Showcase Custom-Built Home with Resort-Style Outdoor Living and an Incredible Shop with RV Hookup! TURNKEY. VERSATILE. UNFORGETTABLE! This incredible property on 1 ACRE with NO HOA is designed for both everyday living & your favorite hobbies! Exceptional home showcasing luxury finishes, impeccable craftsmanship, and outstanding attention to detail throughout. Featuring porcelain tile flooring, elegant chandeliers, designer lighting, stained alder wood cabinetry, granite countertops, subway tile backsplash, gas cooktop, separate built-in oven, under-cabinet lighting, and an oversized Butler’s pantry with butcher block counters and appliance storage. The spacious living area boasts stained wood beams, custom trim, and a stunning shiplap and stone gas fireplace. The oversized primary suite offers a knotty pine ceiling, spa-inspired bath with a 6-foot soaking tub, tankless water heater, and a custom walk-in closet connected to the laundry room. Step outside to enjoy exceptional outdoor living with beautiful flatwork & landscaping, oversized covered front and back porches, a fully equipped covered outdoor kitchen and entertainment center, custom beach-entry pool, sprinkler system, and a fenced backyard—perfect for entertaining family and friends. The impressive 30’ x 40’ workshop is insulated and plumbed for a future bathroom, while the 18’ x 30’ RV carport includes full hookups. Complete with a custom double-gate entrance and pipe fencing, this remarkable property offers the perfect blend of luxury, comfort, functionality, and resort-style living. If you've been searching for the complete package, you've found! Schedule your private showing today!
Sold
Price Unknown
116 Friendship Way, Boyd, TX 76023
4beds
2,312sqft
Single Family Residence
Built in 2022
1 Acres Lot
$682,600 Zestimate®
$--/sqft
$2,859 Estimated rent
Home value
$682,600
Estimated sales range
Not available
$2,859/mo
Zestimate® history
Owner options
List your home for rent
$2,859/mo
Rent Zestimate®
Find your next renter with Zillow Rental Manager. Plus, with online applications, you can quickly screen prospective tenants – for free.
$2,859/mo
Rent Zestimate®
Refinance and save
Refinancing to a lower rate could help reduce your monthly payments and save thousands over the life of the loan.
Explore your selling options
Work with a Zillow partner agent
Leverage their expertise and Zillow's premium Showcase listings to get your home seen by more buyers.
Get startedList with your own agent
Get your home in front of millions of buyers by listing it on Zillow.
Learn how to do itSell it yourself
Take full control of how buyers see your home on Zillow by listing For Sale by Owner (FSBO).
List your homeWhat's special
Custom beach-entry poolImpeccable craftsmanshipLuxury finishesSeparate built-in ovenPorcelain tile flooringGranite countertopsSubway tile backsplash
Zillow last checked:
Listing updated:
Listed by:
Kimberly Mccall 0447889 817-559-2477,
Berkshire HathawayHS PenFed TX 817-377-4500,
Ty Mccall 0810993 817-243-4793,
Berkshire HathawayHS PenFed TX
Bought with:
Jennifer Dean, 0623752
Real Properties
Source: NTREIS,MLS#: 21323571
Facts & features
Interior
Bedrooms & bathrooms
- Bedrooms: 4
- Bathrooms: 2
- Full bathrooms: 2
Primary bedroom
- Features: Double Vanity
- Level: First
- Dimensions: 14 x 17
Bedroom
- Level: First
- Dimensions: 14 x 12
Bedroom
- Features: Split Bedrooms
- Level: First
- Dimensions: 13 x 11
Bedroom
- Features: Split Bedrooms
- Level: First
- Dimensions: 13 x 12
Dining room
- Level: First
- Dimensions: 12 x 10
Kitchen
- Features: Breakfast Bar, Built-in Features, Butler's Pantry, Granite Counters, Kitchen Island
- Level: First
- Dimensions: 19 x 13
Laundry
- Features: Built-in Features, Utility Sink
- Level: First
- Dimensions: 11 x 7
Living room
- Features: Built-in Features, Fireplace
- Level: First
- Dimensions: 19 x 19
Workshop
- Level: First
- Dimensions: 30 x 40
Heating
- Central
Cooling
- Central Air, Ceiling Fan(s), Electric
Appliances
- Included: Dishwasher, Electric Oven, Gas Cooktop, Disposal, Tankless Water Heater
- Laundry: Laundry in Utility Room
Features
- Chandelier, Granite Counters, High Speed Internet, Kitchen Island, Open Floorplan, Pantry, Walk-In Closet(s)
- Flooring: Tile
- Windows: Window Coverings
- Has basement: No
- Number of fireplaces: 1
- Fireplace features: Gas Log, Gas Starter, Living Room, Propane, Raised Hearth, Stone
Interior area
- Total interior livable area: 2,312 sqft
Property
Parking
- Total spaces: 4
- Parking features: Garage, Garage Door Opener, RV Carport, Garage Faces Side, Boat, RV Access/Parking
- Attached garage spaces: 2
- Carport spaces: 2
- Covered spaces: 4
Features
- Levels: One
- Stories: 1
- Patio & porch: Rear Porch, Front Porch, Covered
- Exterior features: Fire Pit, Lighting, Outdoor Grill, Outdoor Kitchen, Outdoor Living Area, RV Hookup
- Pool features: Gunite, In Ground, Outdoor Pool, Other, Pool, Pool Sweep
- Fencing: Back Yard,Pipe
Lot
- Size: 1 Acres
- Features: Acreage, Back Yard, Lawn, Landscaped, Subdivision, Sprinkler System, Few Trees
Details
- Additional structures: Pergola, RV/Boat Storage, Workshop
- Parcel number: 798041
Construction
Type & style
- Home type: SingleFamily
- Architectural style: Farmhouse,Modern,Detached
- Property subtype: Single Family Residence
Materials
- Board & Batten Siding, Rock, Stone
- Foundation: Slab
- Roof: Composition
Condition
- Year built: 2022
Utilities & green energy
- Sewer: Aerobic Septic
- Water: Community/Coop
- Utilities for property: Electricity Available, Septic Available, Water Available
Community & HOA
Community
- Security: Smoke Detector(s)
- Subdivision: Friendship Ranch Ph 2
HOA
- Has HOA: No
Location
- Region: Boyd
Financial & listing details
- Tax assessed value: $578,689
- Annual tax amount: $5,548
- Date on market: 7/9/2026
- Cumulative days on market: 7 days
- Exclusions: Mounted televisions, master bedroom curtains, dining room curtains, & personal decorations
- Road surface type: Asphalt
Price history
| Date | Event | Price |
|---|---|---|
| 8/4/2026 | Sold | -- |
Source: NTREIS #21323571 Report a problem | ||
| 7/16/2026 | Pending sale | $684,900$296/sqft |
Source: BHHS broker feed #21323571 Report a problem | ||
| 7/16/2026 | Contingent | $684,900$296/sqft |
Source: NTREIS #21323571 Report a problem | ||
| 7/9/2026 | Listed for sale | $684,900-5.5%$296/sqft |
Source: NTREIS #21323571 Report a problem | ||
| 9/9/2022 | Sold | -- |
Source: NTREIS #20135930 Report a problem | ||
| 9/4/2022 | Contingent | $725,000$314/sqft |
Source: NTREIS #20135930 Report a problem | ||
| 9/4/2022 | Price change | $725,000-3.3%$314/sqft |
Source: NTREIS #20135930 Report a problem | ||
| 8/9/2022 | Listed for sale | $749,999$324/sqft |
Source: NTREIS #20135930 Report a problem | ||
Public tax history
| Year | Property taxes | Tax assessment |
|---|---|---|
| 2025 | $5,548 -12.7% | $578,689 -5.5% |
| 2024 | $6,354 +3.9% | $612,193 +0.2% |
| 2023 | $6,116 | $611,208 +60.5% |
| 2022 | -- | $380,710 +2950.6% |
| 2021 | $198 | $12,480 |
Find assessor info on the county website
Neighborhood: 76023
Nearby homes
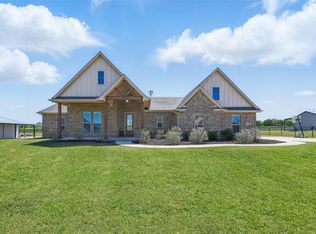
- $--4 bd3 ba2.4k sqft120 Friendship Way, Boyd, TX 76023Sold
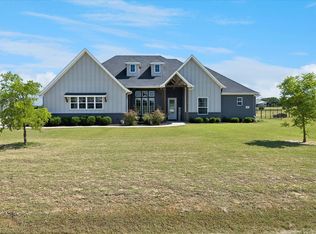
- $--4 bd3 ba2.4k sqft112 Friendship Way, Boyd, TX 76023Sold
- $409,700-- bd2 ba1.8k sqft124 Friendship Way, Boyd, TX 76023Off Market
- $453,200-- bd2 ba2.3k sqft108 Friendship Way, Boyd, TX 76023Off Market
- $477,700-- bd2 ba2.2k sqft113 Friendship Way, Boyd, TX 76023Off Market
- $501,100-- bd-- ba2.5k sqft117 Friendship Way, Boyd, TX 76023Off Market
- $472,900-- bd2 ba2.1k sqft109 Friendship Way, Boyd, TX 76023Off Market
- $514,9004 bd3 ba2.2k sqft137 Lula Ln, Boyd, TX 76023New Construction
Nearby schools
GreatSchools rating
- 4/10Boyd Intermediate SchoolGrades: 5-6Distance: 4.7 mi
- 4/10Boyd Middle SchoolGrades: 7-8Distance: 4.7 mi
- 7/10Boyd High SchoolGrades: 9-12Distance: 4.4 mi
Schools provided by the listing agent
- Elementary: Boyd
- Middle: Boyd
- High: Boyd
- District: Boyd ISD
Source: NTREIS. This data may not be complete. We recommend contacting the local school district to confirm school assignments for this home.
Get a cash offer in 3 minutes
Find out how much your home could sell for in as little as 3 minutes with a no-obligation cash offer.
Estimated market value
$682,600
Get a cash offer in 3 minutes
Find out how much your home could sell for in as little as 3 minutes with a no-obligation cash offer.
Estimated market value
$682,600
- Texas
- Wise County
- Boyd
- 76023
- 116 Friendship Way
