Located in Friendship Ranch in Boyd, Texas, this modern farmhouse offers 4 bedrooms, an optional study, 2 full baths, and a powder bath with a layout that just makes sense. The living room is grand in scale and boasts a wood-burning fireplace, opening to a large dining room and breakfast area. The open concept design makes the space easy to live in and even easier to entertain in. The primary suite includes a well-designed bathroom with separate vanities, a large walk-in shower, and a walk-in closet. The utility room is located directly off the primary bath — a small detail that makes a real difference in daily convenience. A large covered patio with a wood-burning fireplace extends the living space outside, and the 3-car side entry garage affords plenty of parking and storage.
COME HOME TO Friendship Ranch - a beautiful community with a relaxed feel and convenient access to town!!
New construction
$514,900
137 Lula Ln, Boyd, TX 76023
4beds
2,287sqft
Single Family Residence
Built in 2026
1 Acres Lot
$511,200 Zestimate®
$225/sqft
$-- HOA
What's special
Wood-burning fireplaceLarge dining roomLarge walk-in showerWalk-in closetSeparate vanitiesBreakfast areaPrimary suite
- 201 days
- 160
- 13
Zillow last checked:
Listing updated:
Listed by:
Sharon Mcbee 0243687 817-626-2600,
Silversage Realty 817-626-2600
Source: NTREIS,MLS#: 21217395
Facts & features
Interior
Bedrooms & bathrooms
- Bedrooms: 4
- Bathrooms: 3
- Full bathrooms: 2
- 1/2 bathrooms: 1
Primary bedroom
- Features: Ceiling Fan(s), Walk-In Closet(s)
- Level: First
- Dimensions: 15 x 14
Bedroom
- Features: Ceiling Fan(s), Walk-In Closet(s)
- Level: First
- Dimensions: 11 x 10
Bedroom
- Features: Ceiling Fan(s), Walk-In Closet(s)
- Level: First
- Dimensions: 11 x 10
Bedroom
- Features: Ceiling Fan(s), Walk-In Closet(s)
- Level: First
- Dimensions: 10 x 10
Primary bathroom
- Features: Built-in Features, Double Vanity, Linen Closet, Separate Shower
- Level: First
- Dimensions: 0 x 0
Breakfast room nook
- Level: First
- Dimensions: 8 x 9
Dining room
- Level: First
- Dimensions: 0 x 0
Kitchen
- Features: Built-in Features, Granite Counters, Kitchen Island, Walk-In Pantry
- Level: First
- Dimensions: 16 x 9
Living room
- Features: Ceiling Fan(s), Fireplace
- Level: First
- Dimensions: 17 x 26
Heating
- Central, Electric
Cooling
- Central Air, Ceiling Fan(s), Electric
Appliances
- Included: Dishwasher, Electric Cooktop, Disposal, Microwave
Features
- Built-in Features, Decorative/Designer Lighting Fixtures, Granite Counters, Kitchen Island, Open Floorplan, Pantry, Walk-In Closet(s)
- Has basement: No
- Number of fireplaces: 2
- Fireplace features: Living Room, Outside, Wood Burning
Interior area
- Total interior livable area: 2,287 sqft
Video & virtual tour
Property
Parking
- Total spaces: 3
- Parking features: Driveway, Garage, Garage Door Opener, Garage Faces Side
- Attached garage spaces: 3
Features
- Levels: One
- Stories: 1
- Patio & porch: Rear Porch, Front Porch, Covered
- Exterior features: Lighting, Rain Gutters
- Pool features: None
- Fencing: None
Lot
- Size: 1 Acres
- Features: Acreage, Interior Lot, Subdivision, Sprinkler System
Details
- Parcel number: 201102485
Construction
Type & style
- Home type: SingleFamily
- Architectural style: Farmhouse,Modern,Detached
- Property subtype: Single Family Residence
Materials
- Board & Batten Siding, Brick
- Foundation: Slab
Condition
- Under Construction
- New construction: Yes
- Year built: 2026
Utilities & green energy
- Sewer: Aerobic Septic
- Water: Community/Coop
- Utilities for property: Septic Available, Underground Utilities, Water Available
Community & HOA
Community
- Security: Carbon Monoxide Detector(s), Smoke Detector(s)
- Subdivision: Friendship Ranch Ph 3
HOA
- Has HOA: No
Location
- Region: Boyd
Financial & listing details
- Price per square foot: $225/sqft
- Annual tax amount: $491
- Date on market: 3/24/2026
- Cumulative days on market: 201 days
- Listing terms: Cash,Conventional,FHA,VA Loan
Estimated market value
$511,200
$486,000 - $537,000
$2,495/mo
Price history
| Date | Event | Price |
|---|---|---|
| 9/22/2026 | Price change | $514,900-2.6%$225/sqft |
Source: NTREIS #21217395 Report a problem | ||
| 3/24/2026 | Listed for sale | $528,900$231/sqft |
Source: NTREIS #21217395 Report a problem | ||
Public tax history
Tax history is unavailable.
Monthly payment
Est. payment
Payment breakdown
Explore the cost of this home by adjusting the details. Changes won't be saved.Climate risks
Neighborhood: 76023
Nearby schools
Schools provided by the listing agent
- Elementary: Boyd
- Middle: Boyd
- High: Boyd
- District: Boyd ISD
Source: NTREIS. This data may not be complete. We recommend contacting the local school district to confirm school assignments for this home.

Similar homes
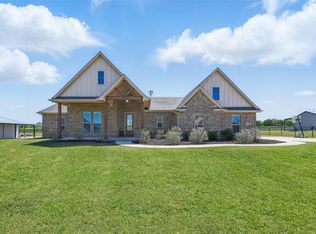
- $488,9004 bd3 ba2.1k sqft112 Loveta Ln, Boyd, TX 76023New Construction
 MLS ID #21213655, Sharon Mcbee. NTREIS
 - $468,9004 bd3 ba1.9k sqft116 Loveta Ln, Boyd, TX 76023New Construction
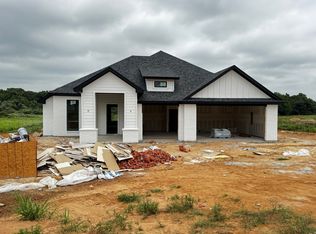 MLS ID #21216028, Sharon Mcbee. NTREIS
 - $475,0004 bd2 ba2.1k sqft109 Loveta Ln, Boyd, TX 76023New Construction
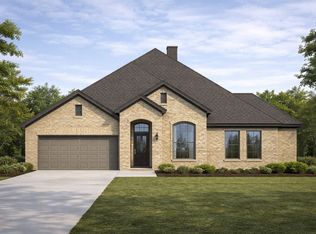 NTREIS
 - $569,0003 bd3 ba2.1k sqft1081 County Road 4781, Boyd, TX 76023New Construction
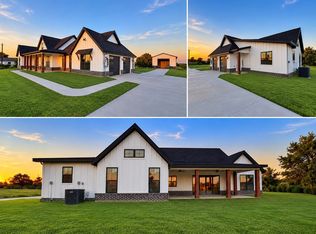 MLS ID #21282624, Tanner Milner. NTREIS
