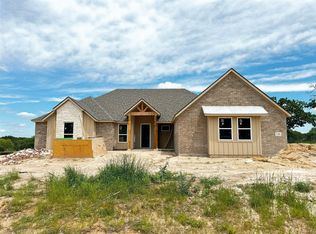
This new modern farmhouse in Arbor Oaks checks every box without sacrificing character. The open floor plan flows naturally from a gourmet kitchen — featuring custom built-in cabinetry and a butler's pantry. Living room boasts a modern linear electric fireplace surrounded by floor to ceiling farmhouse inspired shiplap. The primary suite offers a large walk-in shower, separate vanities, and a utility room conveniently located just off the bath. Four bedrooms plus an optional study give you the flexibility to work from home, host guests, or grow into the space.
Oversized front porch and back porch that features a wood-burning fireplace, making outdoor living a year-round option.
Situated in the beautiful Arbor Oaks neighborhood, this home is the full package.
New construction
Price cut: $4K (10/13)
$484,900
112 Loveta Ln, Boyd, TX 76023
4beds
2,181sqft
Single Family Residence
Built in 2026
1.04 Acres Lot
$482,500 Zestimate®
$222/sqft
$-- HOA
What's special
Open floor planFour bedroomsLarge walk-in showerOptional studyGourmet kitchenOversized front porchModern linear electric fireplace
- 220 days
- 307
- 47
Zillow last checked:
Listing updated:
Listed by:
Sharon Mcbee 0243687 817-626-2600,
Silversage Realty 817-626-2600
Source: NTREIS,MLS#: 21213655
Facts & features
Interior
Bedrooms & bathrooms
- Bedrooms: 4
- Bathrooms: 3
- Full bathrooms: 2
- 1/2 bathrooms: 1
Primary bedroom
- Features: Ceiling Fan(s)
- Level: First
- Dimensions: 16 x 14
Bedroom
- Features: Ceiling Fan(s), Walk-In Closet(s)
- Level: First
- Dimensions: 11 x 11
Bedroom
- Features: Ceiling Fan(s), Walk-In Closet(s)
- Level: First
- Dimensions: 11 x 11
Bedroom
- Features: Ceiling Fan(s), Walk-In Closet(s)
- Level: First
- Dimensions: 11 x 11
Primary bathroom
- Features: Built-in Features, Double Vanity, Linen Closet, Separate Shower
- Level: First
- Dimensions: 0 x 0
Breakfast room nook
- Level: First
- Dimensions: 10 x 11
Kitchen
- Features: Built-in Features, Butler's Pantry, Granite Counters, Kitchen Island, Pantry
- Level: First
- Dimensions: 10 x 11
Living room
- Features: Ceiling Fan(s), Fireplace
- Level: First
- Dimensions: 22 x 17
Heating
- Central, Electric
Cooling
- Central Air, Ceiling Fan(s), Electric
Appliances
- Included: Dishwasher, Disposal
Features
- Built-in Features, Decorative/Designer Lighting Fixtures, Granite Counters, Kitchen Island, Open Floorplan, Pantry, Walk-In Closet(s)
- Flooring: Carpet, Ceramic Tile, Luxury Vinyl Plank
- Has basement: No
- Number of fireplaces: 2
- Fireplace features: Electric, Wood Burning
Interior area
- Total interior livable area: 2,181 sqft
Video & virtual tour
Property
Parking
- Total spaces: 3
- Parking features: Driveway, Garage Faces Front, Garage, Garage Door Opener
- Attached garage spaces: 3
Features
- Levels: One
- Stories: 1
- Patio & porch: Front Porch, Patio, Covered
- Exterior features: Lighting, Rain Gutters
- Pool features: None
- Fencing: None
Lot
- Size: 1.04 Acres
- Features: Acreage, Subdivision, Sprinkler System
Details
- Parcel number: 201115484
Construction
Type & style
- Home type: SingleFamily
- Architectural style: Farmhouse,Modern,Detached
- Property subtype: Single Family Residence
Materials
- Board & Batten Siding, Brick
- Foundation: Slab
- Roof: Composition
Condition
- Under Construction
- New construction: Yes
- Year built: 2026
Utilities & green energy
- Sewer: Aerobic Septic
- Water: Community/Coop
- Utilities for property: Septic Available, Underground Utilities, Water Available
Community & HOA
Community
- Security: Carbon Monoxide Detector(s), Smoke Detector(s)
- Subdivision: Arbor Oaks
HOA
- Has HOA: No
Location
- Region: Boyd
Financial & listing details
- Price per square foot: $222/sqft
- Annual tax amount: $1,010
- Date on market: 3/19/2026
- Cumulative days on market: 221 days
- Listing terms: Cash,Conventional,FHA,VA Loan
Estimated market value
$482,500
$458,000 - $507,000
$2,863/mo
Price history
| Date | Event | Price |
|---|---|---|
| 10/13/2026 | Price change | $484,900-0.8%$222/sqft |
Source: NTREIS #21213655 Report a problem | ||
| 5/28/2026 | Price change | $488,900-2%$224/sqft |
Source: NTREIS #21213655 Report a problem | ||
| 3/19/2026 | Listed for sale | $498,900$229/sqft |
Source: NTREIS #21213655 Report a problem | ||
Public tax history
Tax history is unavailable.
Monthly payment
Est. payment
Payment breakdown
Explore the cost of this home by adjusting the details. Changes won't be saved.Climate risks
Neighborhood: 76023
Nearby schools
Schools provided by the listing agent
- Elementary: Boyd
- Middle: Boyd
- High: Boyd
- District: Boyd ISD
Source: NTREIS. This data may not be complete. We recommend contacting the local school district to confirm school assignments for this home.
Similar homes
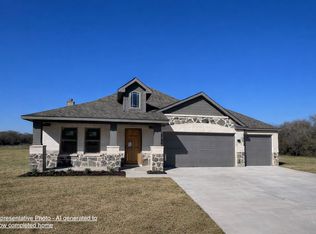
- $468,9004 bd3 ba1.9k sqft116 Loveta Ln, Boyd, TX 76023New Construction
 MLS ID #21216028, Sharon Mcbee. NTREIS
 - $514,9004 bd3 ba2.2k sqft137 Lula Ln, Boyd, TX 76023New Construction
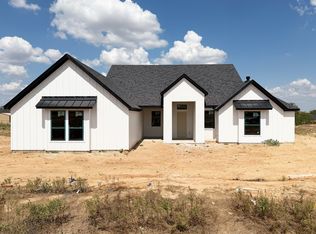 MLS ID #21217395, Sharon Mcbee. NTREIS
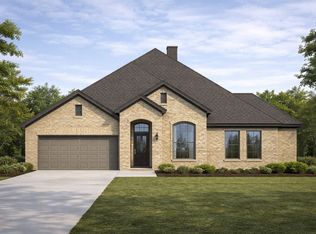
 - from $460,9904 bd2 ba2.5k sqftHudson II Plan, Arbor Oaks, Boyd, TX 76023New Construction
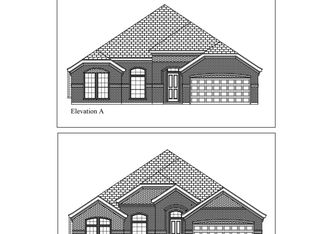 Cheldan Homes
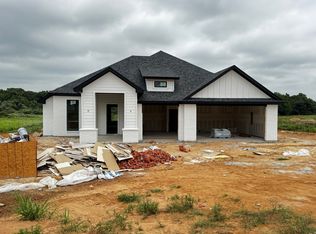
 - $569,0003 bd3 ba2.1k sqft1081 County Road 4781, Boyd, TX 76023New Construction
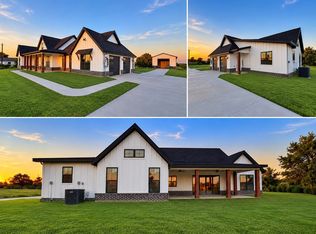 MLS ID #21282624, Tanner Milner. NTREIS
