Welcome to your dream home in the country—where modern farmhouse style meets peaceful acreage living. This new construction home offers 2,149 sqft of thoughtfully designed space featuring 3 bedrooms, 2.5 bathrooms, and a 2-car garage, plus a 20x30 shop—perfect for hobbies, storage, or work space.
Step inside to an open-concept layout with a spacious living area flowing into a beautifully designed kitchen featuring a large island, custom cabinetry, and designer finishes. The home is built for both everyday living and entertaining, with plenty of natural light and clean, timeless selections throughout.
Enjoy the outdoors year-round with a large covered front porch and a private back patio—ideal for relaxing or hosting gatherings. Sitting on 2 acres, this property gives you the space and freedom you’ve been looking for while still being conveniently located near town.
The detached 20x30 shop adds incredible value and flexibility—whether you need room for equipment, toys, or a workshop.
Please note: Some finishes and selections may vary from current renderings as final construction details are completed.
Projected completion: END of August 2026
New construction
$569,000
1081 County Road 4781, Boyd, TX 76023
3beds
2,149sqft
Single Family Residence
Built in 2026
2 Acres Lot
$563,500 Zestimate®
$265/sqft
$-- HOA
What's special
Clean timeless selectionsDesigner finishesPrivate back patioPlenty of natural lightLarge covered front porchLarge islandCustom cabinetry
- 119 days
- 337
- 25
Zillow last checked:
Listing updated:
Listed by:
Tanner Milner 0669330,
Winters Legacy Realty 817-818-6861,
Ryan Hillgardner 0768769 817-456-1033,
Winters Legacy Realty
Source: NTREIS,MLS#: 21282624
Facts & features
Interior
Bedrooms & bathrooms
- Bedrooms: 3
- Bathrooms: 3
- Full bathrooms: 2
- 1/2 bathrooms: 1
Primary bedroom
- Features: Ceiling Fan(s), Dual Sinks, En Suite Bathroom, Garden Tub/Roman Tub, Linen Closet, Separate Shower, Walk-In Closet(s)
- Level: First
- Dimensions: 16 x 15
Bedroom
- Features: Split Bedrooms, Walk-In Closet(s)
- Level: First
- Dimensions: 12 x 11
Bedroom
- Features: Split Bedrooms, Walk-In Closet(s)
- Level: First
- Dimensions: 12 x 11
Dining room
- Features: Ceiling Fan(s)
- Level: First
- Dimensions: 12 x 13
Living room
- Features: Ceiling Fan(s), Fireplace
- Level: First
- Dimensions: 17 x 20
Office
- Level: First
- Dimensions: 10 x 9
Heating
- Central, Electric, Heat Pump
Cooling
- Central Air, Ceiling Fan(s), Electric
Appliances
- Included: Dishwasher, Electric Range, Disposal, Microwave
- Laundry: Washer Hookup, Dryer Hookup, ElectricDryer Hookup
Features
- Cathedral Ceiling(s), Decorative/Designer Lighting Fixtures, Eat-in Kitchen, Granite Counters, Kitchen Island, Open Floorplan, Pantry, Paneling/Wainscoting, Vaulted Ceiling(s), Walk-In Closet(s)
- Flooring: Carpet, Ceramic Tile, Luxury Vinyl Plank, Tile
- Has basement: No
- Number of fireplaces: 1
- Fireplace features: Electric
Interior area
- Total interior livable area: 2,149 sqft
Video & virtual tour
Property
Parking
- Total spaces: 2
- Parking features: Concrete, Driveway, Garage, Paved
- Attached garage spaces: 2
Features
- Levels: One
- Stories: 1
- Patio & porch: Awning(s), Deck, Covered
- Pool features: None
Lot
- Size: 2 Acres
- Features: Acreage
Details
- Parcel number: R1379010200
Construction
Type & style
- Home type: SingleFamily
- Architectural style: Ranch,Detached
- Property subtype: Single Family Residence
- Attached to another structure: Yes
Materials
- Board & Batten Siding, Brick
- Foundation: Slab
- Roof: Composition
Condition
- Under Construction
- New construction: Yes
- Year built: 2026
Utilities & green energy
- Sewer: Septic Tank
- Water: Public
- Utilities for property: Cable Available, Electricity Available, Electricity Connected, Septic Available, Water Available
Community & HOA
Community
- Subdivision: Joyce Estates
HOA
- Has HOA: No
Location
- Region: Boyd
Financial & listing details
- Price per square foot: $265/sqft
- Date on market: 6/23/2026
- Cumulative days on market: 120 days
- Listing terms: Cash,Conventional,FHA,USDA Loan,VA Loan
- Road surface type: Asphalt
Estimated market value
$563,500
$535,000 - $592,000
$2,396/mo
Price history
| Date | Event | Price |
|---|---|---|
| 6/23/2026 | Listed for sale | $569,000$265/sqft |
Source: NTREIS #21282624 Report a problem | ||
Public tax history
Tax history is unavailable.
Monthly payment
Est. payment
Payment breakdown
Explore the cost of this home by adjusting the details. Changes won't be saved.Climate risks
Neighborhood: 76023
Nearby schools
Schools provided by the listing agent
- Elementary: Boyd
- Middle: Boyd
- High: Boyd
- District: Boyd ISD
Source: NTREIS. This data may not be complete. We recommend contacting the local school district to confirm school assignments for this home.
Similar homes
- $585,0004 bd2 ba2.3k sqft3238 Fm 2048, Boyd, TX 76023For Sale
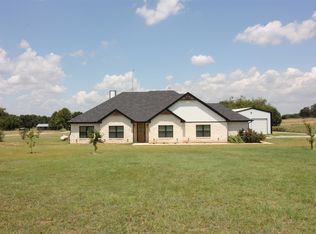 MLS ID #21032057, Jessica Clark. NTREIS
 - $468,9004 bd3 ba1.9k sqft116 Loveta Ln, Boyd, TX 76023New Construction
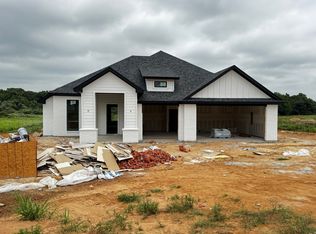 MLS ID #21216028, Sharon Mcbee. NTREIS
 - $484,9004 bd3 ba2.1k sqft112 Loveta Ln, Boyd, TX 76023New Construction
 MLS ID #21213655, Sharon Mcbee. NTREIS
 - $475,0004 bd2 ba2.3k sqft145 Loveta Ln, Boyd, TX 76023New Construction
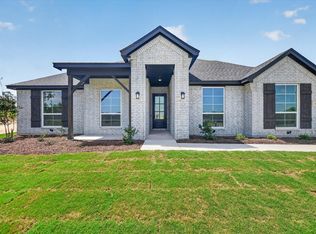 NTREIS
