Welcome to your private country retreat in Boyd, Texas! Nestled on an elevated 1-acre lot outside the city limits, this beautifully maintained home offers peaceful country living with modern conveniences. Just a 45-minute drive from luxuries of Fort Worth, you can live amongst mature trees, stare out upon vast rolling hills and incredible countryside views, and experience nature all from the comfort of your home.
Inside, abundant natural light fills the open-concept floor plan featuring wood-look tile flooring throughout. The spacious living room flows into a large kitchen with a generous island, abundant cabinetry, and stainless steel appliances. The oversized primary suite features dual vanities, a luxurious soaker-tub with a large glass-enclosed shower, and huge primary closet with convenient dual access from the bathroom and laundry room.
Enjoy the outdoors from the large covered patio with built-in fireplace, perfect for relaxing or entertaining while taking in the peaceful surroundings. The backyard is fully fenced with a 5-foot no-climb wire and welded-pipe fence, ideal for pets and outdoor enjoyment. With no back neighbors, you’ll have beautiful unobstructed views of tall mature trees and frequent visits from livestock grazing freely and peacefully.
Brand new roof, low property taxes, and a low-cost, lenient HOA. If you’re looking for a home that offers the tranquility and privacy of a weekend getaway with convenient access to Fort Worth, this Boyd property is a must-see!
For sale
Price cut: $10K (10/18)
$469,000
182 Saddle Horn Trl, Boyd, TX 76023
4beds
2,664sqft
Single Family Residence
Built in 2022
1 Acres Lot
$463,700 Zestimate®
$176/sqft
$10/mo HOA
What's special
Brand new roofOpen-concept floor planWood-look tile flooring throughoutAbundant natural lightStainless steel appliancesLarge glass-enclosed showerLuxurious soaker-tub
- 71 days
- 1,225
- 177
Zillow last checked:
Listing updated:
Listed by:
Evan Piccione 0705247,
Agape and Associates LLC 940-393-3667
Source: NTREIS,MLS#: 21331355
Facts & features
Interior
Bedrooms & bathrooms
- Bedrooms: 4
- Bathrooms: 3
- Full bathrooms: 3
Primary bedroom
- Features: Ceiling Fan(s), En Suite Bathroom, Walk-In Closet(s)
- Level: First
- Dimensions: 20 x 14
Bedroom
- Features: Ceiling Fan(s)
- Level: First
- Dimensions: 12 x 13
Bedroom
- Features: Ceiling Fan(s)
- Level: First
- Dimensions: 13 x 10
Bedroom
- Features: Ceiling Fan(s)
- Level: First
- Dimensions: 13 x 11
Primary bathroom
- Features: Bidet, Dual Sinks, Double Vanity, Garden Tub/Roman Tub, Solid Surface Counters, Sink, Separate Shower
- Level: First
- Dimensions: 14 x 17
Dining room
- Level: First
- Dimensions: 16 x 10
Kitchen
- Features: Built-in Features, Kitchen Island, Pantry, Stone Counters, Walk-In Pantry
- Level: First
- Dimensions: 11 x 13
Laundry
- Features: Built-in Features, Granite Counters, Utility Sink
- Level: First
- Dimensions: 9 x 6
Living room
- Features: Ceiling Fan(s), Fireplace
- Level: First
- Dimensions: 20 x 20
Office
- Features: Ceiling Fan(s)
- Level: First
- Dimensions: 11 x 11
Heating
- Central, Electric, Fireplace(s)
Cooling
- Central Air, Ceiling Fan(s), Electric
Appliances
- Included: Some Gas Appliances, Dishwasher, Gas Range, Gas Water Heater, Microwave, Plumbed For Gas
- Laundry: Washer Hookup, Dryer Hookup, ElectricDryer Hookup, Laundry in Utility Room
Features
- Chandelier, Granite Counters, Kitchen Island, Open Floorplan, Pantry, Walk-In Closet(s)
- Flooring: Ceramic Tile, Tile
- Windows: Window Coverings
- Has basement: No
- Number of fireplaces: 2
- Fireplace features: Gas, Living Room, Outside, Propane, Wood Burning
Interior area
- Total interior livable area: 2,664 sqft
Video & virtual tour
Property
Parking
- Total spaces: 2
- Parking features: Concrete, Door-Multi, Driveway, Garage, Garage Door Opener, Kitchen Level, Garage Faces Side
- Attached garage spaces: 2
Features
- Levels: One
- Stories: 1
- Patio & porch: Front Porch, Patio, Covered
- Exterior features: Garden, Rain Gutters
- Pool features: None
- Fencing: Back Yard,Fenced,Gate,Metal,Pipe,Wire
Lot
- Size: 1 Acres
- Features: Acreage, Back Yard, Cul-De-Sac, Hardwood Trees, Irregular Lot, Lawn, Rolling Slope, Subdivision, Sloped, Sprinkler System, Few Trees
- Topography: Hill
- Residential vegetation: Grassed
Details
- Parcel number: 796983
- Other equipment: Irrigation Equipment
- Horses can be raised: Yes
Construction
Type & style
- Home type: SingleFamily
- Architectural style: Traditional,Detached
- Property subtype: Single Family Residence
Materials
- Brick
- Foundation: Slab
- Roof: Shingle
Condition
- Resale
- Year built: 2022
Utilities & green energy
- Sewer: Aerobic Septic, Septic Tank
- Water: Community/Coop
- Utilities for property: Electricity Available, Electricity Connected, Natural Gas Available, Septic Available, Separate Meters, Underground Utilities, Water Available
Green energy
- Energy efficient items: HVAC, Insulation, Lighting, Thermostat, Windows
Community & HOA
Community
- Features: Community Mailbox
- Security: Prewired, Carbon Monoxide Detector(s), Fire Alarm, Smoke Detector(s)
- Subdivision: Lucky Ridge Ph 2
HOA
- Has HOA: Yes
- Services included: Maintenance Grounds
- HOA fee: $120 annually
- HOA name: Lucky Ridge Hoa Inc
- HOA phone: 940-433-3335
Location
- Region: Boyd
Financial & listing details
- Price per square foot: $176/sqft
- Tax assessed value: $484,126
- Annual tax amount: $6,159
- Date on market: 9/3/2026
- Cumulative days on market: 72 days
- Listing terms: Cash,Conventional,FHA,VA Loan
- Exclusions: All of the Curtains and rods in the home. The stainless steel refrigerator in Kitchen.
- Road surface type: Asphalt
Estimated market value
$463,700
$441,000 - $487,000
$3,367/mo
Price history
| Date | Event | Price |
|---|---|---|
| 10/18/2026 | Price change | $469,000-2.1%$176/sqft |
Source: NTREIS #21331355 Report a problem | ||
| 9/3/2026 | Listed for sale | $479,000$180/sqft |
Source: NTREIS #21331355 Report a problem | ||
Public tax history
| Year | Property taxes | Tax assessment |
|---|---|---|
| 2026 | -- | $484,126 +2.1% |
| 2025 | $4,655 -12.4% | $474,391 -4.2% |
| 2024 | $5,313 +14.5% | $495,000 |
| 2023 | $4,641 | $495,000 +657.6% |
| 2022 | -- | $65,340 +20% |
| 2021 | $849 +788.2% | $54,450 +788.3% |
| 2020 | $96 | $6,130 |
Find assessor info on the county website
Monthly payment
Est. payment
Payment breakdown
Explore the cost of this home by adjusting the details. Changes won't be saved.Climate risks
Neighborhood: 76023
Nearby schools
Schools provided by the listing agent
- Elementary: Boyd
- Middle: Boyd
- High: Boyd
- District: Boyd ISD
Source: NTREIS. This data may not be complete. We recommend contacting the local school district to confirm school assignments for this home.

Similar homes
- $385,0003 bd2 ba2.6k sqft139 Quail Ln, Boyd, TX 76023For Sale
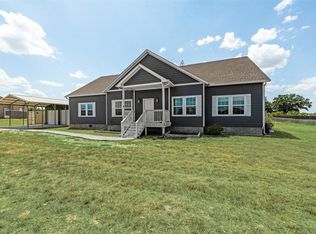 MLS ID #21358465, Whitney Williams. NTREIS
- $454,0004 bd2 ba1.9k sqft1621 County Road 4764, Boyd, TX 76023For Sale
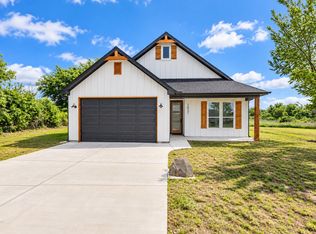 MLS ID #21399903, Melinda Deckert. NTREIS
- $489,0004 bd3 ba2.1k sqft108 Keeter Springs Rd, Springtown, TX 76082For Sale
 MLS ID #21367629, Amy Floyd. NTREIS
- $439,9004 bd3 ba2.2k sqft1013 Magnolia Ct, Springtown, TX 76082For Sale
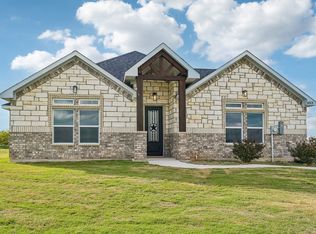 MLS ID #21425403, Briana Hipps. NTREIS
