Discover the opportunity to own your piece of Texas countryside at 811 County Road 3451 in Paradise! Nestled on a spacious property in the highly sought-after Paradise area, this home offers the perfect blend of rural charm, privacy, and flexibility. Enjoy wide-open spaces, scenic views, and room to create the lifestyle you've been dreaming of.
A rare seller financing option may be available, making homeownership more attainable for buyers who may not qualify through traditional lending. Whether you're looking for a primary residence, investment opportunity, or a peaceful retreat from city life, this property offers endless potential.
Conveniently located with easy access to Decatur, Springtown, and Fort Worth while maintaining the tranquility of country living. Don't miss this unique opportunity to secure a home with flexible financing terms. Contact listing agent for seller financing details and qualification requirements.
For sale
Price cut: $10K (8/14)
$460,000
811 County Road 3451, Paradise, TX 76073
3beds
2,283sqft
Single Family Residence
Built in 2022
1.02 Acres Lot
$456,300 Zestimate®
$201/sqft
$-- HOA
What's special
Spacious propertyScenic viewsWide-open spaces
- 327 days
- 606
- 26
Zillow last checked:
Listing updated:
Listed by:
Leseh Palay 0647727 855-299-7653,
Mark Spain Real Estate 855-299-7653
Source: NTREIS,MLS#: 21072545
Facts & features
Interior
Bedrooms & bathrooms
- Bedrooms: 3
- Bathrooms: 3
- Full bathrooms: 2
- 1/2 bathrooms: 1
Primary bedroom
- Features: Closet Cabinetry
- Level: First
- Dimensions: 0 x 0
Bedroom
- Features: Closet Cabinetry
- Level: Second
- Dimensions: 0 x 0
Bedroom
- Features: Closet Cabinetry
- Level: Second
- Dimensions: 0 x 0
Primary bathroom
- Features: Built-in Features, Dual Sinks, Granite Counters
- Level: First
- Dimensions: 0 x 0
Other
- Features: En Suite Bathroom, Granite Counters, Garden Tub/Roman Tub, Jack and Jill Bath
- Level: Second
- Dimensions: 0 x 0
Half bath
- Features: Granite Counters
- Level: First
- Dimensions: 0 x 0
Kitchen
- Features: Granite Counters, Kitchen Island, Pantry
- Level: First
- Dimensions: 0 x 0
Living room
- Level: First
- Dimensions: 0 x 0
Utility room
- Features: Built-in Features
- Level: First
- Dimensions: 0 x 0
Heating
- Central
Cooling
- Central Air
Appliances
- Included: Dishwasher, Electric Cooktop, Electric Oven, Disposal
Features
- Eat-in Kitchen, Granite Counters, Kitchen Island
- Has basement: No
- Number of fireplaces: 1
- Fireplace features: Electric
Interior area
- Total interior livable area: 2,283 sqft
Video & virtual tour
Property
Parking
- Total spaces: 3
- Parking features: Driveway, Garage Faces Front, Garage, Garage Door Opener, Oversized, Garage Faces Rear
- Attached garage spaces: 3
Features
- Levels: Two
- Stories: 2
- Pool features: None
Lot
- Size: 1.02 Acres
Details
- Parcel number: 796377
Construction
Type & style
- Home type: SingleFamily
- Architectural style: Detached
- Property subtype: Single Family Residence
Condition
- Resale
- Year built: 2022
Utilities & green energy
- Water: Public
- Utilities for property: Cable Available, Water Available
Community & HOA
Community
- Subdivision: Paradise Crossing Ph1
HOA
- Has HOA: No
Location
- Region: Paradise
Financial & listing details
- Price per square foot: $201/sqft
- Tax assessed value: $644,733
- Annual tax amount: $7,760
- Date on market: 10/16/2025
- Cumulative days on market: 454 days
- Road surface type: Asphalt
Estimated market value
$456,300
$433,000 - $479,000
$3,018/mo
Price history
| Date | Event | Price |
|---|---|---|
| 8/14/2026 | Price change | $460,000-2.1%$201/sqft |
Source: NTREIS #21072545 Report a problem | ||
| 2/16/2026 | Price change | $470,000-5.2%$206/sqft |
Source: NTREIS #21072545 Report a problem | ||
| 10/16/2025 | Listed for sale | $496,000$217/sqft |
Source: NTREIS #21072545 Report a problem | ||
| 9/12/2025 | Listing removed | $496,000$217/sqft |
Source: NTREIS #20923719 Report a problem | ||
| 8/27/2025 | Price change | $496,000-4.4%$217/sqft |
Source: NTREIS #20923719 Report a problem | ||
| 7/22/2025 | Price change | $519,000-1.1%$227/sqft |
Source: NTREIS #20923719 Report a problem | ||
| 5/8/2025 | Listed for sale | $525,000$230/sqft |
Source: NTREIS #20923719 Report a problem | ||
| 11/30/2021 | Sold | -- |
Source: NTREIS #14619963 Report a problem | ||
Public tax history
| Year | Property taxes | Tax assessment |
|---|---|---|
| 2025 | $7,760 -18.4% | $644,733 +2% |
| 2024 | $9,504 +113.2% | $631,817 +97.6% |
| 2023 | $4,458 | $319,713 +475.7% |
| 2022 | -- | $55,539 0% |
| 2021 | $927 +45.6% | $55,540 +45.6% |
| 2020 | $637 | $38,140 |
Find assessor info on the county website
Monthly payment
Est. payment
Payment breakdown
Explore the cost of this home by adjusting the details. Changes won't be saved.Climate risks
Neighborhood: 76073
Nearby schools
Schools provided by the listing agent
- Elementary: Paradise
- Middle: Paradise
- High: Paradise
- District: Paradise ISD
Source: NTREIS. This data may not be complete. We recommend contacting the local school district to confirm school assignments for this home.
- $501,600-- bd-- ba2.2k sqft809 County Road 3451, Paradise, TX 76073Off Market
- $560,800-- bd2 ba1.8k sqft840 County Road 3451, Paradise, TX 76073Off Market
- $714,9005 bd3 ba3.1k sqft840 County Road 3451, Paradise, TX 76073Off Market
- $496,900-- bd-- ba2k sqft804 County Road 3451, Paradise, TX 76073Off Market
Similar homes
- $689,0004 bd3 ba2.4k sqft128 Paradise Oaks Ct, Paradise, TX 76073For Sale
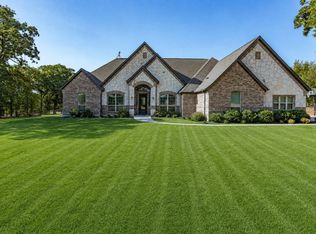 MLS ID #21368063, Jessica Valencia. NTREIS
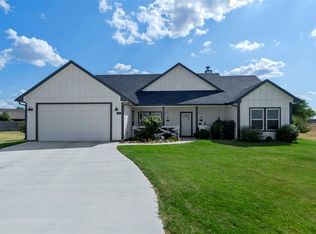
 - $349,9003 bd2 ba1.6k sqft121 Walnut St, Paradise, TX 76073For Sale
 MLS ID #21351975, Taylor Bruce. NTREIS
 - $349,9993 bd2 ba1.5k sqft108 Daisy Ct, Paradise, TX 76073For Sale
 MLS ID #21354630, Shari Guess. NTREIS
 - $525,0004 bd2 ba2.1k sqft139 Bluff Ridge Ct, Paradise, TX 76073For Sale
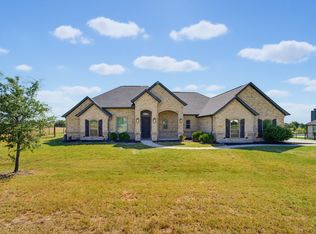 MLS ID #21353073, Shelly Glover. NTREIS
