Welcome to your custom built retreat in the heart of Runaway Bay, where lake living meets exceptional craftsmanship. Located just minutes from beautiful Lake Bridgeport, this thoughtfully designed home offers the perfect combination of quality construction, modern finishes, and the relaxed lifestyle that makes lake communities so desirable. From the moment you walk through the front door, you'll notice the attention to detail throughout. The home features gorgeous wood flooring throughout the entire living space and bedrooms with no carpet anywhere, creating a clean, elegant look that's both beautiful and easy to maintain. Custom cabinetry, stone countertops, designer lighting, and high-end finishes showcase the pride and craftsmanship that went into every aspect of the home's construction. The open-concept floor plan is perfect for entertaining, with a spacious living room highlighted by a stunning fireplace and abundant natural light. The chef-inspired kitchen offers ample counter space, custom cabinetry, and a seamless flow into the dining and living areas. The private primary suite provides a luxurious escape featuring a spa-like bathroom, oversized walk-in shower, dual vanities, and a custom-designed closet system. Additional bedrooms offer flexibility for guests, family, or a home office. Life in Runaway Bay is all about enjoying the outdoors. Just moments from Lake Bridgeport, you'll have convenient access to boating, fishing, kayaking, swimming, golf, and endless opportunities to enjoy North Texas lake living. Whether you're looking for a full-time residence, a weekend getaway, or a peaceful retreat from the city, this home offers the perfect balance of comfort and recreation. Experience the beauty of Lake Bridgeport, the charm of Runaway Bay, and the quality of a truly custom-built home designed for today's lifestyle.
For sale
$419,000
109 Gordons Cir, Runaway Bay, TX 76426
4beds
1,973sqft
Single Family Residence
Built in 2026
10,454 Square Feet Lot
$-- Zestimate®
$212/sqft
$-- HOA
What's special
Stunning fireplaceOpen-concept floor planHigh-end finishesAbundant natural lightLuxurious escapeOversized walk-in showerDesigner lighting
- 1 day
- 36
- 1
Zillow last checked:
Listing updated:
Listed by:
Eric Torres 0549882 817-239-0038,
TDT Realtors 817-239-0038
Source: NTREIS,MLS#: 21380833
Facts & features
Interior
Bedrooms & bathrooms
- Bedrooms: 4
- Bathrooms: 3
- Full bathrooms: 2
- 1/2 bathrooms: 1
Primary bedroom
- Features: Ceiling Fan(s), En Suite Bathroom, Walk-In Closet(s)
- Level: First
- Dimensions: 0 x 0
Bedroom
- Features: Ceiling Fan(s)
- Level: First
- Dimensions: 0 x 0
Bedroom
- Features: Ceiling Fan(s)
- Level: First
- Dimensions: 0 x 0
Bedroom
- Features: Ceiling Fan(s)
- Level: First
- Dimensions: 0 x 0
Primary bathroom
- Features: Built-in Features, Closet Cabinetry, Dual Sinks, Double Vanity, En Suite Bathroom, Stone Counters
- Level: First
- Dimensions: 0 x 0
Dining room
- Level: First
- Dimensions: 0 x 0
Other
- Features: Built-in Features, Stone Counters
- Level: First
- Dimensions: 0 x 0
Half bath
- Features: Granite Counters
- Level: First
- Dimensions: 0 x 0
Kitchen
- Features: Built-in Features, Eat-in Kitchen, Kitchen Island, Pantry, Stone Counters, Walk-In Pantry
- Level: First
- Dimensions: 0 x 0
Laundry
- Features: Built-in Features, Closet
- Level: First
- Dimensions: 0 x 0
Living room
- Features: Ceiling Fan(s), Fireplace
- Level: First
- Dimensions: 0 x 0
Heating
- Central, Electric, Fireplace(s)
Cooling
- Central Air, Ceiling Fan(s), Electric
Appliances
- Included: Convection Oven, Dishwasher, Electric Oven, Disposal, Microwave
- Laundry: Washer Hookup, Dryer Hookup
Features
- Built-in Features, Decorative/Designer Lighting Fixtures, Eat-in Kitchen, High Speed Internet, Kitchen Island, Open Floorplan, Pantry, Cable TV, Walk-In Closet(s)
- Flooring: Ceramic Tile, Luxury Vinyl Plank, Wood
- Windows: Window Coverings
- Has basement: No
- Number of fireplaces: 1
- Fireplace features: Electric, Living Room
Interior area
- Total interior livable area: 1,973 sqft
Video & virtual tour
Property
Parking
- Total spaces: 2
- Parking features: Door-Single, Garage Faces Front, Garage
- Attached garage spaces: 2
Features
- Levels: One
- Stories: 1
- Patio & porch: Front Porch, Patio, Covered
- Exterior features: Rain Gutters
- Pool features: None
Lot
- Size: 10,454 Square Feet
- Features: Back Yard, Lawn, Landscaped, Many Trees
Details
- Parcel number: S2684011600
Construction
Type & style
- Home type: SingleFamily
- Architectural style: Detached
- Property subtype: Single Family Residence
- Attached to another structure: Yes
Materials
- Rock, Stone
- Foundation: Slab
- Roof: Composition
Condition
- New Construction
- Year built: 2026
Utilities & green energy
- Sewer: Public Sewer
- Water: Public
- Utilities for property: Sewer Available, Water Available, Cable Available
Community & HOA
Community
- Security: Smoke Detector(s)
- Subdivision: Runaway Bay Unit 4
HOA
- Has HOA: No
Location
- Region: Runaway Bay
Financial & listing details
- Price per square foot: $212/sqft
- Date on market: 9/8/2026
- Cumulative days on market: 112 days
- Listing terms: Cash,Conventional,FHA,VA Loan
Estimated market value
Not available
Estimated sales range
Not available
$2,778/mo
Price history
| Date | Event | Price |
|---|---|---|
| 9/8/2026 | Listed for sale | $419,000-1.3%$212/sqft |
Source: NTREIS #21380833 Report a problem | ||
| 8/24/2026 | Listing removed | $424,500$215/sqft |
Source: NTREIS #21259691 Report a problem | ||
| 7/8/2026 | Price change | $424,500-0.1%$215/sqft |
Source: NTREIS #21259691 Report a problem | ||
| 6/29/2026 | Price change | $424,8000%$215/sqft |
Source: NTREIS #21259691 Report a problem | ||
| 6/10/2026 | Price change | $424,9000%$215/sqft |
Source: NTREIS #21259691 Report a problem | ||
| 5/5/2026 | Listed for sale | $425,000$215/sqft |
Source: NTREIS #21259691 Report a problem | ||
Public tax history
Tax history is unavailable.
Monthly payment
Est. payment
Payment breakdown
Explore the cost of this home by adjusting the details. Changes won't be saved.Climate risks
Neighborhood: 76426
Nearby schools
Schools provided by the listing agent
- Elementary: Bridgeport
- Middle: Bridgeport
- High: Bridgeport
- District: Bridgeport ISD
Source: NTREIS. This data may not be complete. We recommend contacting the local school district to confirm school assignments for this home.
Similar homes
- $450,0004 bd2 ba2.1k sqft222 Hart Ct, Runaway Bay, TX 76426For Sale
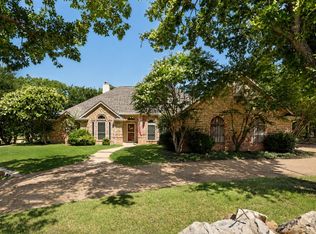 MLS ID #21323407, Taylor Cadenhead. NTREIS
 - $412,0004 bd3 ba2.1k sqft230 Driftwood Ct, Runaway Bay, TX 76426For Sale
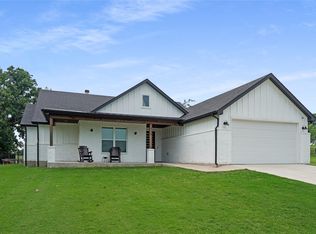 MLS ID #21257236, Miles Maddox. NTREIS
 - $375,0003 bd2 ba1.8k sqft648 Half Moon Way, Bridgeport, TX 76426For Sale
 MLS ID #21324423, Tomie Fox. NTREIS
 - $425,0003 bd4 ba2k sqft126 Port O Call Ct, Bridgeport, TX 76426For Sale
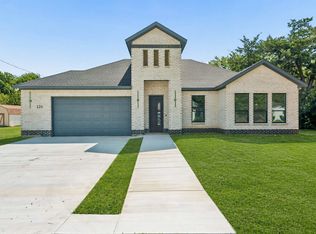 MLS ID #21351823, Amir Girgis. NTREIS
