Reduced!!! Welcome to this stunning new construction home situated on 1.4 acres in the heart of Wise County. With 4 bedrooms, 3.5 bathrooms, and an open-concept floor plan designed for the way families actually live, this property delivers the space, style, and serenity that's becoming increasingly hard to find at this price point in north Texas.
Step inside and you're greeted by soaring ceilings and a light-filled great room that flows seamlessly into a modern kitchen loaded with the finishes today's buyers expect — quality cabinetry, generous counter space, and a layout built for entertaining. The primary suite offers a private retreat, while three additional upstairs bedrooms and three and a half baths give every member of the household room to spread out.
When it's time to step outside, a long covered side porch invites you to slow down — morning coffee, evening sunsets, or just watching the breeze move across the acreage. The property's shared tank adds a touch of country character, and with 1.4 acres to call your own, there's plenty of room to garden, roam, or simply exhale under the wide north Texas sky.
Located in the highly regarded Paradise ISD and just a short drive from Decatur and the Fort Worth Metroplex, this is small-town Texas living with big-city access. New construction quality, country acreage, and a price that makes sense. Some photos have been digitally enhanced. Grass areas have been altered for illustrative purposes and may not reflect current conditions.
For sale
Price cut: $10K (6/26)
$439,000
121 County Road 3471, Paradise, TX 76073
4beds
2,079sqft
Single Family Residence
Built in 2023
1.42 Acres Lot
$-- Zestimate®
$211/sqft
$-- HOA
What's special
Open-concept floor planLight-filled great roomModern kitchenLayout built for entertainingSoaring ceilingsGenerous counter spaceLong covered side porch
- 116 days
- 320
- 16
Zillow last checked:
Listing updated:
Listed by:
Robert Delange 0695219 888-519-7431,
eXp Realty, LLC 888-519-7431,
Robert Delange 0695219 817-713-7777,
eXp Realty, LLC
Source: NTREIS,MLS#: 21267477
Facts & features
Interior
Bedrooms & bathrooms
- Bedrooms: 4
- Bathrooms: 4
- Full bathrooms: 3
- 1/2 bathrooms: 1
Primary bedroom
- Features: Cedar Closet(s), Ceiling Fan(s), Walk-In Closet(s)
- Level: First
- Dimensions: 9 x 7
Other
- Features: Dual Sinks
- Level: First
- Dimensions: 16 x 15
Living room
- Features: Ceiling Fan(s)
- Level: First
- Dimensions: 23 x 15
Heating
- Central
Cooling
- Central Air
Appliances
- Included: Dishwasher, Electric Cooktop, Electric Oven, Electric Water Heater, Microwave, Refrigerator
- Laundry: Washer Hookup, Dryer Hookup, Laundry in Utility Room
Features
- Cedar Closet(s), Granite Counters, Kitchen Island, Open Floorplan, Pantry, Walk-In Closet(s)
- Flooring: Carpet
- Has basement: No
- Has fireplace: No
Interior area
- Total interior livable area: 2,079 sqft
Video & virtual tour
Property
Parking
- Total spaces: 2
- Parking features: Door-Multi, Driveway, Garage Faces Front, Garage
- Attached garage spaces: 2
Features
- Levels: Two
- Stories: 2
- Patio & porch: Rear Porch, Covered
- Pool features: None
- Fencing: None
Lot
- Size: 1.42 Acres
- Features: Acreage, Sprinkler System, Few Trees
- Residential vegetation: Cleared
Details
- Parcel number: 797635
Construction
Type & style
- Home type: SingleFamily
- Architectural style: Craftsman,Detached
- Property subtype: Single Family Residence
Materials
- Board & Batten Siding, Brick
- Foundation: Slab
Condition
- Year built: 2023
Utilities & green energy
- Sewer: Septic Tank
- Utilities for property: Electricity Available, Electricity Connected, Septic Available
Community & HOA
Community
- Subdivision: Cross Country Properties #1
HOA
- Has HOA: No
Location
- Region: Paradise
Financial & listing details
- Price per square foot: $211/sqft
- Annual tax amount: $7,678
- Date on market: 5/12/2026
- Cumulative days on market: 116 days
- Listing terms: Cash,Conventional,Other
Estimated market value
Not available
Estimated sales range
Not available
Not available
Price history
| Date | Event | Price |
|---|---|---|
| 6/26/2026 | Price change | $439,000-2.2%$211/sqft |
Source: NTREIS #21267477 Report a problem | ||
| 5/12/2026 | Listed for sale | $449,000-0.2%$216/sqft |
Source: NTREIS #21267477 Report a problem | ||
| 12/4/2025 | Listing removed | $449,990$216/sqft |
Source: NTREIS #20927519 Report a problem | ||
| 5/7/2025 | Listed for sale | $449,990-7.4%$216/sqft |
Source: NTREIS #20927519 Report a problem | ||
| 5/1/2025 | Listing removed | $485,900$234/sqft |
Source: NTREIS #20731181 Report a problem | ||
| 3/10/2025 | Price change | $485,900-0.8%$234/sqft |
Source: NTREIS #20731181 Report a problem | ||
| 2/26/2025 | Price change | $489,900-1%$236/sqft |
Source: NTREIS #20731181 Report a problem | ||
| 2/12/2025 | Price change | $494,900-0.8%$238/sqft |
Source: NTREIS #20731181 Report a problem | ||
| 2/3/2025 | Price change | $498,900-2.2%$240/sqft |
Source: NTREIS #20731181 Report a problem | ||
| 12/5/2024 | Price change | $510,000-1.9%$245/sqft |
Source: NTREIS #20731181 Report a problem | ||
| 9/30/2024 | Listed for sale | $520,000$250/sqft |
Source: NTREIS #20731181 Report a problem | ||
| 7/28/2024 | Listing removed | $520,000$250/sqft |
Source: NTREIS #20677389 Report a problem | ||
| 7/25/2024 | Listed for sale | $520,000$250/sqft |
Source: NTREIS #20677389 Report a problem | ||
| 6/25/2024 | Listing removed | $520,000$250/sqft |
Source: NTREIS #20382694 Report a problem | ||
| 8/18/2023 | Listed for sale | $520,000$250/sqft |
Source: NTREIS #20382694 Report a problem | ||
Public tax history
Tax history is unavailable.
Monthly payment
Est. payment
Payment breakdown
Explore the cost of this home by adjusting the details. Changes won't be saved.Climate risks
Neighborhood: 76073
Nearby schools
Schools provided by the listing agent
- Elementary: Paradise
- Middle: Paradise
- High: Paradise
- District: Paradise ISD
Source: NTREIS. This data may not be complete. We recommend contacting the local school district to confirm school assignments for this home.

Similar homes
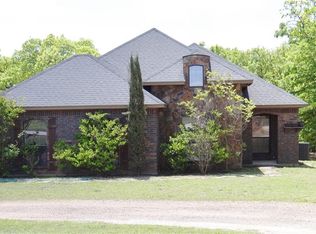
- $460,0003 bd3 ba2.2k sqft811 County Road 3451, Paradise, TX 76073For Sale
 MLS ID #21072545, Leseh Palay. NTREIS
 - $349,9993 bd2 ba1.5k sqft108 Daisy Ct, Paradise, TX 76073For Sale
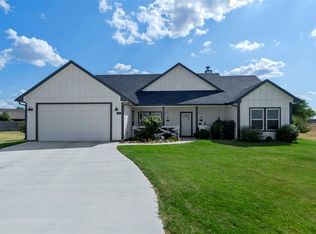 MLS ID #21354630, Shari Guess. NTREIS
 - $455,0003 bd3 ba1.9k sqft6093 S Fm 730, Decatur, TX 76234For Sale
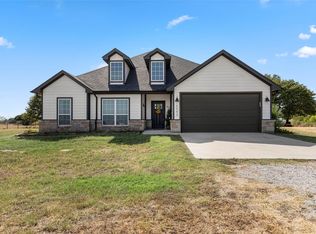 MLS ID #21363034, Cason Caraway. NTREIS
 - $440,0004 bd2 ba1.9k sqft116 Park Hurst Dr, Boyd, TX 76023For Sale
 MLS ID #21304918, Mey-Ling Pauri. NTREIS
