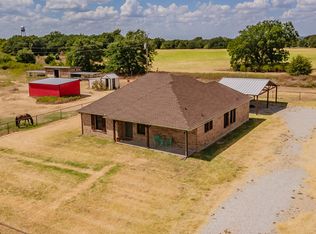
Country living, versatile acreage and valuable recent improvements come together on approximately 4.33 fenced acres in Alvord. This inviting 3-bedroom, 2-bath brick home offers an open living, dining and kitchen layout designed for comfortable everyday living and entertaining. Vaulted ceilings, abundant natural light and attractive wood-look LVP flooring enhance the warm, welcoming interior. The private primary suite features a double vanity and renovated ensuite with an oversized Bath Fitter shower. Outside, the usable acreage offers room for animals, recreation, gardening and peaceful evenings beneath the wide-open Texas sky. Added in 2026, the 10-by-24-foot metal run-in shelter includes an enclosed 6-foot tack room. A metal building, additional storage, gravel drive and covered parking provide excellent flexibility for tools, trailers, an RV, boat or equipment. The CertainTeed Landmark architectural-shingle roof was newly installed in August 2026. Whether you envision a small homestead, an animal-friendly country retreat or simply more freedom beyond the city, this distinctive property is ready to welcome you home! (Per appraisal when seller purchased - garage has functional utility of 3 car garage at 674 sq ft.)
For sale
Price cut: $6K (10/8)
$444,000
122 County Road 1380, Alvord, TX 76225
3beds
1,632sqft
Single Family Residence
Built in 2007
4.34 Acres Lot
$436,000 Zestimate®
$272/sqft
$-- HOA
What's special
Metal buildingAttractive wood-look lvp flooringAbundant natural lightGravel driveVaulted ceilingsAdditional storageDouble vanity
- 45 days
- 1,181
- 62
Likely to sell faster than
Zillow last checked:
Listing updated:
Listed by:
Sheri Ossorio 0735443 817-946-4189,
Hightower REALTORS 817-677-8810
Source: NTREIS,MLS#: 21376369
Facts & features
Interior
Bedrooms & bathrooms
- Bedrooms: 3
- Bathrooms: 2
- Full bathrooms: 2
Primary bedroom
- Features: Ceiling Fan(s), Dual Sinks, En Suite Bathroom, Separate Shower, Walk-In Closet(s)
- Level: First
- Dimensions: 12 x 15
Bedroom
- Features: Ceiling Fan(s), Split Bedrooms
- Level: First
- Dimensions: 11 x 11
Bedroom
- Features: Ceiling Fan(s), Split Bedrooms
- Level: First
- Dimensions: 11 x 11
Primary bathroom
- Features: Dual Sinks, En Suite Bathroom, Linen Closet, Separate Shower, Walk-In Shower
- Level: First
- Dimensions: 14 x 8
Dining room
- Level: First
- Dimensions: 12 x 12
Other
- Features: Linen Closet, Separate Shower, Walk-In Shower
- Level: First
- Dimensions: 7 x 7
Kitchen
- Features: Breakfast Bar, Built-in Features, Ceiling Fan(s), Pantry
- Level: First
- Dimensions: 9 x 12
Living room
- Features: Ceiling Fan(s)
- Level: First
- Dimensions: 22 x 20
Utility room
- Features: Built-in Features, Pantry, Utility Room
- Level: First
- Dimensions: 12 x 6
Heating
- Central, Electric
Cooling
- Central Air, Ceiling Fan(s), Electric
Appliances
- Included: Dishwasher, Electric Cooktop, Electric Oven, Electric Water Heater, Disposal, Microwave
- Laundry: Washer Hookup, Electric Dryer Hookup, Laundry in Utility Room
Features
- Open Floorplan, Vaulted Ceiling(s), Walk-In Closet(s)
- Flooring: Luxury Vinyl Plank
- Has basement: No
- Has fireplace: No
Interior area
- Total interior livable area: 1,632 sqft
Video & virtual tour
Property
Parking
- Total spaces: 4
- Parking features: Additional Parking, Detached Carport, Door-Single, Garage Faces Front, Garage, Garage Door Opener, Secured, Boat, RV Access/Parking
- Garage spaces: 2
- Carport spaces: 2
- Covered spaces: 4
Features
- Levels: One
- Stories: 1
- Patio & porch: Covered
- Pool features: None
- Fencing: Fenced,Full,Perimeter,Wire
Lot
- Size: 4.34 Acres
- Features: Acreage
Details
- Parcel number: 774980
- Horses can be raised: Yes
Construction
Type & style
- Home type: SingleFamily
- Architectural style: Ranch,Detached
- Property subtype: Single Family Residence
Materials
- Foundation: Slab
- Roof: Shingle
Condition
- Year built: 2007
Utilities & green energy
- Sewer: Aerobic Septic
- Water: Well
- Utilities for property: Septic Available, Water Available
Community & HOA
Community
- Security: Carbon Monoxide Detector(s), Fire Alarm, Smoke Detector(s)
- Subdivision: J J Pinchback Surv Aba 692
HOA
- Has HOA: No
Location
- Region: Alvord
Financial & listing details
- Price per square foot: $272/sqft
- Tax assessed value: $391,980
- Annual tax amount: $4,591
- Date on market: 9/3/2026
- Cumulative days on market: 46 days
- Listing terms: Cash,Conventional,FHA,VA Loan
Estimated market value
$436,000
$414,000 - $458,000
$2,126/mo
Price history
| Date | Event | Price |
|---|---|---|
| 10/8/2026 | Price change | $444,000-1.3%$272/sqft |
Source: NTREIS #21376369 Report a problem | ||
| 9/23/2026 | Price change | $450,000-2%$276/sqft |
Source: NTREIS #21376369 Report a problem | ||
| 9/3/2026 | Listed for sale | $459,000+6.7%$281/sqft |
Source: NTREIS #21376369 Report a problem | ||
| 11/18/2024 | Sold | -- |
Source: NTREIS #20731678 Report a problem | ||
| 10/25/2024 | Pending sale | $430,000$263/sqft |
Source: NTREIS #20731678 Report a problem | ||
| 10/14/2024 | Contingent | $430,000$263/sqft |
Source: NTREIS #20731678 Report a problem | ||
| 9/30/2024 | Listed for sale | $430,000$263/sqft |
Source: NTREIS #20731678 Report a problem | ||
| 9/23/2024 | Listing removed | $430,000$263/sqft |
Source: NTREIS #20731678 Report a problem | ||
| 9/18/2024 | Listed for sale | $430,000$263/sqft |
Source: NTREIS #20731678 Report a problem | ||
| 12/3/2019 | Listing removed | $1,795$1/sqft |
Source: CANNON REALTY #14219028 Report a problem | ||
| 11/13/2019 | Listed for rent | $1,795$1/sqft |
Source: CANNON REALTY #14219028 Report a problem | ||
Public tax history
| Year | Property taxes | Tax assessment |
|---|---|---|
| 2025 | $3,168 -22.6% | $391,980 +10.5% |
| 2024 | $4,094 +1.5% | $354,608 +0.8% |
| 2023 | $4,035 | $351,843 +3% |
| 2022 | -- | $341,448 +25.2% |
| 2021 | $4,477 +17% | $272,700 +17% |
| 2020 | $3,828 -6.4% | $233,160 +0.7% |
| 2019 | $4,091 +6.5% | $231,480 +6.5% |
| 2018 | $3,843 +11.8% | $217,450 +13.1% |
| 2017 | $3,438 | $192,180 +1.8% |
| 2016 | -- | $188,870 +1.7% |
| 2015 | -- | $185,790 +3.9% |
| 2014 | -- | $178,780 +2% |
| 2013 | -- | $175,250 +4.8% |
| 2012 | -- | $167,270 -1.6% |
| 2011 | -- | $169,910 |
| 2010 | -- | $169,910 +0.8% |
| 2009 | -- | $168,550 +29.5% |
| 2008 | -- | $130,170 |
Find assessor info on the county website
Monthly payment
Est. payment
Payment breakdown
Explore the cost of this home by adjusting the details. Changes won't be saved.Climate risks
Neighborhood: 76225
Nearby schools
Schools provided by the listing agent
- Elementary: Alvord
- Middle: Alvord
- High: Alvord
- District: Alvord ISD
Source: NTREIS. This data may not be complete. We recommend contacting the local school district to confirm school assignments for this home.
Similar homes
- $499,9003 bd2 ba1.8k sqft2055 County Road 1370, Alvord, TX 76225For Sale
 MLS ID #21371074, Tom Macatee. NTREIS
 - $425,0003 bd2 ba1.3k sqft4798 County Road 2690, Alvord, TX 76225For Sale
 MLS ID #21385267, Chana Massey. NTREIS
 - $459,0003 bd2 ba2k sqft405 N Wickham St, Alvord, TX 76225For Sale
 MLS ID #21340703, Tracey Taylor. NTREIS
 - $475,0003 bd2 ba1.3k sqft146 Private Road 1525, Bridgeport, TX 76426For Sale
 MLS ID #21410393, Megan Humphrey. NTREIS
