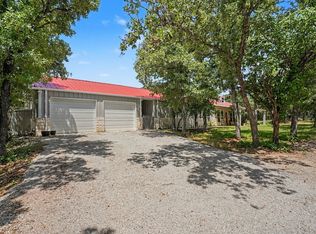
Welcome to your own slice of country paradise in Alvord! Nestled on 2 beautiful acres outside city limits and located in sought-after Alvord Independent School District, this charming and cozy farmhouse offers the perfect blend of modern updates, functionality, and peaceful Texas living.
This updated 3-bedroom, 2-bath home features an open-concept layout filled with natural light from the large windows throughout the home. The spacious kitchen is a dream for cooking and baking, complete with plenty of prep space and a warm, inviting feel that makes the heart of the home truly special. Just off the main living area, you’ll find a stunning built-in coffee bar with custom cabinetry, which is the perfect spot to start slow mornings while overlooking the property.
Step outside and enjoy two massive covered porches, one in the front and one in the back, surrounded by mature trees and serene country views. Whether you’re sipping coffee at sunrise or enjoying the incredible star-filled Texas nights, this property was made for peaceful outdoor living.
The land is fully fenced and features an automatic gate for added privacy and convenience. Animal lovers will appreciate the chicken coop and multiple animal enclosures that will convey with the property.
A standout feature is the large workshop complete with spray foam insulation and electricity which is ideal for hobbies, storage, projects, a business, or future expansion possibilities.
If you’ve been searching for a charming country property with character, updates, functionality, and room to breathe, this Alvord gem is one you won’t want to miss.
For sale
Price cut: $10K (7/15)
$540,000
2055 County Road 1370, Alvord, TX 76225
3beds
1,852sqft
:
Get pre-qualified$3,657/mo
Single Family Residence
Built in 2000
2.13 Acres Lot
$529,600 Zestimate®
$292/sqft
$-- HOA
What's special
Warm inviting feelSerene country viewsSurrounded by mature treesSpacious kitchenTwo massive covered porchesCharming and cozy farmhousePlenty of prep space
- 43 days |
- 430 |
- 24 |
Likely to sell faster than
Zillow last checked:
Listing updated:
Listed by:
Ashley Melotakis 0807576 (817)219-2220,
Granbury Realty, LLC 817-219-2220
Source: NTREIS,MLS#: 21254446
Facts & features
Interior
Bedrooms & bathrooms
- Bedrooms: 3
- Bathrooms: 2
- Full bathrooms: 2
Primary bedroom
- Features: Ceiling Fan(s), En Suite Bathroom, Walk-In Closet(s)
- Level: First
- Dimensions: 20 x 16
Bedroom
- Features: Closet Cabinetry, Ceiling Fan(s)
- Level: First
- Dimensions: 14 x 11
Bedroom
- Features: Closet Cabinetry, Ceiling Fan(s)
- Level: First
- Dimensions: 11 x 11
Primary bathroom
- Features: Built-in Features, Linen Closet
- Level: First
- Dimensions: 11 x 9
Dining room
- Level: First
- Dimensions: 12 x 8
Other
- Features: Built-in Features
- Level: First
- Dimensions: 9 x 6
Kitchen
- Features: Built-in Features, Concrete Counters, Walk-In Pantry
- Level: First
- Dimensions: 18 x 14
Laundry
- Features: Built-in Features
- Level: First
- Dimensions: 12 x 6
Living room
- Features: Ceiling Fan(s), Fireplace
- Level: First
- Dimensions: 20 x 17
Workshop
- Level: First
- Dimensions: 50 x 30
Heating
- Propane
Cooling
- Central Air, Ceiling Fan(s)
Appliances
- Included: Dishwasher, Electric Cooktop, Electric Oven, Disposal, Microwave, Water Softener, Water Purifier
- Laundry: Stacked
Features
- Decorative/Designer Lighting Fixtures, High Speed Internet, Open Floorplan, Walk-In Closet(s)
- Flooring: Carpet, Luxury Vinyl Plank, Tile
- Has basement: No
- Number of fireplaces: 1
- Fireplace features: Electric, Living Room
Interior area
- Total interior livable area: 1,852 sqft
Video & virtual tour
Property
Parking
- Total spaces: 2
- Parking features: Garage, Gravel, Inside Entrance, On Site, Garage Faces Side
- Attached garage spaces: 2
Features
- Levels: One
- Stories: 1
- Patio & porch: Rear Porch, Front Porch, Covered
- Exterior features: Private Entrance, Storage
- Pool features: None
- Fencing: Fenced,Gate
Lot
- Size: 2.13 Acres
- Features: Acreage, Back Yard, Lawn, Pasture
Details
- Additional structures: Poultry Coop, Workshop
- Parcel number: 745769
Construction
Type & style
- Home type: SingleFamily
- Architectural style: Detached
- Property subtype: Single Family Residence
Materials
- Brick
- Foundation: Slab
- Roof: Metal
Condition
- Year built: 2000
Utilities & green energy
- Sewer: Septic Tank
- Water: Well
- Utilities for property: Propane, Septic Available, Water Available
Community & HOA
Community
- Subdivision: J Pinchback
HOA
- Has HOA: No
Location
- Region: Alvord
Financial & listing details
- Price per square foot: $292/sqft
- Tax assessed value: $421,583
- Annual tax amount: $3,815
- Date on market: 6/17/2026
- Cumulative days on market: 44 days
- Listing terms: Cash,Conventional,1031 Exchange,FHA
- Exclusions: All personal belongings, all artwork and frames on walls including wall sconces, tv's, both refrigerators
- Road surface type: Gravel
Estimated market value
$529,600
$503,000 - $556,000
$2,620/mo
Price history
| Date | Event | Price |
|---|---|---|
| 7/15/2026 | Price change | $540,000-1.8%$292/sqft |
Source: NTREIS #21254446 Report a problem | ||
| 6/17/2026 | Listed for sale | $550,000-18.5%$297/sqft |
Source: NTREIS #21254446 Report a problem | ||
| 2/22/2025 | Sold | -- |
Source: NTREIS #20803365 Report a problem | ||
| 1/6/2025 | Pending sale | $674,900$364/sqft |
Source: NTREIS #20803365 Report a problem | ||
| 12/27/2024 | Listed for sale | $674,900+17.4%$364/sqft |
Source: NTREIS #20803365 Report a problem | ||
| 9/17/2024 | Listing removed | $574,900-2.5%$310/sqft |
Source: NTREIS #20685036 Report a problem | ||
| 9/11/2024 | Price change | $589,900-1.7%$319/sqft |
Source: NTREIS #20685036 Report a problem | ||
| 9/6/2024 | Price change | $599,900-7.7%$324/sqft |
Source: NTREIS #20685036 Report a problem | ||
| 8/29/2024 | Price change | $649,900-7.1%$351/sqft |
Source: NTREIS #20685036 Report a problem | ||
| 8/15/2024 | Price change | $699,900-6.7%$378/sqft |
Source: NTREIS #20685036 Report a problem | ||
| 7/26/2024 | Listed for sale | $749,900+0.1%$405/sqft |
Source: NTREIS #20685036 Report a problem | ||
| 7/24/2024 | Listing removed | -- |
Source: NTREIS #20579121 Report a problem | ||
| 7/20/2024 | Price change | $749,000-0.1%$404/sqft |
Source: NTREIS #20579121 Report a problem | ||
| 7/10/2024 | Price change | $749,900+18.1%$405/sqft |
Source: NTREIS #20579121 Report a problem | ||
| 6/10/2024 | Price change | $635,000-2.2%$343/sqft |
Source: NTREIS #20579121 Report a problem | ||
| 6/6/2024 | Price change | $649,000-0.1%$350/sqft |
Source: NTREIS #20579121 Report a problem | ||
| 4/27/2024 | Price change | $649,900-7.1%$351/sqft |
Source: NTREIS #20579121 Report a problem | ||
| 4/12/2024 | Price change | $699,900-6.7%$378/sqft |
Source: NTREIS #20579121 Report a problem | ||
| 4/5/2024 | Listed for sale | $749,900$405/sqft |
Source: NTREIS #20579121 Report a problem | ||
| 4/3/2024 | Listing removed | -- |
Source: NTREIS #20566173 Report a problem | ||
| 3/21/2024 | Listed for sale | $749,900-6.3%$405/sqft |
Source: NTREIS #20566173 Report a problem | ||
| 3/15/2024 | Listing removed | -- |
Source: NTREIS #20518361 Report a problem | ||
| 2/13/2024 | Listed for sale | $799,900-5.9%$432/sqft |
Source: NTREIS #20518361 Report a problem | ||
| 2/4/2024 | Listing removed | -- |
Source: NTREIS #20518361 Report a problem | ||
| 2/1/2024 | Listed for sale | $849,999$459/sqft |
Source: NTREIS #20518361 Report a problem | ||
| 5/6/2022 | Listing removed | -- |
Source:  RE/MAX International Report a problem RE/MAX International Report a problem | ||
| 5/5/2022 | Sold | -- |
Source: NTREIS #14747538 Report a problem | ||
Public tax history
| Year | Property taxes | Tax assessment |
|---|---|---|
| 2025 | $2,427 -6.3% | $421,583 +5.3% |
| 2024 | $2,590 +2.1% | $400,419 +0.8% |
| 2023 | $2,536 | $397,344 +30.6% |
| 2022 | -- | $304,267 -0.8% |
| 2021 | $2,915 +7.9% | $306,740 +14.4% |
| 2020 | $2,701 -6.5% | $268,130 +0.4% |
| 2019 | $2,890 +3.3% | $267,000 +6.8% |
| 2018 | $2,797 +7.2% | $249,970 +11.8% |
| 2017 | $2,610 | $223,630 +4.5% |
| 2016 | -- | $214,080 +3.5% |
| 2015 | -- | $206,820 +41.3% |
| 2014 | -- | $146,360 +0.3% |
| 2013 | -- | $145,860 -1% |
| 2012 | -- | $147,380 -2% |
| 2011 | -- | $150,430 |
| 2010 | -- | $150,430 |
| 2009 | -- | $150,430 |
| 2008 | -- | $150,430 -1% |
| 2007 | -- | $151,950 +12.7% |
| 2006 | -- | $134,790 +0.4% |
| 2005 | -- | $134,290 +6.1% |
| 2004 | -- | $126,620 -2.9% |
| 2003 | -- | $130,370 |
Find assessor info on the county website
Monthly payment
Est. payment
Payment breakdown
Explore the cost of this home by adjusting the details. Changes won't be saved.Climate risks
Neighborhood: 76225
Nearby schools
GreatSchools rating
- 8/10Alvord Elementary SchoolGrades: PK-5Distance: 2.4 mi
- 7/10Alvord Middle SchoolGrades: 6-8Distance: 2.2 mi
- 6/10Alvord High SchoolGrades: 9-12Distance: 2.1 mi
Schools provided by the listing agent
- Elementary: Alvord
- Middle: Alvord
- High: Alvord
- District: Alvord ISD
Source: NTREIS. This data may not be complete. We recommend contacting the local school district to confirm school assignments for this home.
- $694,800-- bd2 ba2.1k sqft2045 County Road 1370, Alvord, TX 76225Off Market
- $1,461,270-- bd2 ba1.3k sqft2063 County Road 1370, Alvord, TX 76225Off Market
- $253,800-- bd2 ba2k sqft574 County Road 1380, Alvord, TX 76225Off Market
- $818,3004 bd2 ba2.3k sqft2013 County Road 1370, Alvord, TX 76225Off Market
- $549,5003 bd2 ba2.3k sqft2038 County Road 1370, Alvord, TX 76225Off Market
- $1,097,2003 bd3 ba2.7k sqft1977 County Road 1370, Alvord, TX 76225Off Market
- $229,800-- bd-- ba1k sqft1977 County Road 1370, Alvord, TX 76225Off Market
- $668,100-- bd2 ba1.7k sqft2058 County Road 1370, Alvord, TX 76225Off Market
A local agent can set up tours, give advice and negotiate with sellers.
Similar homes
- $535,0002 bd3 ba1.9k sqft125 Rolling Hills Blvd, Alvord, TX 76225For Sale
 MLS ID #21317412, Tobias Tavera. NTREIS
 - $435,0003 bd2 ba1.6k sqft129 Coyote Cave Ln, Alvord, TX 76225For Sale
 MLS ID #21297702, Jessica Childers. NTREIS
 - $499,0003 bd3 ba2.3k sqft289 County Road 1170, Decatur, TX 76234For Sale
 MLS ID #21339570, Kristie Seibert. NTREIS
 - $425,0003 bd2 ba2.3k sqft1276 County Road 1480, Alvord, TX 76225For Sale
 MLS ID #21242646, Chad Smith. NTREIS
 - $439,0003 bd2 ba1.4k sqft4436 S Fm 1655, Bridgeport, TX 76426For SaleMLS ID #21311691, SUE ANN DENTON. NTREIS
- $399,9002 bd2 ba1.4k sqft2119 County Road 2585, Alvord, TX 76225For SaleMLS ID #21209781, Shannon Parrish. NTREIS
- $669,0004 bd4 ba2.1k sqft1006 County Road 2475, Alvord, TX 76225For SaleMLS ID #20583676, Dana Kilgore. NTREIS
- $599,9003 bd2 ba2.1k sqft2250 County Road 2360, Decatur, TX 76234For SaleMLS ID #21294921, Chelsey Yard. NTREIS
- $549,0003 bd2 ba1.8k sqft891 County Road 3592, Paradise, TX 76073For SaleMLS ID #21297505, Ronald Byrd. NTREIS
- $499,9004 bd3 ba2.5k sqft778 County Road 3141, Decatur, TX 76234For SaleMLS ID #21273560, Jared Smith. NTREIS
- $545,0004 bd2 ba1.9k sqft688 Sandstone Ct, Sunset, TX 76270For SaleMLS ID #21266984, April Lewis. NTREIS
- $399,9003 bd2 ba2.1k sqft205 County Road 1794, Sunset, TX 76270For SaleMLS ID #21341309, Jared Lucier. NTREIS
- $550,0004 bd3 ba2.2k sqft1012 County Road 1180, Decatur, TX 76234For SaleMLS ID #21179297, Brittany Allred. NTREIS
- $575,0003 bd2 ba1.7k sqft3092 N Trinity St, Decatur, TX 76234For SaleMLS ID #21082002, Sheri Sanders. NTREIS
- $538,9003 bd3 ba2.5k sqft108 High Meadows Ct, Decatur, TX 76234For SaleMLS ID #21203309, Sharon Vaughn. NTREIS
- $579,0003 bd3 ba2.6k sqft299 Briar Creek Ln, Bowie, TX 76230For SaleMLS ID #21217374, Aimee Ashley. NTREIS
- $380,0005 bd2 ba2.4k sqft799 County Road 1596, Alvord, TX 76225For SaleMLS ID #21193568, Nathasha Garmendia. NTREIS
- $515,0003 bd4 ba2.2k sqft476 Silver Leaf Dr, Sunset, TX 76270For SaleMLS ID #21177518, Courtney Rhyne. NTREIS
- $470,0003 bd2 ba1.5k sqft1446 Faulkner Rd, Sunset, TX 76270For SaleMLS ID #21273965, Sarah Lawson. NTREIS
- $485,0003 bd3 ba1.9k sqft6093 S Fm 730, Decatur, TX 76234For SaleMLS ID #21276750, Jordan Davis. NTREIS
