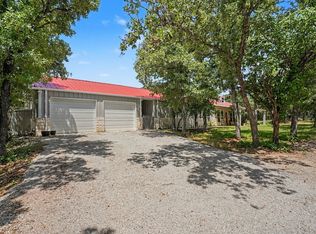
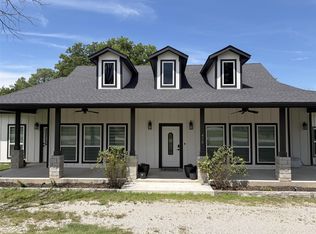
Tucked at the end of a quiet cul-de-sac, this 2-acre property feels like the kind of place people move to when they are ready for a little more peace, a little more space, and a home that simply feels different from the rest. Surrounded by open skies and room to breathe, this barndominium blends comfort, creativity, and functionality in a way that feels effortless. With 1,600 square feet of living space, approximately 1,200 square feet in shop space with a wet bar, the interior carries an eclectic style and open layout that immediately makes the home feel welcoming. The living, kitchen, and dining spaces all flow together naturally, creating an atmosphere that feels warm, relaxed, and easy to live in. It is the kind of home that invites slow mornings, conversations around the kitchen, and evenings spent gathered with family and friends. Outside, the property continues to unfold into something special. Summer afternoons by the inground pool, quiet evenings watching the sunset, projects in the shop, fresh eggs from the chicken coop, room for hobbies, animals, equipment, or simply enjoying the extra space that country living provides. Every part of the property feels usable, intentional, and full of possibility without ever feeling overwhelming. The ample garage and shop space add incredible flexibility, whether you need storage, a workspace, a place for recreational toys, or simply room to create and build. The acreage offers privacy and freedom while still maintaining a comfortable and manageable setting. There is something refreshing about a property that does not try too hard. This home carries character, charm, and functionality in a way that feels genuine from the moment you arrive. It is comfortable, unique, and full of the kind of spaces where memories are naturally made. OR, build your dream home and make current house a guest house or secondary living for multi-generational living!
For sale
Price cut: $10K (7/8)
$435,000
129 Coyote Cave Ln, Alvord, TX 76225
3beds
1,600sqft
:
Get pre-qualified$3,030/mo
Single Family Residence
Built in 2021
2.01 Acres Lot
$433,200 Zestimate®
$272/sqft
$25/mo HOA
What's special
Shop spaceChicken coopInground poolQuiet cul-de-sac
- 50 days |
- 4,334 |
- 274 |
Zillow last checked:
Listing updated:
Listed by:
Jessica Childers 0673458,
Agape and Associates LLC 940-393-3667
Source: NTREIS,MLS#: 21297702
Facts & features
Interior
Bedrooms & bathrooms
- Bedrooms: 3
- Bathrooms: 2
- Full bathrooms: 2
Primary bedroom
- Level: First
- Dimensions: 1 x 1
Primary bedroom
- Features: Walk-In Closet(s)
- Level: First
- Dimensions: 1 x 1
Bedroom
- Level: First
- Dimensions: 1 x 1
Other
- Features: Granite Counters, Garden Tub/Roman Tub
- Level: First
- Dimensions: 1 x 1
Other
- Features: Built-in Features, Dual Sinks, Granite Counters, Separate Shower
- Level: Second
- Dimensions: 1 x 1
Kitchen
- Features: Built-in Features, Eat-in Kitchen, Granite Counters, Walk-In Pantry
- Level: Second
- Dimensions: 1 x 1
Living room
- Features: Ceiling Fan(s), Fireplace
- Level: Second
- Dimensions: 1 x 1
Heating
- Central, Electric, Fireplace(s)
Cooling
- Central Air, Ceiling Fan(s), Electric
Appliances
- Included: Dishwasher, Electric Range, Electric Water Heater, Water Softener, Vented Exhaust Fan, Water Purifier
- Laundry: Washer Hookup, Dryer Hookup, ElectricDryer Hookup, Laundry in Utility Room
Features
- Decorative/Designer Lighting Fixtures, Eat-in Kitchen, Granite Counters, High Speed Internet, Kitchen Island, Open Floorplan, Pantry, Vaulted Ceiling(s), Walk-In Closet(s)
- Flooring: Combination, Concrete
- Has basement: No
- Number of fireplaces: 1
- Fireplace features: Decorative, Living Room
Interior area
- Total interior livable area: 1,600 sqft
Video & virtual tour
Property
Parking
- Total spaces: 2
- Parking features: Garage Faces Front, Garage
- Attached garage spaces: 2
Features
- Levels: Two
- Stories: 2
- Patio & porch: Covered
- Pool features: Gunite, In Ground, Pool
Lot
- Size: 2.01 Acres
- Features: Acreage, Back Yard, Cul-De-Sac, Lawn, Landscaped, Subdivision, Few Trees
Details
- Parcel number: 797120
Construction
Type & style
- Home type: SingleFamily
- Architectural style: Contemporary/Modern,Detached
- Property subtype: Single Family Residence
- Attached to another structure: Yes
Materials
- Metal Siding
- Foundation: Slab
- Roof: Metal
Condition
- Year built: 2021
Utilities & green energy
- Sewer: Septic Tank
- Water: Well
- Utilities for property: Electricity Available, Electricity Connected, Septic Available, Water Available
Community & HOA
Community
- Subdivision: The Ranches At Rolling Hills Ph 3
HOA
- Has HOA: Yes
- Services included: Association Management
- HOA fee: $300 annually
- HOA name: Globolink
- HOA phone: 817-741-0827
Location
- Region: Alvord
Financial & listing details
- Price per square foot: $272/sqft
- Tax assessed value: $448,149
- Annual tax amount: $5,249
- Date on market: 6/11/2026
- Cumulative days on market: 51 days
- Listing terms: Cash,Conventional,FHA,USDA Loan,VA Loan
- Exclusions: Curtains and rods, televisions and mounts.
Estimated market value
$433,200
$412,000 - $455,000
$3,131/mo
Price history
| Date | Event | Price |
|---|---|---|
| 7/22/2026 | Listed for sale | $435,000$272/sqft |
Source: NTREIS #21297702 Report a problem | ||
| 7/21/2026 | Contingent | $435,000$272/sqft |
Source: NTREIS #21297702 Report a problem | ||
| 7/8/2026 | Price change | $435,000-2.2%$272/sqft |
Source: NTREIS #21297702 Report a problem | ||
| 6/22/2026 | Price change | $445,000-5.1%$278/sqft |
Source: NTREIS #21297702 Report a problem | ||
| 6/11/2026 | Listed for sale | $469,000$293/sqft |
Source: NTREIS #21297702 Report a problem | ||
Public tax history
| Year | Property taxes | Tax assessment |
|---|---|---|
| 2025 | $3,796 -8.2% | $448,149 +1.8% |
| 2024 | $4,136 -21.5% | $440,159 -0.8% |
| 2023 | $5,267 | $443,576 +378.7% |
| 2022 | -- | $92,664 +58.2% |
| 2021 | $961 | $58,560 |
Find assessor info on the county website
Monthly payment
Est. payment
Payment breakdown
Explore the cost of this home by adjusting the details. Changes won't be saved.Climate risks
Neighborhood: 76225
Nearby schools
GreatSchools rating
- 8/10Alvord Elementary SchoolGrades: PK-5Distance: 2.6 mi
- 7/10Alvord Middle SchoolGrades: 6-8Distance: 2.2 mi
- 6/10Alvord High SchoolGrades: 9-12Distance: 2.5 mi
Schools provided by the listing agent
- Elementary: Alvord
- Middle: Alvord
- High: Alvord
- District: Alvord ISD
Source: NTREIS. This data may not be complete. We recommend contacting the local school district to confirm school assignments for this home.
- $523,000-- bd-- ba2.2k sqft126 Coyote Cave Ln, Alvord, TX 76225Off Market
- $114,727-- bd-- ba-- sqft125 Coyote Cave Ln, Alvord, TX 76225Off Market
- $119,176-- bd-- ba-- sqft405 Rolling Hills Blvd, Alvord, TX 76225Off Market
- $254,800-- bd-- ba-- sqft122 Coyote Cave Ln, Alvord, TX 76225Off Market
- $522,600-- bd-- ba1.8k sqft121 Coyote Cave Ln, Alvord, TX 76225Off Market
- $105,985-- bd-- ba-- sqft395 Rolling Hills Blvd, Alvord, TX 76225Off Market
- $119,9002.662 Acres415 Rolling Hills Blvd, Alvord, TX 76225Lot/Land
- $625,0004 bd3 ba2.5k sqft117 Coyote Cave Ln, Alvord, TX 76225Pending
A local agent can set up tours, give advice and negotiate with sellers.
Similar homes
- $425,0003 bd2 ba2.3k sqft1276 County Road 1480, Alvord, TX 76225For Sale
 MLS ID #21242646, Chad Smith. NTREIS
 - $535,0002 bd3 ba1.9k sqft125 Rolling Hills Blvd, Alvord, TX 76225For Sale
 MLS ID #21317412, Tobias Tavera. NTREIS
 - $499,0003 bd2 ba1.6k sqft271 Rolling Ranch Blvd, Alvord, TX 76225For Sale
 MLS ID #21305500, Amy Floyd. NTREIS
 - $485,0003 bd2 ba2k sqft410 S Wickham St, Alvord, TX 76225For Sale
 MLS ID #21286859, Steve Koleno. NTREIS
 - $513,0003 bd3 ba1.6k sqft245 Creek Crossing St, Alvord, TX 76225For SaleMLS ID #21294887, Lane Farr. NTREIS
- $399,9002 bd2 ba1.4k sqft2119 County Road 2585, Alvord, TX 76225For SaleMLS ID #21209781, Shannon Parrish. NTREIS
- $540,0003 bd2 ba1.8k sqft2055 County Road 1370, Alvord, TX 76225For SaleMLS ID #21254446, Ashley Melotakis. NTREIS
- $399,9003 bd2 ba2.1k sqft205 County Road 1794, Sunset, TX 76270For SaleMLS ID #21341309, Jared Lucier. NTREIS
- $439,0003 bd2 ba1.4k sqft4436 S Fm 1655, Bridgeport, TX 76426For SaleMLS ID #21311691, SUE ANN DENTON. NTREIS
- $259,9003 bd2 ba1.5k sqft907 Denver St, Alvord, TX 76225For SaleMLS ID #21330729, Erica Allen. NTREIS
- $470,0003 bd2 ba1.5k sqft1446 Faulkner Rd, Sunset, TX 76270For SaleMLS ID #21273965, Sarah Lawson. NTREIS
- $399,9003 bd2 ba1.8k sqft268 Private Road 1758, Chico, TX 76431For SaleMLS ID #21231719, Tammy Cheatham. NTREIS
- $431,9002 bd2 ba1.8k sqft185 Silver Lakes Dr, Sunset, TX 76270For SaleMLS ID #21210305, Albert Hooper. NTREIS
- $470,0003 bd3 ba2.2k sqft811 County Road 3451, Paradise, TX 76073For SaleMLS ID #21072545, Leseh Palay. NTREIS
- $459,9003 bd2 ba2k sqft129 Whiskey Ranch Rd, Runaway Bay, TX 76426For SaleMLS ID #21234207, Don Hawkins. NTREIS
- $499,0003 bd3 ba2.3k sqft289 County Road 1170, Decatur, TX 76234For SaleMLS ID #21339570, Kristie Seibert. NTREIS
- $357,5003 bd3 ba2.2k sqft702 El Camino Real, Chico, TX 76431For SaleMLS ID #21168505, Carol Jones. NTREIS
- $515,0003 bd4 ba2.2k sqft476 Silver Leaf Dr, Sunset, TX 76270For SaleMLS ID #21177518, Courtney Rhyne. NTREIS
- $439,0004 bd4 ba2k sqft121 County Road 3471, Paradise, TX 76073For SaleMLS ID #21267477, Robert Delange. NTREIS
- $399,0001 bd2 ba1.6k sqft301 Spring St, Forestburg, TX 76239For SaleMLS ID #21289440, Denise Thurman. NTREIS
