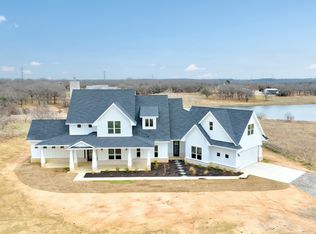
This builder-crafted home, completed in 2023, located on 2.01 acres in the Silver Lakes Ranch community, offers a modern ranch design with sophisticated elegance. Board-and-batten siding rests on a stone-accented base, with warm cedar beams framing the front porch. As you step inside, your eye is naturally drawn to the living room, the true focal point of the home. Anchored by a wood-burning fireplace and filled with natural light from two sets of white French doors, the space feels open yet intimate. The doors frame the backyard like living artwork, softly blurring the line between indoors and out. Morning light moves gently across the floors, while evenings settle comfortably around the fire. The kitchen is striking and functional, dressed in rich black granite that carries across the countertops and oversized island. A deep sink, stainless microwave, dishwasher, and electric oven pair with a thoughtful layout designed for everyday ease and effortless gathering. Black granite continues into the bathrooms for a cohesive finish. Straight from the garage, a mudroom connects to a half bath, storage closets, and laundry—keeping daily routines organized without disrupting the home’s flow. Three bedrooms are positioned on the main level for comfort and convenience. Upstairs, a private flex room with full bath and storage closet works beautifully as a fourth bedroom, office, or gym. The primary suite offers dual vanities · a glass-enclosed shower · a white freestanding tub ·and a spacious 12x7 walk-in closet. The covered 17x13 patio overlooks the full 2.01 acres and a tranquil pond in the distance. Residents of Silver Lakes enjoy private security · an on-site fire station · clubhouse · pool · and fitness center. Since construction was completed, the sellers have added an asphalt driveway · gutters · and established Bermuda grass, continuing the care invested from the start. This is more than a new home. It’s space to breathe, gather, and settle into something lasting.
For sale
Price cut: $16K (8/18)
$499,000
476 Silver Leaf Dr, Sunset, TX 76270
3beds
2,268sqft
Single Family Residence
Built in 2022
2.01 Acres Lot
$495,600 Zestimate®
$220/sqft
$29/mo HOA
What's special
Wood-burning fireplaceElectric ovenAsphalt drivewayBoard-and-batten sidingEstablished bermuda grassStainless microwaveWhite freestanding tub
- 246 days
- 212
- 15
Zillow last checked:
Listing updated:
Listed by:
Courtney Rhyne 0811823 9403661245,
Parker Properties Real Estate 940-627-9040
Source: NTREIS,MLS#: 21177518
Facts & features
Interior
Bedrooms & bathrooms
- Bedrooms: 3
- Bathrooms: 4
- Full bathrooms: 3
- 1/2 bathrooms: 1
Primary bedroom
- Features: Ceiling Fan(s), Dual Sinks, En Suite Bathroom, Garden Tub/Roman Tub, Separate Shower, Walk-In Closet(s)
- Level: First
- Dimensions: 14 x 11
Bedroom
- Features: Ceiling Fan(s)
- Level: First
- Dimensions: 11 x 10
Bedroom
- Features: Ceiling Fan(s)
- Level: First
- Dimensions: 9 x 10
Bonus room
- Level: Second
- Dimensions: 24 x 17
Dining room
- Level: First
- Dimensions: 10 x 11
Kitchen
- Features: Built-in Features, Granite Counters, Kitchen Island
- Level: First
- Dimensions: 13 x 10
Laundry
- Features: Utility Sink
- Level: First
- Dimensions: 6 x 7
Living room
- Features: Ceiling Fan(s), Fireplace
- Level: First
- Dimensions: 16 x 15
Heating
- Central, Fireplace(s)
Cooling
- Central Air, Ceiling Fan(s)
Appliances
- Included: Dishwasher, Electric Oven, Microwave
- Laundry: Laundry in Utility Room
Features
- Built-in Features, Decorative/Designer Lighting Fixtures, Granite Counters, Walk-In Closet(s)
- Flooring: Carpet, Combination, Luxury Vinyl Plank
- Has basement: No
- Number of fireplaces: 1
- Fireplace features: Living Room, Wood Burning
Interior area
- Total interior livable area: 2,268 sqft
Video & virtual tour
Property
Parking
- Total spaces: 2
- Parking features: Driveway, Garage, Garage Faces Side, RV Access/Parking
- Attached garage spaces: 2
Features
- Levels: Two
- Stories: 2
- Patio & porch: Covered
- Exterior features: Rain Gutters
- Pool features: None, Community
Lot
- Size: 2.01 Acres
Details
- Parcel number: R000022590
Construction
Type & style
- Home type: SingleFamily
- Architectural style: Detached
- Property subtype: Single Family Residence
Materials
- Board & Batten Siding, Rock, Stone
- Roof: Asphalt,Shingle
Condition
- Year built: 2022
Utilities & green energy
- Sewer: Septic Tank
- Water: Public
- Utilities for property: Electricity Available, Septic Available, Water Available
Community & HOA
Community
- Features: Clubhouse, Fitness Center, Fishing, Other, Playground, Pool
- Security: Carbon Monoxide Detector(s), Smoke Detector(s)
- Subdivision: Silver Lakes Ranch
HOA
- Has HOA: Yes
- Services included: All Facilities, Security
- HOA fee: $350 annually
- HOA name: Silver Lakes Poa
- HOA phone: 940-252-4364
Location
- Region: Sunset
Financial & listing details
- Price per square foot: $220/sqft
- Tax assessed value: $489,730
- Annual tax amount: $1,944
- Date on market: 2/15/2026
- Cumulative days on market: 247 days
- Listing terms: Cash,Conventional,FHA,USDA Loan,VA Loan
Estimated market value
$495,600
$471,000 - $520,000
$2,804/mo
Price history
| Date | Event | Price |
|---|---|---|
| 8/18/2026 | Price change | $499,000-3.1%$220/sqft |
Source: NTREIS #21177518 Report a problem | ||
| 6/8/2026 | Price change | $515,000-5.5%$227/sqft |
Source: NTREIS #21177518 Report a problem | ||
| 5/6/2026 | Price change | $545,000-3.4%$240/sqft |
Source: NTREIS #21177518 Report a problem | ||
| 4/16/2026 | Price change | $563,999-0.9%$249/sqft |
Source: NTREIS #21177518 Report a problem | ||
| 4/13/2026 | Price change | $568,999-0.9%$251/sqft |
Source: NTREIS #21177518 Report a problem | ||
| 2/15/2026 | Listed for sale | $573,999+5.2%$253/sqft |
Source: NTREIS #21177518 Report a problem | ||
| 11/28/2023 | Listing removed | $545,500$241/sqft |
Source: NTREIS #20383446 Report a problem | ||
| 9/26/2023 | Price change | $545,500-0.9%$241/sqft |
Source: NTREIS #20383446 Report a problem | ||
| 9/6/2023 | Price change | $550,500-1.8%$243/sqft |
Source: NTREIS #20383446 Report a problem | ||
| 8/21/2023 | Listed for sale | $560,500-0.7%$247/sqft |
Source: NTREIS #20383446 Report a problem | ||
| 7/31/2023 | Listing removed | -- |
Source: NTREIS #20223102 Report a problem | ||
| 6/14/2023 | Price change | $564,490-0.1%$249/sqft |
Source: NTREIS #20223102 Report a problem | ||
| 1/31/2023 | Price change | $564,990-2.6%$249/sqft |
Source: NTREIS #20223102 Report a problem | ||
| 12/15/2022 | Listed for sale | $579,990$256/sqft |
Source: NTREIS #20223102 Report a problem | ||
Public tax history
| Year | Property taxes | Tax assessment |
|---|---|---|
| 2025 | $1,944 -20% | $489,730 +0% |
| 2024 | $2,430 +499.4% | $489,720 +506.2% |
| 2023 | $405 | $80,790 +102.5% |
| 2022 | -- | $39,900 +55.5% |
| 2021 | $145 | $25,660 |
| 2020 | $145 +2.6% | $25,660 |
| 2018 | $141 | $25,660 |
| 2017 | -- | $25,660 |
| 2016 | -- | $25,660 |
| 2015 | -- | $25,660 |
| 2014 | -- | $25,660 |
Find assessor info on the county website
Monthly payment
Est. payment
Payment breakdown
Explore the cost of this home by adjusting the details. Changes won't be saved.Climate risks
Neighborhood: 76270
Nearby schools
Schools provided by the listing agent
- Elementary: Alvord
- Middle: Alvord
- High: Alvord
- District: Alvord ISD
Source: NTREIS. This data may not be complete. We recommend contacting the local school district to confirm school assignments for this home.
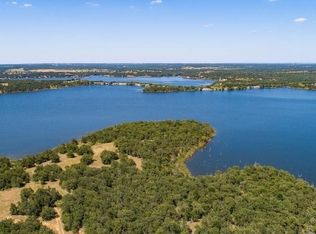

Similar homes
- $514,9993 bd2 ba1.9k sqft230 Silver Lakes Dr, Sunset, TX 76270For Sale
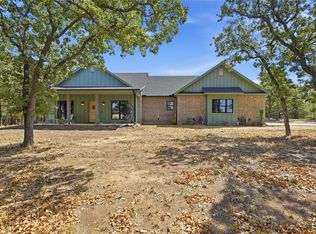 MLS ID #21396040, Jacky Nguyen. NTREIS
 - $545,0004 bd2 ba1.9k sqft688 Sandstone Ct, Sunset, TX 76270For Sale
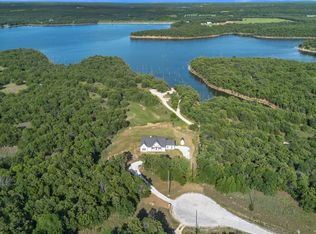 MLS ID #21266984, April Lewis. NTREIS
 - $599,0004 bd3 ba2.7k sqft112 Silver Leaf Dr, Bowie, TX 76270For Sale
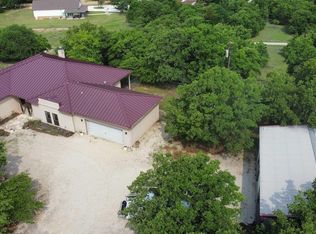
 MLS ID #183166, JERRY TOFT, Epiphany Real Estate Services LLC. WFAR
 - $550,0004 bd3 ba3k sqft117 Mustang Springs Cir, Sunset, TX 76270New Construction
 MLS ID #20902168, Tabatha Polley. NTREIS
