NEW CONSTRUCTION on 2 Acres in Silver Lakes Ranch!
Experience refined country living in this stunning custom-built home, perfectly situated on a sprawling 2-acre homesite in the highly sought-after Silver Lakes Ranch community. Designed with both style and functionality in mind, this 4-bedroom, 3-bath home showcases an open-concept layout filled with natural light and anchored by a warm, inviting fireplace.
The private primary suite offers a true retreat, complete with a spa-inspired en suite bath featuring a soaking tub, separate shower, dual vanities, and a spacious walk-in closet. Everyday living is effortless with a thoughtfully designed utility room that connects seamlessly to a mudroom just off the garage.
Upstairs, you’ll find a versatile game room along with two generously sized bedrooms joined by a beautifully appointed Jack-and-Jill bathroom—perfect for family or guests.
Step outside to the expansive covered patio and unwind while taking in peaceful, wide-open Texas views.
Residents of Silver Lakes Ranch enjoy exceptional amenities, including a community pool, private lake, and clubhouse—bringing resort-style living right to your doorstep.
Don’t miss this opportunity to own a piece of Texas paradise!
New construction
Price cut: $30K (10/6)
$550,000
117 Mustang Springs Cir, Sunset, TX 76270
4beds
3,043sqft
Single Family Residence
Built in 2024
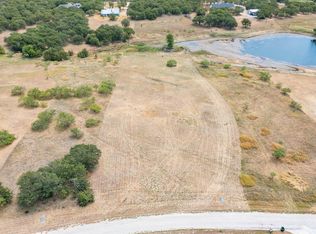
2.01 Acres Lot
$540,500 Zestimate®
$181/sqft
$29/mo HOA
What's special
Warm inviting fireplacePeaceful wide-open texas viewsSpacious walk-in closetSoaking tubVersatile game roomExpansive covered patioBeautifully appointed jack-and-jill bathroom
- 419 days
- 709
- 101
Zillow last checked:
Listing updated:
Listed by:
Tabatha Polley 0600097 940-365-7600,
KELLER WILLIAMS REALTY 940-365-7600
Source: NTREIS,MLS#: 20902168
Facts & features
Interior
Bedrooms & bathrooms
- Bedrooms: 4
- Bathrooms: 3
- Full bathrooms: 3
Primary bedroom
- Level: First
- Dimensions: 23 x 14
Bedroom
- Level: Second
- Dimensions: 10 x 12
Bedroom
- Level: Second
- Dimensions: 13 x 11
Bedroom
- Level: First
- Dimensions: 13 x 12
Primary bathroom
- Level: First
- Dimensions: 17 x 11
Dining room
- Level: First
- Dimensions: 12 x 14
Other
- Level: First
- Dimensions: 9 x 5
Other
- Level: Second
- Dimensions: 6 x 8
Game room
- Level: Second
- Dimensions: 31 x 19
Kitchen
- Level: First
- Dimensions: 17 x 13
Laundry
- Level: First
- Dimensions: 10 x 9
Living room
- Features: Fireplace
- Level: First
- Dimensions: 19 x 17
Heating
- Central, Electric, Fireplace(s)
Cooling
- Central Air, Ceiling Fan(s), Electric
Appliances
- Included: Dishwasher, Disposal
- Laundry: Laundry in Utility Room
Features
- Built-in Features, Decorative/Designer Lighting Fixtures, Double Vanity, Granite Counters, High Speed Internet, Kitchen Island, Cable TV
- Flooring: Ceramic Tile, Luxury Vinyl Plank
- Has basement: No
- Number of fireplaces: 1
- Fireplace features: Wood Burning
Interior area
- Total interior livable area: 3,043 sqft
Video & virtual tour
Property
Parking
- Total spaces: 2
- Parking features: Concrete, Driveway, Garage, Garage Door Opener, Garage Faces Side
- Attached garage spaces: 2
Features
- Levels: Two
- Stories: 2
- Patio & porch: Covered
- Pool features: None
Lot
- Size: 2.01 Acres
- Features: Acreage, Cleared, Interior Lot
Details
- Parcel number: R000022550
Construction
Type & style
- Home type: SingleFamily
- Architectural style: Traditional,Detached
- Property subtype: Single Family Residence
- Attached to another structure: Yes
Materials
- Wood Siding
- Foundation: Slab
- Roof: Composition
Condition
- Under Construction
- New construction: Yes
- Year built: 2024
Utilities & green energy
- Sewer: Aerobic Septic
- Water: Public
- Utilities for property: Electricity Connected, Septic Available, Water Available, Cable Available
Community & HOA
Community
- Security: Smoke Detector(s)
- Subdivision: Silver Lakes Ranch
HOA
- Has HOA: Yes
- Services included: Association Management
- HOA fee: $350 annually
- HOA name: Silver Lakes Ranch Hoa
- HOA phone: 940-252-4364
Location
- Region: Sunset
Financial & listing details
- Price per square foot: $181/sqft
- Tax assessed value: $300,490
- Annual tax amount: $290
- Date on market: 8/25/2025
- Cumulative days on market: 468 days
- Listing terms: Cash,Conventional,FHA,VA Loan
Estimated market value
$540,500
$513,000 - $568,000
$3,206/mo
Price history
| Date | Event | Price |
|---|---|---|
| 10/6/2026 | Price change | $550,000-5.2%$181/sqft |
Source: NTREIS #20902168 Report a problem | ||
| 9/8/2026 | Price change | $580,000-3.3%$191/sqft |
Source: NTREIS #20902168 Report a problem | ||
| 8/2/2026 | Price change | $599,999-4%$197/sqft |
Source: NTREIS #20902168 Report a problem | ||
| 6/3/2026 | Price change | $624,999-0.6%$205/sqft |
Source: NTREIS #20902168 Report a problem | ||
| 4/30/2026 | Price change | $629,000-0.2%$207/sqft |
Source: NTREIS #20902168 Report a problem | ||
| 3/10/2026 | Price change | $630,000-3.1%$207/sqft |
Source: NTREIS #20902168 Report a problem | ||
| 10/7/2025 | Listed for sale | $650,000$214/sqft |
Source: NTREIS #20902168 Report a problem | ||
| 8/26/2025 | Pending sale | $650,000$214/sqft |
Source: NTREIS #20902168 Report a problem | ||
| 8/25/2025 | Listed for sale | $650,000$214/sqft |
Source: NTREIS #20902168 Report a problem | ||
| 7/17/2025 | Listing removed | $650,000$214/sqft |
Source: NTREIS #20902168 Report a problem | ||
| 4/24/2025 | Price change | $650,000-13.3%$214/sqft |
Source: NTREIS #20902168 Report a problem | ||
| 4/17/2025 | Listed for sale | $749,900$246/sqft |
Source: NTREIS #20902168 Report a problem | ||
Public tax history
| Year | Property taxes | Tax assessment |
|---|---|---|
| 2025 | $1,491 +1324.1% | $300,490 +1324.1% |
| 2024 | $105 -1.1% | $21,100 |
| 2023 | $106 | $21,100 |
| 2022 | -- | $21,100 +69.8% |
| 2021 | $70 | $12,430 |
| 2020 | $70 +2.6% | $12,430 |
| 2018 | $68 | $12,430 |
| 2017 | -- | $12,430 |
| 2016 | -- | $12,430 |
| 2015 | -- | $12,430 |
| 2014 | -- | $12,430 |
Find assessor info on the county website
Monthly payment
Est. payment
Payment breakdown
Explore the cost of this home by adjusting the details. Changes won't be saved.Climate risks
Neighborhood: 76270
Nearby schools
Schools provided by the listing agent
- Elementary: Alvord
- Middle: Alvord
- High: Alvord
- District: Alvord ISD
Source: NTREIS. This data may not be complete. We recommend contacting the local school district to confirm school assignments for this home.
Similar homes
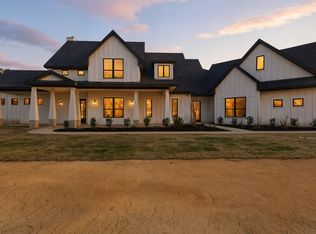
- $584,9504 bd3 ba3k sqft1552 Lakeridge Blvd, Sunset, TX 76270For Sale
 MLS ID #21101331, Derek Izzo. NTREIS
 - $599,0004 bd3 ba2.7k sqft112 Silver Leaf Dr, Bowie, TX 76270For Sale
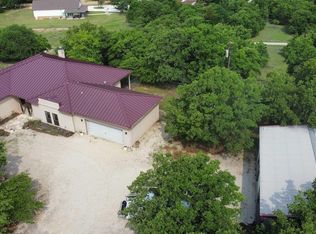
 MLS ID #183166, JERRY TOFT, Epiphany Real Estate Services LLC. WFAR
 - $545,0004 bd2 ba1.9k sqft688 Sandstone Ct, Sunset, TX 76270For Sale
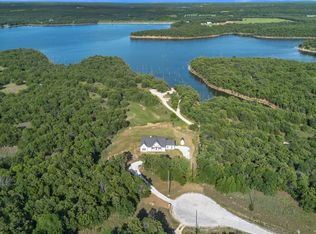 MLS ID #21266984, April Lewis. NTREIS
 - $499,0003 bd4 ba2.2k sqft476 Silver Leaf Dr, Sunset, TX 76270For Sale
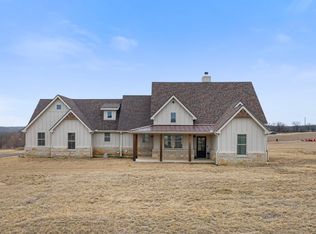 MLS ID #21177518, Courtney Rhyne. NTREIS
