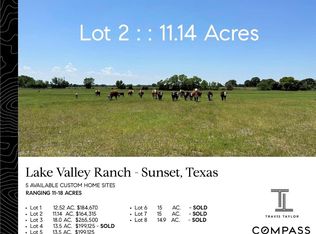
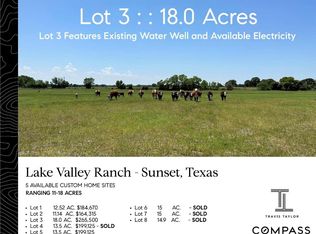
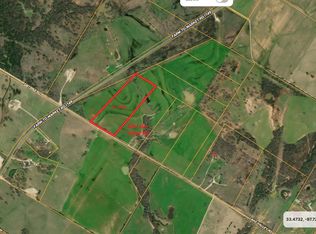
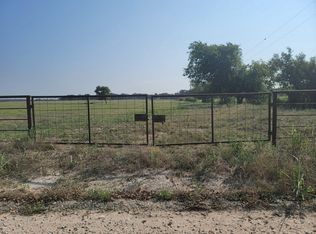
This newly completed custom home sits on 12.52 Ag-Exempt acres and delivers a striking sense of arrival the moment you pass through the gated pipe entrance. Mature trees frame the drive before the land opens to a deep, private homesite, creating an estate-like setting. The acreage is fully perimeter-fenced and includes a 30x30 shop, offering both scenic surroundings and everyday functionality.
Inside, the home blends warmth and elevated design. The vaulted living room draws attention with its wood-burning fireplace, while the kitchen stands out with an accented tile wall, floating shelves, granite countertops, and a large island featuring seating and storage on both sides. The split 3-bed, 2-bath layout is enhanced by custom cabinetry throughout, and both porches capture sunrise and sunset views. An attached carport adds convenience to the thoughtful design.
A 10-year structural warranty is included, adding peace of mind to this luxury custom build set on wide-open acreage.
Buy down option available. Contact Agent for more information.
Buyer and Buyer’s Agent to verify all information.
For sale
Price cut: $54.9K (10/9)
$595,000
159 Lake Valley Rd, Sunset, TX 76270
3beds
1,600sqft
Single Family Residence
Built in 2026
12.52 Acres Lot
$-- Zestimate®
$372/sqft
$-- HOA
What's special
Wood-burning fireplaceWide-open acreageAttached carportDeep private homesiteFloating shelvesGranite countertopsEstate-like setting
- 203 days
- 503
- 57
Zillow last checked:
Listing updated:
Listed by:
Sheila Larson 0792263 940-255-4602,
Keller Williams Heritage West 817-441-4000
Source: NTREIS,MLS#: 21254452
Facts & features
Interior
Bedrooms & bathrooms
- Bedrooms: 3
- Bathrooms: 2
- Full bathrooms: 2
Primary bedroom
- Features: En Suite Bathroom, Walk-In Closet(s)
- Level: First
- Dimensions: 14 x 16
Living room
- Features: Fireplace
- Level: First
- Dimensions: 18 x 18
Heating
- Central
Cooling
- Central Air
Appliances
- Included: Dishwasher
- Laundry: Washer Hookup, Dryer Hookup, Laundry in Utility Room
Features
- Decorative/Designer Lighting Fixtures, Double Vanity, Eat-in Kitchen, Kitchen Island, Open Floorplan, Pantry, Walk-In Closet(s)
- Has basement: No
- Number of fireplaces: 1
- Fireplace features: Living Room
Interior area
- Total interior livable area: 1,600 sqft
Video & virtual tour
Property
Parking
- Total spaces: 4
- Parking features: Attached Carport, Covered, Direct Access, Lighted
- Carport spaces: 2
- Covered spaces: 4
Features
- Levels: One
- Stories: 1
- Patio & porch: Rear Porch, Front Porch, Covered
- Exterior features: Lighting
- Pool features: None
Lot
- Size: 12.52 Acres
- Features: Acreage, Agricultural, Corner Lot, Pasture, Few Trees
- Residential vegetation: Grassed, Partially Wooded
Details
- Parcel number: R000027285
Construction
Type & style
- Home type: SingleFamily
- Architectural style: Detached
- Property subtype: Single Family Residence
Materials
- Board & Batten Siding, Rock, Stone
- Roof: Shingle
Condition
- Year built: 2026
Utilities & green energy
- Sewer: Septic Tank
- Water: Well
- Utilities for property: Electricity Available, Septic Available, Water Available
Community & HOA
Community
- Subdivision: Sunset Ranch
HOA
- Has HOA: No
Location
- Region: Sunset
Financial & listing details
- Price per square foot: $372/sqft
- Annual tax amount: $9
- Date on market: 5/1/2026
- Cumulative days on market: 202 days
- Listing terms: Cash,Conventional,VA Loan
- Road surface type: Gravel
Estimated market value
Not available
Estimated sales range
Not available
$2,192/mo
Price history
| Date | Event | Price |
|---|---|---|
| 10/9/2026 | Price change | $595,000-8.4%$372/sqft |
Source: NTREIS #21254452 Report a problem | ||
| 5/1/2026 | Listed for sale | $649,900$406/sqft |
Source: NTREIS #21254452 Report a problem | ||
Public tax history
Tax history is unavailable.
Monthly payment
Est. payment
Payment breakdown
Explore the cost of this home by adjusting the details. Changes won't be saved.Climate risks
Neighborhood: 76270
Nearby schools
Schools provided by the listing agent
- Elementary: Bowie
- Middle: Bowie
- High: Bowie
- District: Bowie ISD
Source: NTREIS. This data may not be complete. We recommend contacting the local school district to confirm school assignments for this home.
Similar homes
- $625,0003 bd2 ba1.2k sqft327 Slayden Dr, Sunset, TX 76270For Sale
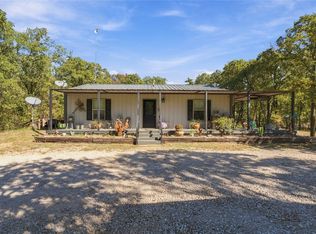 MLS ID #21424447, Keri Malone. NTREIS
- $499,9993 bd2 ba1.9k sqft230 Silver Lakes Dr, Sunset, TX 76270For Sale
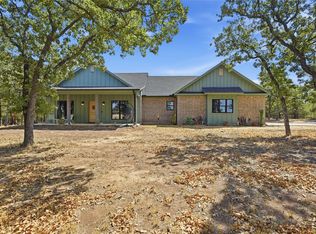 MLS ID #21396040, Jacky Nguyen. NTREIS
- $640,0003 bd4 ba2.3k sqft170 Rolling Hills Blvd, Alvord, TX 76225For Sale
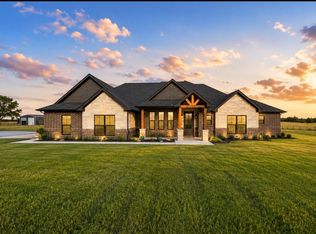 MLS ID #21377322, Jazzmin Andrade. NTREIS
- $680,0003 bd2 ba2.1k sqft350 Rolling Ranch Blvd, Alvord, TX 76225For Sale
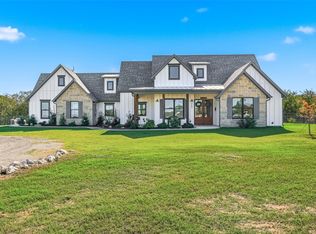 MLS ID #21406487, James Hogan. NTREIS
