Welcome to 170 Rolling Hills Blvd, a beautiful custom-built home nestled on 5.01 acres in The Ranches at Rolling Hills, just west of Alvord, Texas. Built in 2022, this thoughtfully designed 3-bedroom, 3-bathroom home offers approximately 2,384 square feet of comfortable living space and combines modern finishes with the peaceful feel of country living. Step inside to an inviting open-concept floor plan featuring soaring vaulted ceilings and spacious living areas designed for both everyday comfort and entertaining. The chef-inspired kitchen is a standout, featuring a large island, farmhouse sink, electric cooktop, and double ovens, providing plenty of workspace for preparing meals and gathering with family and friends.
The private primary suite offers a relaxing retreat with a spa-like bathroom and an expansive walk-in closet. Convenient direct access to the laundry room adds an extra touch of functionality to the thoughtfully designed layout. Outside, enjoy the freedom and privacy that comes with more than five acres of land. The property provides plenty of space for outdoor activities, relaxing, entertaining, or simply enjoying the peaceful surroundings. Additional features include an oversized garage with dedicated equipment space and a separate metal workshop, offering excellent storage and workspace options. Located in The Ranches at Rolling Hills, this property offers a wonderful combination of modern comfort, space, privacy, and rural tranquility while remaining conveniently located near Alvord and the surrounding North Texas communities.
For sale
$640,000
170 Rolling Hills Blvd, Alvord, TX 76225
3beds
2,384sqft
Single Family Residence
Built in 2022
5.01 Acres Lot
$627,500 Zestimate®
$268/sqft
$25/mo HOA
What's special
Modern finishesInviting open-concept floor planExpansive walk-in closetFarmhouse sinkSoaring vaulted ceilingsPeaceful surroundingsDouble ovens
- 6 days
- 171
- 12
Likely to sell faster than
Zillow last checked:
Listing updated:
Listed by:
Jazzmin Andrade 0804307,
Elite Real Estate Texas 623-570-2789
Source: NTREIS,MLS#: 21377322
Facts & features
Interior
Bedrooms & bathrooms
- Bedrooms: 3
- Bathrooms: 4
- Full bathrooms: 3
- 1/2 bathrooms: 1
Primary bedroom
- Level: First
- Dimensions: 15 x 15
Bedroom
- Level: First
- Dimensions: 11 x 12
Dining room
- Level: First
- Dimensions: 10 x 10
Living room
- Level: First
- Dimensions: 18 x 21
Appliances
- Included: Dryer, Electric Oven, Electric Range, Disposal
- Laundry: Washer Hookup, Dryer Hookup
Features
- Kitchen Island, Multiple Master Suites, Pantry
- Has basement: No
- Number of fireplaces: 1
- Fireplace features: Wood Burning
Interior area
- Total interior livable area: 2,384 sqft
Video & virtual tour
Property
Parking
- Total spaces: 2
- Parking features: Garage
- Covered spaces: 2
Features
- Levels: One
- Stories: 1
- Pool features: None
Lot
- Size: 5.01 Acres
Details
- Parcel number: 795640
Construction
Type & style
- Home type: SingleFamily
- Architectural style: Detached
- Property subtype: Single Family Residence
- Attached to another structure: Yes
Materials
- Foundation: Slab
- Roof: Shingle
Condition
- Year built: 2022
Utilities & green energy
- Sewer: Septic Tank
- Water: Well
- Utilities for property: Electricity Available, Septic Available, Water Available
Community & HOA
Community
- Subdivision: The Ranches At Rolling Hills
HOA
- Has HOA: Yes
- Services included: Association Management
- HOA fee: $300 annually
- HOA name: Globolink Management
- HOA phone: 817-741-0827
Location
- Region: Alvord
Financial & listing details
- Price per square foot: $268/sqft
- Tax assessed value: $573,102
- Annual tax amount: $6,574
- Date on market: 9/4/2026
- Cumulative days on market: 346 days
- Listing terms: Cash,Conventional,FHA,VA Loan
Estimated market value
$627,500
$596,000 - $659,000
$3,502/mo
Price history
| Date | Event | Price |
|---|---|---|
| 9/4/2026 | Listed for sale | $640,000-0.8%$268/sqft |
Source: NTREIS #21377322 Report a problem | ||
| 7/31/2026 | Listing removed | $645,000$271/sqft |
Source: NTREIS #21149784 Report a problem | ||
| 7/21/2026 | Price change | $645,000-0.8%$271/sqft |
Source: NTREIS #21149784 Report a problem | ||
| 3/16/2026 | Price change | $650,000-4.4%$273/sqft |
Source: NTREIS #21149784 Report a problem | ||
| 1/9/2026 | Listed for sale | $680,000$285/sqft |
Source: NTREIS #21149784 Report a problem | ||
| 9/16/2025 | Listing removed | $680,000$285/sqft |
Source: NTREIS #20924768 Report a problem | ||
| 8/20/2025 | Price change | $680,000-1.3%$285/sqft |
Source: NTREIS #20924768 Report a problem | ||
| 7/24/2025 | Price change | $689,000-1.4%$289/sqft |
Source: NTREIS #20924768 Report a problem | ||
| 5/22/2025 | Price change | $699,000-2.9%$293/sqft |
Source: NTREIS #20924768 Report a problem | ||
| 5/3/2025 | Listed for sale | $720,000-3.5%$302/sqft |
Source: NTREIS #20924768 Report a problem | ||
| 10/3/2024 | Listing removed | $745,900-1.8%$313/sqft |
Source: NTREIS #20712478 Report a problem | ||
| 8/26/2024 | Listed for sale | $759,900$319/sqft |
Source: NTREIS #20712478 Report a problem | ||
Public tax history
| Year | Property taxes | Tax assessment |
|---|---|---|
| 2025 | $5,089 -7% | $573,102 +0.5% |
| 2024 | $5,474 +9% | $570,419 +2.3% |
| 2023 | $5,020 | $557,725 +345.8% |
| 2022 | -- | $125,112 +22.8% |
| 2021 | $1,592 +35.6% | $101,880 +35.6% |
| 2020 | $1,174 | $75,110 |
Find assessor info on the county website
Monthly payment
Est. payment
Payment breakdown
Explore the cost of this home by adjusting the details. Changes won't be saved.Climate risks
Neighborhood: 76225
Nearby schools
Schools provided by the listing agent
- Elementary: Chico
- Middle: Chico
- High: Chico
- District: Chico ISD
Source: NTREIS. This data may not be complete. We recommend contacting the local school district to confirm school assignments for this home.
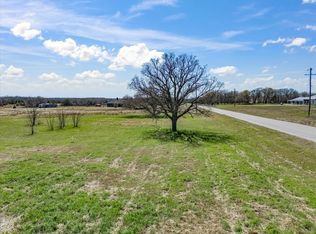
Similar homes
- $650,0004 bd3 ba2.6k sqft165 Rolling Bend Rd, Alvord, TX 76225For Sale
 MLS ID #21347204, Leonard McManaman. NTREIS
 - $535,0002 bd3 ba1.9k sqft125 Rolling Hills Blvd, Alvord, TX 76225For Sale
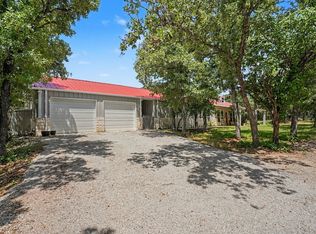 MLS ID #21317412, Tobias Tavera. NTREIS
 - $499,9003 bd2 ba1.8k sqft2055 County Road 1370, Alvord, TX 76225For Sale
 MLS ID #21371074, Tom Macatee. NTREIS
 - $489,0003 bd2 ba1.6k sqft271 Rolling Ranch Blvd, Alvord, TX 76225For Sale
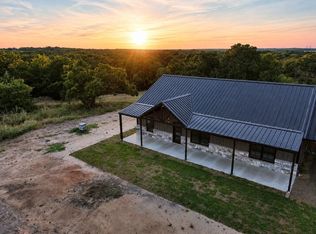 MLS ID #21305500, Amy Floyd. NTREIS
