*** SELLER IS OFFERING 10,000 DOLLARS TOWARDS CLOSING COSTS OR LOAN RATE BUY DOWN **** Newly constructed immaculate condition custom built home by H&H Homes in Decatur. This home is absolutely beautifully crafted, fabricated and has all your modern comforts with the country charm on almost 3 acres of Texas Tranquility! This home is located in a master planned sought after community of Rolling Hills. This home is built with style and pizazz! The Open Floor plan is fantastic with 10 foot ceilings, amazing wood look ceramic tile through out the home for ease of cleaning and cut down on allergies! The living room and area is large with a gas burning stone fireplace with custom made mantle and fire box and is a piece of artwork center piece! The kitchen in this home is absolutely stunning! It has custom leathered black granite counter tops, amazing quartz custom back splash, custom cabinets with over lighting, inset lighting and under the counter lighting for that luxurious feel, butcher block island, gas cook top for your inner chef, pot filler, custom vent hood, and an oversized butler's pantry built for an aspiring home chef! The private primary bedroom suite has tray ceilings, wonderful natural light and a luxurious spa retreat primary bathroom. The secondary bedrooms in this custom built home are large and will provide ample room for your family or guests. The split layout will also provide for your privacy needs as well. The bathrooms in this home are all luxurious and have a spa like feel to them. Now lets get to your nearly 3 acres of treed lot that is a canvas for your creativity! This custom home has a front and rear porch that screams relaxation or entertainment! There is also a prepped pad onsite ready to accommodate up to a 30x40 shop or barn. If you enjoy the outdoors and wildlife you are in the right place! This home has direct access to the LBJ National Grasslands which offers miles of hiking, horseback riding, and out door activities and hunting.
For sale
Price cut: $10K (6/18)
$513,000
245 Creek Crossing St, Alvord, TX 76225
3beds
1,687sqft
:
Get pre-qualified$3,498/mo
Single Family Residence
Built in 2025
2.86 Acres Lot
$-- Zestimate®
$304/sqft
$25/mo HOA
What's special
Open floor planButcher block islandCustom vent hoodGas cook topAmazing quartz custom backsplashPot filler
- 53 days |
- 243 |
- 14 |
Zillow last checked:
Listing updated:
Listed by:
Lane Farr 0687533 817-706-9529,
Attorney Broker Services 817-543-8900
Source: NTREIS,MLS#: 21294887
Facts & features
Interior
Bedrooms & bathrooms
- Bedrooms: 3
- Bathrooms: 3
- Full bathrooms: 2
- 1/2 bathrooms: 1
Primary bedroom
- Features: Ceiling Fan(s), Dual Sinks, En Suite Bathroom, Sitting Area in Primary, Walk-In Closet(s)
- Level: First
- Dimensions: 15 x 13
Bedroom
- Features: Built-in Features, Closet Cabinetry, Ceiling Fan(s), Split Bedrooms, Walk-In Closet(s)
- Level: First
- Dimensions: 12 x 12
Bedroom
- Features: Built-in Features, Closet Cabinetry, Ceiling Fan(s), Split Bedrooms, Walk-In Closet(s)
- Level: First
- Dimensions: 12 x 12
Primary bathroom
- Features: Built-in Features, Dual Sinks, En Suite Bathroom, Granite Counters, Sitting Area in Primary
- Level: First
- Dimensions: 9 x 9
Other
- Features: Built-in Features, Dual Sinks, Granite Counters, Jack and Jill Bath
- Level: First
- Dimensions: 10 x 7
Kitchen
- Features: Breakfast Bar, Built-in Features, Eat-in Kitchen, Granite Counters, Kitchen Island, Pantry, Pot Filler, Stone Counters, Walk-In Pantry
- Level: First
- Dimensions: 13 x 18
Living room
- Features: Ceiling Fan(s), Fireplace
- Level: First
- Dimensions: 18 x 18
Mud room
- Features: Built-in Features
- Level: First
- Dimensions: 7 x 8
Utility room
- Features: Built-in Features, Closet
- Level: First
- Dimensions: 16 x 8
Heating
- Central, Electric, ENERGY STAR Qualified Equipment, Fireplace(s)
Cooling
- Central Air, Ceiling Fan(s), ENERGY STAR Qualified Equipment
Appliances
- Included: Some Gas Appliances, Dishwasher, Gas Cooktop, Disposal, Gas Oven, Gas Range, Gas Water Heater, Microwave, Plumbed For Gas, Water Softener, Tankless Water Heater, Water Purifier
Features
- Decorative/Designer Lighting Fixtures, Eat-in Kitchen, Granite Counters, High Speed Internet, Kitchen Island, Open Floorplan, Pantry, Walk-In Closet(s), Wired for Sound
- Flooring: Ceramic Tile
- Windows: Window Coverings
- Has basement: No
- Number of fireplaces: 1
- Fireplace features: Gas, Gas Log, Living Room
Interior area
- Total interior livable area: 1,687 sqft
Video & virtual tour
Property
Parking
- Total spaces: 2
- Parking features: Additional Parking, Concrete, Direct Access, Driveway, Garage, Garage Door Opener, Garage Faces Side
- Attached garage spaces: 2
Features
- Levels: One
- Stories: 1
- Patio & porch: Rear Porch, Covered, Front Porch, Patio
- Exterior features: Lighting, Rain Gutters
- Pool features: None
Lot
- Size: 2.86 Acres
- Features: Acreage, Landscaped, Many Trees, Sprinkler System
Details
- Parcel number: 798562
Construction
Type & style
- Home type: SingleFamily
- Architectural style: Traditional,Detached
- Property subtype: Single Family Residence
- Attached to another structure: Yes
Materials
- Brick
- Foundation: Slab
- Roof: Composition
Condition
- Year built: 2025
Utilities & green energy
- Sewer: Aerobic Septic
- Water: Well
- Utilities for property: Electricity Available, Electricity Connected, Propane, None, Septic Available, Water Available
Green energy
- Energy efficient items: Appliances, Insulation
Community & HOA
Community
- Features: Fishing, Lake, Park, Trails/Paths, Community Mailbox
- Security: Smoke Detector(s)
- Subdivision: Ranches At Rolling Hills Ph 4
HOA
- Has HOA: Yes
- Services included: Association Management
- HOA fee: $300 annually
- HOA name: Globolink Management
- HOA phone: 817-380-5659
Location
- Region: Alvord
Financial & listing details
- Price per square foot: $304/sqft
- Tax assessed value: $274,730
- Annual tax amount: $3,218
- Date on market: 6/8/2026
- Cumulative days on market: 54 days
- Listing terms: Cash,Conventional,1031 Exchange,FHA,Owner Will Carry,Special Funding,USDA Loan,VA Loan
Estimated market value
Not available
Estimated sales range
Not available
Not available
Price history
| Date | Event | Price |
|---|---|---|
| 6/18/2026 | Price change | $513,000-1.9%$304/sqft |
Source: NTREIS #21294887 Report a problem | ||
| 6/8/2026 | Listed for sale | $523,000-2.1%$310/sqft |
Source: NTREIS #21294887 Report a problem | ||
| 5/8/2026 | Listing removed | $534,000$317/sqft |
Source: NTREIS #21218348 Report a problem | ||
| 5/5/2026 | Price change | $534,000-0.9%$317/sqft |
Source: NTREIS #21218348 Report a problem | ||
| 4/24/2026 | Price change | $539,000-1.1%$320/sqft |
Source: NTREIS #21218348 Report a problem | ||
| 3/25/2026 | Listed for sale | $545,000-3.9%$323/sqft |
Source: NTREIS #21218348 Report a problem | ||
| 12/31/2025 | Listing removed | $566,900$336/sqft |
Source: NTREIS #21069702 Report a problem | ||
| 12/24/2025 | Price change | $566,900-1.1%$336/sqft |
Source: NTREIS #21069702 Report a problem | ||
| 11/18/2025 | Price change | $573,000-4.3%$340/sqft |
Source: NTREIS #21069702 Report a problem | ||
| 9/25/2025 | Listed for sale | $599,000+383.1%$355/sqft |
Source: NTREIS #21069702 Report a problem | ||
| 6/14/2024 | Sold | -- |
Source: NTREIS #20380036 Report a problem | ||
| 6/10/2024 | Pending sale | $124,000$74/sqft |
Source: NTREIS #20380036 Report a problem | ||
| 10/30/2023 | Price change | $124,000-4.6%$74/sqft |
Source: NTREIS #20380036 Report a problem | ||
| 7/13/2023 | Listed for sale | $130,000$77/sqft |
Source: NTREIS #20380036 Report a problem | ||
Public tax history
| Year | Property taxes | Tax assessment |
|---|---|---|
| 2025 | $3,218 +121% | $274,730 +125.5% |
| 2024 | $1,456 +0.6% | $121,833 |
| 2023 | $1,447 | $121,833 +19.2% |
| 2022 | -- | $102,173 |
Find assessor info on the county website
Monthly payment
Est. payment
Payment breakdown
Explore the cost of this home by adjusting the details. Changes won't be saved.Climate risks
Neighborhood: 76225
Nearby schools
GreatSchools rating
- 8/10Alvord Elementary SchoolGrades: PK-5Distance: 3.6 mi
- 7/10Alvord Middle SchoolGrades: 6-8Distance: 3.2 mi
- 6/10Alvord High SchoolGrades: 9-12Distance: 3.4 mi
Schools provided by the listing agent
- Elementary: Alvord
- Middle: Alvord
- High: Alvord
- District: Alvord ISD
Source: NTREIS. This data may not be complete. We recommend contacting the local school district to confirm school assignments for this home.
- $--2.208 Acres230 Creek Crossing St, Alvord, TX 76225Sold

- $759,600-- bd3 ba3.3k sqft330 Rolling Bend Rd, Alvord, TX 76225Off Market
- $538,400-- bd2 ba2k sqft240 Creek Crossing St, Alvord, TX 76225Off Market
- $--2 bd2 ba1.2k sqft250 Creek Crossing St, Alvord, TX 76225Sold

- $115,0002.01 Acres310 Rolling Bend Rd, Alvord, TX 76225Lot/Land
- $--2.092 Acres215 Creek Xing, Alvord, TX 76225Sold
- $--2.01 Acres310 Rollingwood Rd, Alvord, TX 76225Sold
- $--2.13 Acres255 Creek Crossing St, Alvord, TX 76225Sold
A local agent can set up tours, give advice and negotiate with sellers.
Similar homes
- $535,0002 bd3 ba1.9k sqft125 Rolling Hills Blvd, Alvord, TX 76225For Sale
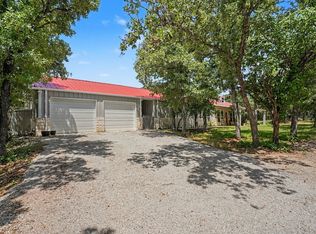 MLS ID #21317412, Tobias Tavera. NTREIS
 - $499,0003 bd2 ba1.6k sqft271 Rolling Ranch Blvd, Alvord, TX 76225For Sale
 MLS ID #21305500, Amy Floyd. NTREIS
 - $435,0003 bd2 ba1.6k sqft129 Coyote Cave Ln, Alvord, TX 76225For Sale
 MLS ID #21297702, Jessica Childers. NTREIS
 - $540,0003 bd2 ba1.8k sqft2055 County Road 1370, Alvord, TX 76225For Sale
 MLS ID #21254446, Ashley Melotakis. NTREIS
 - $485,0003 bd2 ba2k sqft410 S Wickham St, Alvord, TX 76225For SaleMLS ID #21286859, Steve Koleno. NTREIS
- $399,9002 bd2 ba1.4k sqft2119 County Road 2585, Alvord, TX 76225For SaleMLS ID #21209781, Shannon Parrish. NTREIS
- $499,0003 bd3 ba2.3k sqft289 County Road 1170, Decatur, TX 76234For SaleMLS ID #21339570, Kristie Seibert. NTREIS
- $515,0003 bd4 ba2.2k sqft476 Silver Leaf Dr, Sunset, TX 76270For SaleMLS ID #21177518, Courtney Rhyne. NTREIS
- $470,0003 bd2 ba1.5k sqft1446 Faulkner Rd, Sunset, TX 76270For SaleMLS ID #21273965, Sarah Lawson. NTREIS
- $545,0004 bd2 ba1.9k sqft688 Sandstone Ct, Sunset, TX 76270For SaleMLS ID #21266984, April Lewis. NTREIS
- $499,9994 bd3 ba2.3k sqft175 Flint Ln, Chico, TX 76431For SaleMLS ID #21160708, Rachel Eigenmann. NTREIS
- $575,0004 bd3 ba2.4k sqft2025 County Road 1792, Sunset, TX 76270For SaleMLS ID #21207889, Tomie Fox. NTREIS
- $512,0004 bd3 ba2.2k sqft120 Croft Ct, Decatur, TX 76234For SaleMLS ID #21290423, Leanna Sellars. NTREIS
- $515,0004 bd2 ba2k sqft992 Fm 2210, Bridgeport, TX 76426For SaleMLS ID #21264637, Jose De La Fuente. NTREIS
- $459,9003 bd2 ba2k sqft129 Whiskey Ranch Rd, Runaway Bay, TX 76426For SaleMLS ID #21234207, Don Hawkins. NTREIS
- $599,0003 bd3 ba2.4k sqft175 Quail Ridge Ct, Decatur, TX 76234For SaleMLS ID #21311712, Janae Alvarez. NTREIS
- $557,5004 bd3 ba1.9k sqft351 Mesa Rdg, Decatur, TX 76234For SaleMLS ID #21287719, Elva Gonzalez. NTREIS
- $545,0003 bd2 ba1.5k sqft1569 Well Service Rd, Bowie, TX 76230For SaleMLS ID #21217722, Aimee Ashley. NTREIS
- $599,7003 bd2 ba2.1k sqft2250 County Road 2360, Decatur, TX 76234For SaleMLS ID #21294921, Chelsey Yard. NTREIS
- $470,0003 bd3 ba2.2k sqft811 County Road 3451, Paradise, TX 76073For SaleMLS ID #21072545, Leseh Palay. NTREIS
