Tucked among mature trees, this adorable 2-bedroom, 2-bath barndo offers peace, privacy, and versatility. Enjoy quiet country evenings from your covered front porch—perfect for sipping sweet tea or stargazing under the big Texas sky. Inside, you’ll love the cozy living space and updated kitchen with an open flow—ideal for relaxed country living. The split-bedroom layout offers privacy for all. Step through the breezeway into the ultimate bonus space: a 2,400 sq ft shop featuring two unfinished 19x12 rooms, closed-cell foam insulation, electrical, plumbing, and a half bath already in place. Whether you envision a home gym, theater room, man cave, or creative studio—this space is ready for your dreams. There’s even room for 2–4 cars. A one-of-a-kind property where lifestyle and opportunity come together!
Sold
Price Unknown
250 Creek Crossing St, Alvord, TX 76225
2beds
1,214sqft
Single Family Residence
Built in 2022
2.15 Acres Lot
$388,400 Zestimate®
$--/sqft
$2,189 Estimated rent
Home value
$388,400
$342,000 - $443,000
$2,189/mo
Zestimate® history
Owner options
List your home for rent
$2,189/mo
Rent Zestimate®
Find your next renter with Zillow Rental Manager. Plus, with online applications, you can quickly screen prospective tenants – for free.
$2,189/mo
Rent Zestimate®
Refinance and save
Refinancing to a lower rate could help reduce your monthly payments and save thousands over the life of the loan.
Explore your selling options
Work with a Zillow partner agent
Leverage their expertise and Zillow's premium Showcase listings to get your home seen by more buyers.
Get startedList with your own agent
Get your home in front of millions of buyers by listing it on Zillow.
Learn how to do itSell it yourself
Take full control of how buyers see your home on Zillow by listing For Sale by Owner (FSBO).
List your homeWhat's special
Cozy living spaceMature treesCovered front porchOpen flowSplit-bedroom layoutUpdated kitchen
Zillow last checked:
Listing updated:
Listed by:
Beth Brake 0637251 214-769-2947,
Keller Williams Realty-FM 972-874-1905
Bought with:
Reggie Mcmullin
Keller Williams Realty
Source: NTREIS,MLS#: 20910219
Facts & features
Interior
Bedrooms & bathrooms
- Bedrooms: 2
- Bathrooms: 2
- Full bathrooms: 2
Primary bedroom
- Features: Closet Cabinetry, En Suite Bathroom, Walk-In Closet(s)
- Level: First
- Dimensions: 11 x 11
Bedroom
- Features: Built-in Features, Closet Cabinetry, Ceiling Fan(s), Walk-In Closet(s)
- Level: First
- Dimensions: 11 x 10
Primary bathroom
- Features: Built-in Features, Dual Sinks, En Suite Bathroom, Granite Counters, Separate Shower
- Level: First
- Dimensions: 11 x 10
Exercise room
- Level: First
- Dimensions: 19 x 12
Other
- Features: Built-in Features, Granite Counters, Garden Tub/Roman Tub
- Level: First
- Dimensions: 10 x 10
Kitchen
- Features: Built-in Features, Granite Counters, Pantry
- Level: First
- Dimensions: 10 x 9
Laundry
- Features: Built-in Features
- Level: First
- Dimensions: 7 x 6
Living room
- Level: First
- Dimensions: 16 x 19
Media room
- Features: Built-in Features
- Level: First
- Dimensions: 19 x 12
Workshop
- Level: First
- Dimensions: 50 x 48
Heating
- Central, Electric, Heat Pump
Cooling
- Central Air, Ceiling Fan(s), Electric
Appliances
- Included: Some Gas Appliances, Convection Oven, Dishwasher, Gas Range, Microwave, Plumbed For Gas, Water Softener, Tankless Water Heater, Vented Exhaust Fan
- Laundry: Washer Hookup, Electric Dryer Hookup, Laundry in Utility Room, Other
Features
- Built-in Features, Cathedral Ceiling(s), Double Vanity, Granite Counters, High Speed Internet, Open Floorplan, Pantry, Walk-In Closet(s), Wired for Sound
- Flooring: Carpet, Concrete
- Windows: Window Coverings
- Has basement: No
- Has fireplace: No
Interior area
- Total interior livable area: 1,214 sqft
Property
Parking
- Total spaces: 4
- Parking features: Additional Parking, Drive Through, Door-Single, Driveway, Garage, Garage Door Opener, Gravel, Inside Entrance, Lighted, Oversized, Garage Faces Side, Workshop in Garage, Boat, RV Access/Parking
- Attached garage spaces: 4
- Has uncovered spaces: Yes
Features
- Levels: One
- Stories: 1
- Patio & porch: Other, Covered
- Pool features: None
- Fencing: Wire
Lot
- Size: 2.15 Acres
- Features: Acreage, Back Yard, Interior Lot, Lawn, Many Trees
Details
- Parcel number: 798624
- Other equipment: Satellite Dish
Construction
Type & style
- Home type: SingleFamily
- Architectural style: Barndominium,Detached
- Property subtype: Single Family Residence
Materials
- Metal Siding
- Foundation: Slab
- Roof: Metal
Condition
- Year built: 2022
Utilities & green energy
- Sewer: Septic Tank
- Water: Well
- Utilities for property: Cable Available, Electricity Available, Electricity Connected, Propane, Septic Available, Underground Utilities, Water Available
Green energy
- Energy efficient items: HVAC, Insulation, Lighting, Thermostat, Water Heater, Windows
Community & HOA
Community
- Features: Community Mailbox
- Subdivision: Ranches Rolling Hills-Ph 4
HOA
- Has HOA: No
Location
- Region: Alvord
Financial & listing details
- Annual tax amount: $4,824
- Date on market: 4/25/2025
- Cumulative days on market: 126 days
- Listing terms: Cash,Conventional,FHA,VA Loan
- Electric utility on property: Yes
- Road surface type: Asphalt
Price history
| Date | Event | Price |
|---|---|---|
| 9/12/2025 | Sold | -- |
Source: NTREIS #20910219 Report a problem | ||
| 9/9/2025 | Pending sale | $410,000$338/sqft |
Source: NTREIS #20910219 Report a problem | ||
| 8/31/2025 | Contingent | $410,000$338/sqft |
Source: NTREIS #20910219 Report a problem | ||
| 8/19/2025 | Price change | $410,000-3.2%$338/sqft |
Source: NTREIS #20910219 Report a problem | ||
| 6/20/2025 | Price change | $423,500-2.6%$349/sqft |
Source: NTREIS #20910219 Report a problem | ||
| 5/19/2025 | Price change | $435,000-3.2%$358/sqft |
Source: NTREIS #20910219 Report a problem | ||
| 4/25/2025 | Listed for sale | $449,500$370/sqft |
Source: NTREIS #20910219 Report a problem | ||
Public tax history
Tax history is unavailable.
Neighborhood: 76225
Nearby homes

- $535,500-- bd2 ba2k sqft240 Creek Crossing St, Alvord, TX 76225Off Market
- $--2.208 Acres230 Creek Crossing St, Alvord, TX 76225Sold

- $--1 bd1 ba1k sqft370 Rolling Bend Rd, Alvord, TX 76225Sold
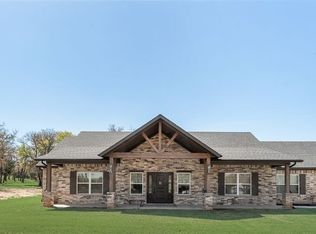
- $513,0003 bd3 ba1.6k sqft245 Creek Crossing St, Alvord, TX 76225For Sale
- $--3.732 AcresLOT 221 Banjo Ct, Alvord, TX 76225Sold
- $--2.13 Acres255 Creek Crossing St, Alvord, TX 76225Sold
- $--4 bd3 ba2.3k sqft135 Banjo Ct, Alvord, TX 76225Sold
- $762,100-- bd3 ba3.3k sqft330 Rolling Bend Rd, Alvord, TX 76225Off Market
Nearby schools
GreatSchools rating
- 8/10Alvord Elementary SchoolGrades: PK-5Distance: 3.6 mi
- 7/10Alvord Middle SchoolGrades: 6-8Distance: 3.2 mi
- 6/10Alvord High SchoolGrades: 9-12Distance: 3.5 mi
Schools provided by the listing agent
- Elementary: Alvord
- Middle: Alvord
- High: Alvord
- District: Alvord ISD
Source: NTREIS. This data may not be complete. We recommend contacting the local school district to confirm school assignments for this home.
Get a cash offer in 3 minutes
Find out how much your home could sell for in as little as 3 minutes with a no-obligation cash offer.
Estimated market value
$388,400
Get a cash offer in 3 minutes
Find out how much your home could sell for in as little as 3 minutes with a no-obligation cash offer.
Estimated market value
$388,400
- Texas
- Wise County
- Alvord
- 76225
- 250 Creek Crossing St
Nearby cities
Nearby zip codes
Other Alvord Topics
