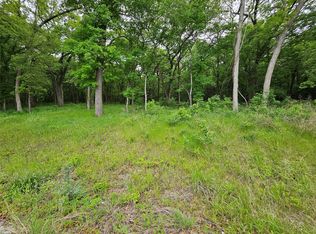
Discover your dream home in the prestigious Ranches at Rolling Hills! This custom-built 2023 modern farmhouse perfectly combines luxury, comfort, and functionality, all set against a stunning backdrop of rolling hills, mature trees, and serene views.
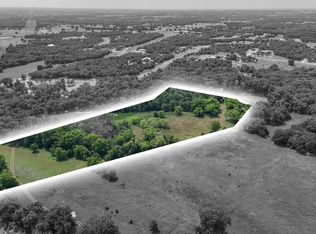
Situated on 2.34 fully fenced acres with an automatic gate, this property offers unmatched privacy and convenience. Built with care and stability, the home’s slab foundation features reinforced piers, ensuring durability for years to come. Inside, the 4-bedroom, 2.5-bath layout boasts an open-concept design with soaring ceilings and luxury vinyl plank flooring throughout, creating a spacious and elegant atmosphere.
The living room’s vaulted ceiling adds grandeur, while the shiplap accent wall in the primary bedroom brings a touch of rustic charm. Ceiling fans in every room ensure year-round comfort. The chef’s kitchen is an entertainer’s dream, featuring a large island, granite countertops, and chic pendant lighting. Modern conveniences like a tankless water heater, water softener, and generator add to the home's practicality, while a propane tank enhances energy efficiency.
Step outside to relax on the covered patio, where you can soak in the beauty of your property. The grounds include a chicken coop, a sprinkler system for effortless landscaping, and plenty of space to make your outdoor dreams a reality. As a bonus, the property features a 40x60 second garage with a 12x12 office and an unfinished half bath, perfect for use as a workshop, studio, or extra storage.
This exceptional property offers more than just a home—it delivers a lifestyle of tranquility and possibility. Schedule your private showing today and make this dream property yours!
Sold
Price Unknown
135 Banjo Ct, Alvord, TX 76225
4beds
2,344sqft
Farm, Single Family Residence
Built in 2023
2.34 Acres Lot
$655,300 Zestimate®
$--/sqft
$3,329 Estimated rent
Home value
$655,300
$570,000 - $754,000
$3,329/mo
Zestimate® history
Owner options
List your home for rent
$3,329/mo
Rent Zestimate®
Find your next renter with Zillow Rental Manager. Plus, with online applications, you can quickly screen prospective tenants – for free.
$3,329/mo
Rent Zestimate®
Refinance and save
$300/mo
Est. payment
Refinancing to a lower rate could help reduce your monthly payments and save thousands over the life of the loan.
$300/mo
Est. payment
Explore your selling options
Work with a Zillow partner agent
Leverage their expertise and Zillow's premium Showcase listings to get your home seen by more buyers.
Get startedList with your own agent
Get your home in front of millions of buyers by listing it on Zillow.
Learn how to do itSell it yourself
Take full control of how buyers see your home on Zillow by listing For Sale by Owner (FSBO).
List your homeWhat's special
Water softenerChicken coopAutomatic gateGranite countertopsPropane tankSerene viewsCovered patio
Zillow last checked:
Listing updated:
Listed by:
Roxie Kelley 0658322 888-455-6040,
Fathom Realty LLC 888-455-6040
Bought with:
Deana Alvarado
Competitive Edge Realty LLC
Source: NTREIS,MLS#: 20815127
Facts & features
Interior
Bedrooms & bathrooms
- Bedrooms: 4
- Bathrooms: 3
- Full bathrooms: 2
- 1/2 bathrooms: 1
Primary bedroom
- Features: Ceiling Fan(s), Walk-In Closet(s)
- Level: First
- Dimensions: 16 x 15
Bedroom
- Features: Ceiling Fan(s)
- Level: First
- Dimensions: 13 x 12
Bedroom
- Features: Ceiling Fan(s)
- Level: First
- Dimensions: 13 x 12
Bedroom
- Features: Ceiling Fan(s)
- Level: First
- Dimensions: 13 x 11
Primary bathroom
- Features: Built-in Features, Dual Sinks, En Suite Bathroom, Granite Counters, Garden Tub/Roman Tub, Linen Closet, Separate Shower
- Level: First
- Dimensions: 11 x 7
Other
- Features: Built-in Features, Granite Counters, Linen Closet
- Level: First
- Dimensions: 9 x 7
Half bath
- Features: Granite Counters
- Level: First
- Dimensions: 5 x 6
Kitchen
- Features: Built-in Features, Dual Sinks, Granite Counters, Kitchen Island
- Level: First
- Dimensions: 19 x 12
Laundry
- Features: Built-in Features, Granite Counters
- Level: First
- Dimensions: 8 x 8
Living room
- Level: First
- Dimensions: 28 x 21
Heating
- Central, Propane
Cooling
- Central Air, Ceiling Fan(s), Electric
Appliances
- Included: Double Oven, Dishwasher, Disposal, Gas Oven, Gas Range, Microwave, Water Softener, Tankless Water Heater
- Laundry: Washer Hookup, Electric Dryer Hookup
Features
- Granite Counters, High Speed Internet, Kitchen Island, Open Floorplan, Vaulted Ceiling(s), Walk-In Closet(s)
- Flooring: Luxury Vinyl Plank
- Has basement: No
- Has fireplace: No
Interior area
- Total interior livable area: 2,344 sqft
Property
Parking
- Total spaces: 3
- Parking features: Driveway, Electric Gate, Enclosed, Garage, Garage Door Opener, Garage Faces Side
- Attached garage spaces: 3
- Has uncovered spaces: Yes
Features
- Levels: One
- Stories: 1
- Patio & porch: Covered
- Pool features: None
- Fencing: Fenced,Full,Metal
Lot
- Size: 2.34 Acres
- Features: Acreage, Cul-De-Sac, Hardwood Trees, Many Trees, Subdivision, Sprinkler System
- Residential vegetation: Wooded
Details
- Additional structures: Second Garage, Poultry Coop
- Parcel number: 798632
- Other equipment: Fuel Tank(s), Generator
Construction
Type & style
- Home type: SingleFamily
- Architectural style: Farmhouse,Modern,Detached
- Property subtype: Farm, Single Family Residence
Materials
- Metal Siding, Rock, Stone
- Foundation: Slab
- Roof: Metal
Condition
- Year built: 2023
Utilities & green energy
- Sewer: Aerobic Septic
- Water: Well
- Utilities for property: Electricity Available, Propane, Septic Available, Water Available
Community & HOA
Community
- Security: Smoke Detector(s)
- Subdivision: Ranches at Rolling Hills
HOA
- Has HOA: Yes
- Services included: Association Management
- HOA fee: $300 annually
- HOA name: Globolink Management
- HOA phone: 817-741-0827
Location
- Region: Alvord
Financial & listing details
- Tax assessed value: $671,964
- Date on market: 1/20/2025
- Cumulative days on market: 28 days
- Listing terms: Cash,Conventional,FHA,VA Loan
- Exclusions: Refrigerator; washer-dryer. Will negotiate if buyer wants the chickens and/or the black refrigerator in the garage.
- Electric utility on property: Yes
Price history
| Date | Event | Price |
|---|---|---|
| 4/24/2025 | Sold | -- |
Source: NTREIS #20815127 Report a problem | ||
| 2/22/2025 | Pending sale | $670,000$286/sqft |
Source: NTREIS #20815127 Report a problem | ||
| 2/15/2025 | Contingent | $670,000$286/sqft |
Source: NTREIS #20815127 Report a problem | ||
| 1/20/2025 | Listed for sale | $670,000$286/sqft |
Source: NTREIS #20815127 Report a problem | ||
Public tax history
| Year | Property taxes | Tax assessment |
|---|---|---|
| 2026 | -- | $671,964 +1.3% |
| 2025 | $2,168 -66.6% | $663,103 +2.7% |
| 2024 | $6,481 +380.3% | $645,877 +468.3% |
| 2023 | $1,350 | $113,654 +26.9% |
| 2022 | -- | $89,557 |
Find assessor info on the county website
Neighborhood: 76225
Nearby homes
- $--3.73 acresLOT 221 Banjo Ct, Alvord, TX 76225Sold
- $534,000-- bd2 ba2k sqft240 Creek Crossing St, Alvord, TX 76225Off Market
- $--8.59 acres130 Banjo Ct, Alvord, TX 76225Sold
- $575,500-- bd3 ba2.2k sqft155 Luna Ct, Alvord, TX 76225Off Market
- $--2.21 acres230 Creek Crossing St, Alvord, TX 76225Sold
- $--2 bd2 ba1.2k sqft250 Creek Crossing St, Alvord, TX 76225Sold
- $565,300-- bd2 ba2.1k sqft215 Creek Crossing St, Alvord, TX 76225Off Market
- $--2.09 acres215 Creek Xing, Alvord, TX 76225Sold
Nearby schools
GreatSchools rating
- 7/10Alvord Elementary SchoolGrades: PK-5Distance: 3.5 mi
- 7/10Alvord Middle SchoolGrades: 6-8Distance: 3.1 mi
- 7/10Alvord High SchoolGrades: 9-12Distance: 3.4 mi
Schools provided by the listing agent
- Elementary: Alvord
- Middle: Alvord
- High: Alvord
- District: Alvord ISD
Source: NTREIS. This data may not be complete. We recommend contacting the local school district to confirm school assignments for this home.
Get a cash offer in 3 minutes
Find out how much your home could sell for in as little as 3 minutes with a no-obligation cash offer.
Estimated market value
$655,300
Get a cash offer in 3 minutes
Find out how much your home could sell for in as little as 3 minutes with a no-obligation cash offer.
Estimated market value
$655,300
- Texas
- Wise County
- Alvord
- 76225
- 135 Banjo Ct
