Professional pictures will be taken soon and property listing will be updated with more details from sellers as time allows. This gorgeous 2267 sq ft home on 2.208 acres is located in the sprawling wooded 2 to 5 acre community of The Ranches at Rolling Hills in Alvord, TX. Just a 10 minute drive to Decatur TX and 1 hour drive to DFW, the property is located within Alvord ISD. This quiet, tranquil neighborhood offers rolling terrain and mature oaks as well as paved roads and a variety of beautifully, maintained properties. Escape to your own private paradise with a newly built inground pool and spa as well as a contemporary insulated metal shop with striking picture windows and a custom covered porch. Built in 2022, this modern farmhouse home offers custom finishes, an open concept living area, a large walk-in pantry with butcher block counters, and a spacious, luxurious master suite. The versatile floor plan includes a fourth room that can be a bedroom or office space with a connecting closet. Experience the charm of country living in a heavily wooded subdivision that offers a 16+ acres community park, 2 stocked fishing ponds, and scenic walking areas. The RRH provides direct private access to more than 250 acres of the LBJ Grasslands for horseback riding, hiking, fishing, and wildlife viewing.
For sale
$769,000
155 Luna Ct, Alvord, TX 76225
4beds
2,267sqft
Farm, Single Family Residence
Built in 2022
2.21 Acres Lot
$-- Zestimate®
$339/sqft
$25/mo HOA
What's special
Versatile floor planSpacious luxurious master suiteCustom covered porchPaved roadsCustom finishesRolling terrainMature oaks
- 3 days
- 133
- 12
Zillow last checked:
Listing updated:
Listed by:
Kaysi Hamilton 0797214,
Taylor & Co Realty 940-202-9622
Source: NTREIS,MLS#: 21436515
Facts & features
Interior
Bedrooms & bathrooms
- Bedrooms: 4
- Bathrooms: 2
- Full bathrooms: 2
Primary bedroom
- Level: First
- Dimensions: 0 x 0
Bedroom
- Level: First
- Dimensions: 0 x 0
Bedroom
- Level: First
- Dimensions: 0 x 0
Bedroom
- Level: First
- Dimensions: 0 x 0
Living room
- Features: Ceiling Fan(s), Fireplace
- Level: First
- Dimensions: 0 x 0
Heating
- Central
Cooling
- Central Air, Ceiling Fan(s)
Appliances
- Included: Dishwasher, Disposal, Microwave
Features
- Decorative/Designer Lighting Fixtures, Double Vanity, Granite Counters, Kitchen Island, Open Floorplan, Vaulted Ceiling(s), Walk-In Closet(s)
- Has basement: No
- Number of fireplaces: 1
- Fireplace features: Living Room
Interior area
- Total interior livable area: 2,267 sqft
Video & virtual tour
Property
Parking
- Total spaces: 3
- Parking features: Circular Driveway, Driveway
- Attached garage spaces: 2
- Covered spaces: 3
- Has uncovered spaces: Yes
Features
- Levels: One
- Stories: 1
- Patio & porch: Rear Porch, Front Porch, Covered
- Has private pool: Yes
- Pool features: In Ground, Pool, Private, Pool/Spa Combo
- Fencing: None
Lot
- Size: 2.21 Acres
- Features: Back Yard, Corner Lot, Hardwood Trees, Lawn, Landscaped, Many Trees, Subdivision
- Residential vegetation: Partially Wooded
Details
- Additional structures: See Remarks, Workshop
- Parcel number: 798629
Construction
Type & style
- Home type: SingleFamily
- Architectural style: Contemporary/Modern,Farmhouse,Modern,Detached
- Property subtype: Farm, Single Family Residence
Materials
- Board & Batten Siding
- Foundation: Slab
Condition
- Resale
- Year built: 2022
Utilities & green energy
- Sewer: Aerobic Septic, Septic Tank
- Water: Private
- Utilities for property: Electricity Connected, Septic Available, Water Available
Community & HOA
Community
- Subdivision: Ranches at Rolling Hills Ph 4
HOA
- Has HOA: Yes
- Services included: Association Management, Maintenance Grounds
- HOA fee: $300 annually
- HOA name: Ranches at Rolling Hills
- HOA phone: 817-741-0827
Location
- Region: Alvord
Financial & listing details
- Price per square foot: $339/sqft
- Tax assessed value: $719,762
- Annual tax amount: $8,337
- Date on market: 11/14/2026
- Cumulative days on market: 4 days
- Listing terms: Cash,Conventional,FHA
- Electric utility on property: Yes
- Road surface type: Asphalt
Estimated market value
Not available
Estimated sales range
Not available
Not available
Price history
| Date | Event | Price |
|---|---|---|
| 11/14/2026 | Listed for sale | $769,000+36.6%$339/sqft |
Source: NTREIS #21436515 Report a problem | ||
| 12/19/2022 | Sold | -- |
Source: NTREIS #20199637 Report a problem | ||
| 11/3/2022 | Contingent | $562,764$248/sqft |
Source: NTREIS #20199637 Report a problem | ||
| 11/3/2022 | Listed for sale | $562,764$248/sqft |
Source: NTREIS #20199637 Report a problem | ||
Public tax history
| Year | Property taxes | Tax assessment |
|---|---|---|
| 2026 | -- | $719,762 +22.6% |
| 2025 | $5,347 -6.4% | $586,853 +1.4% |
| 2024 | $5,715 +2% | $578,606 +1.2% |
| 2023 | $5,605 | $571,953 +565% |
| 2022 | -- | $86,013 |
Find assessor info on the county website
Monthly payment
Est. payment
Payment breakdown
Explore the cost of this home by adjusting the details. Changes won't be saved.Climate risks
Neighborhood: 76225
Nearby schools
Schools provided by the listing agent
- Elementary: Alvord
- Middle: Alvord
- High: Alvord
- District: Alvord ISD
Source: NTREIS. This data may not be complete. We recommend contacting the local school district to confirm school assignments for this home.
Similar homes
- $680,0003 bd2 ba2.1k sqft350 Rolling Ranch Blvd, Alvord, TX 76225For Sale
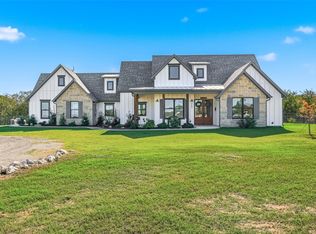 MLS ID #21406487, James Hogan. NTREIS
- $640,0003 bd4 ba2.3k sqft170 Rolling Hills Blvd, Alvord, TX 76225For Sale
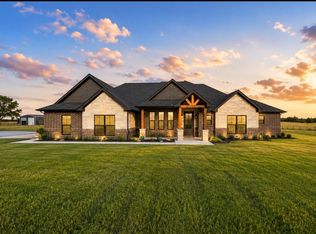 MLS ID #21377322, Jazzmin Andrade. NTREIS
- $625,0003 bd2 ba1.2k sqft327 Slayden Dr, Sunset, TX 76270For Sale
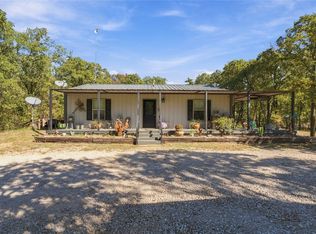 MLS ID #21424447, Keri Malone. NTREIS
- $849,9003 bd3 ba2.6k sqft124 N Fm 1655, Alvord, TX 76225For Sale
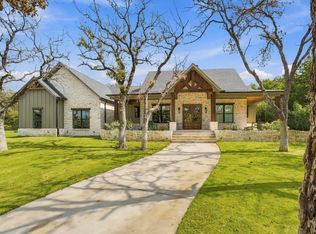 MLS ID #21411308, Rick LeRoy. NTREIS
