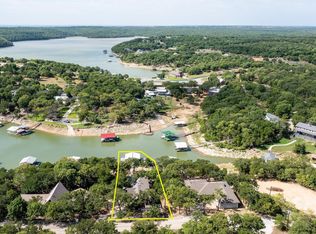
Income-producing, multi-use opportunity with picturesque lake views on 6.9 acres. Designed for both lifestyle and revenue, this versatile property offers multiple income streams along with the flexibility to serve as a private residence, weekend retreat, or future development project.
The main home features approximately 2,618 square feet, including an enclosed back patio with HVAC and additional lower-level space perfect for extended living, guests. The elevated setting provides peaceful surroundings, scenic views, and frequent wildlife sightings. Outdoors, the property is already equipped for income generation with multiple fully enclosed storage units, covered boat storage, and two RV parking slips with full hookups. This is ideal for short or long-term rentals. With road frontage on two sides and three separate gated entrances, the layout supports privacy, accessibility, and expansion potential. Additional improvements include a detached garage, dedicated spa or hot tub room, and ample open space for future growth or customization. Also, all new Grade-4 roof and brand new septic tanks have been installed. Located just minutes from the boat ramp, you’ll enjoy easy access to the lake without the added cost of waterfront ownership. Whether you’re looking to invest, live, or create a hybrid of both, this property delivers a rare combination of income potential, land, and lifestyle.
For sale
Price cut: $48K (6/16)
$799,900
292 Pam Dr, Chico, TX 76431
3beds
2,618sqft
Single Family Residence
Built in 1996
6.9 Acres Lot
$-- Zestimate®
$306/sqft
$-- HOA
What's special
Detached garageFrequent wildlife sightingsScenic viewsPicturesque lake viewsCovered boat storageAmple open spaceThree separate gated entrances
- 168 days
- 159
- 3
Zillow last checked:
Listing updated:
Listed by:
Cason Caraway 0683009 (940)384-7355,
Post Oak Realty West 940-384-7355
Source: NTREIS,MLS#: 21213545
Facts & features
Interior
Bedrooms & bathrooms
- Bedrooms: 3
- Bathrooms: 3
- Full bathrooms: 3
Primary bedroom
- Level: First
- Dimensions: 20 x 16
Bedroom
- Level: Second
- Dimensions: 14 x 12
Bedroom
- Level: Basement
- Dimensions: 14 x 11
Dining room
- Level: First
- Dimensions: 13 x 10
Kitchen
- Features: Kitchen Island
- Level: First
- Dimensions: 13 x 11
Living room
- Features: Fireplace
- Level: First
- Dimensions: 22 x 21
Office
- Level: First
- Dimensions: 10 x 6
Cooling
- Central Air, Ceiling Fan(s), Electric
Appliances
- Included: Dishwasher, Electric Range
- Laundry: Laundry in Utility Room
Features
- Granite Counters, Kitchen Island, Vaulted Ceiling(s), Walk-In Closet(s)
- Flooring: Carpet, Ceramic Tile, Engineered Hardwood
- Has basement: Yes
- Number of fireplaces: 1
- Fireplace features: Living Room
Interior area
- Total interior livable area: 2,618 sqft
Video & virtual tour
Property
Parking
- Total spaces: 2
- Parking features: Additional Parking, Covered, Garage, Garage Door Opener, RV Carport, Boat, RV Access/Parking
- Garage spaces: 2
Features
- Levels: Two
- Stories: 2
- Patio & porch: Deck
- Exterior features: Other, Private Yard, Storage
- Pool features: None
Lot
- Size: 6.9 Acres
- Features: Acreage, Interior Lot, Many Trees
Details
- Additional structures: Other
- Parcel number: 781177
Construction
Type & style
- Home type: SingleFamily
- Architectural style: Traditional,Detached
- Property subtype: Single Family Residence
Materials
- Roof: Shingle
Condition
- Year built: 1996
Utilities & green energy
- Sewer: Septic Tank
- Water: Well
- Utilities for property: Septic Available, Water Available
Community & HOA
Community
- Security: Smoke Detector(s)
- Subdivision: El Lago Estates
HOA
- Has HOA: No
Location
- Region: Chico
Financial & listing details
- Price per square foot: $306/sqft
- Tax assessed value: $832,196
- Annual tax amount: $6,088
- Date on market: 3/21/2026
- Cumulative days on market: 169 days
Estimated market value
Not available
Estimated sales range
Not available
Not available
Price history
| Date | Event | Price |
|---|---|---|
| 6/16/2026 | Price change | $799,900-5.7%$306/sqft |
Source: NTREIS #21213545 Report a problem | ||
| 5/27/2026 | Price change | $847,900-0.2%$324/sqft |
Source: NTREIS #21213545 Report a problem | ||
| 5/7/2026 | Price change | $849,900-1.7%$325/sqft |
Source: NTREIS #21213545 Report a problem | ||
| 4/13/2026 | Price change | $865,000-1.7%$330/sqft |
Source: NTREIS #21213545 Report a problem | ||
| 3/21/2026 | Listed for sale | $879,900+215.4%$336/sqft |
Source: NTREIS #21213545 Report a problem | ||
| 2/17/2014 | Listing removed | $279,000$107/sqft |
Source: CENTURY 21 Sue Ann Denton, Inc. #12026070 Report a problem | ||
| 9/17/2013 | Listed for sale | $279,000-7%$107/sqft |
Source: CENTURY 21 Sue Ann Denton, Inc. #12026070 Report a problem | ||
| 1/31/2012 | Listing removed | $299,900$115/sqft |
Source: CENTURY 21 Sue Ann Denton, Inc. #11336840 Report a problem | ||
| 7/31/2011 | Price change | $299,9000%$115/sqft |
Source: Sue Ann Denton, Inc. #11336840 Report a problem | ||
| 5/8/2011 | Price change | $300,000-14.3%$115/sqft |
Source: Sue Ann Denton, Inc. #11336840 Report a problem | ||
| 9/10/2010 | Price change | $350,000-9.1%$134/sqft |
Source: CENTURY 21 Sue Ann Denton, Inc. #11336840 Report a problem | ||
| 1/29/2010 | Listed for sale | $385,000+1.3%$147/sqft |
Source: CENTURY 21 Sue Ann Denton, Inc. #11336840 Report a problem | ||
| 11/22/2009 | Listing removed | $379,900$145/sqft |
Source: Coldwell Banker Bill Carter Realtors Report a problem | ||
| 11/16/2009 | Listed for sale | $379,900$145/sqft |
Source: Coldwell Banker Bill Carter Realtors Report a problem | ||
| 8/8/2008 | Listing removed | $379,900$145/sqft |
Source: Coldwell Banker** #10972063 Report a problem | ||
| 3/22/2008 | Price change | $379,900-5%$145/sqft |
Source: Coldwell Banker** #10866993 Report a problem | ||
| 2/19/2008 | Listed for sale | $399,900$153/sqft |
Source: Visual Tour #10866993 Report a problem | ||
Public tax history
| Year | Property taxes | Tax assessment |
|---|---|---|
| 2025 | -- | $530,652 +10% |
| 2024 | -- | $482,411 +10.5% |
| 2023 | -- | $436,458 +10% |
| 2022 | -- | $396,780 +10% |
| 2021 | -- | $360,710 +9.6% |
| 2020 | -- | $329,170 +2.5% |
| 2019 | -- | $321,210 +2.3% |
| 2018 | -- | $313,930 +6.3% |
| 2017 | -- | $295,240 +12% |
| 2016 | -- | $263,720 +4.5% |
| 2015 | -- | $252,430 +25.2% |
| 2014 | -- | $201,590 -0.1% |
| 2013 | -- | $201,760 +4% |
| 2012 | -- | $193,930 -0.8% |
| 2011 | -- | $195,500 -2.4% |
| 2010 | -- | $200,220 |
| 2009 | -- | $200,220 |
| 2008 | -- | $200,220 |
| 2007 | -- | $200,220 +30.4% |
| 2006 | -- | $153,540 +2.3% |
| 2005 | -- | $150,020 +0.1% |
| 2004 | -- | $149,840 -26% |
| 2003 | -- | $202,420 +10% |
| 2002 | -- | $184,020 +13.8% |
| 2001 | -- | $161,650 +9.9% |
| 2000 | -- | $147,060 |
Find assessor info on the county website
Monthly payment
Est. payment
Payment breakdown
Explore the cost of this home by adjusting the details. Changes won't be saved.Climate risks
Neighborhood: 76431
Nearby schools
Schools provided by the listing agent
- Elementary: Chico
- Middle: Chico
- High: Chico
- District: Chico ISD
Source: NTREIS. This data may not be complete. We recommend contacting the local school district to confirm school assignments for this home.

Similar homes
- $799,9004 bd4 ba2.7k sqft130 Demonbreun Ct, Chico, TX 76431For Sale
 MLS ID #21199764, James Fomby. NTREIS
 - $924,9993 bd3 ba2k sqft459 County Road 1742, Chico, TX 76431For Sale
 MLS ID #21353417, Kimberly Wieser. NTREIS
 - $1,100,0003 bd2 ba2.4k sqft491 Cozy Cove Ct, Chico, TX 76431For Sale
 MLS ID #21236133, Robin Krueger. NTREIS
 - $850,0003 bd3 ba2.5k sqft770 County Road 1346, Chico, TX 76431For Sale
 MLS ID #21265370, Tammy Popperwell. NTREIS
