Wakeup to panoramic lake views, experience luxury waterfront living w this exceptional 2020 custom built home in The Gated Community of Sunset Bay on beautiful Lake Bridgeport on 1.01 Acres w 101 ft of private shoreline,a private dock w electric pontoon lift,and the peaceful lifestyle that makes waterfront living so special.Designed to capture the lake from nearly every angle,this thoughtfully crafted 4bedrm,3.5 bath,3,030 sqft,soaring 10ft ceilings,expansive 12ft Pella four-panel sliding glass doors seamlessly blend indoor-outdoor living.Whether enjoying your morning coffee or entertaining at sunset,the breathtaking views are always the centerpiece.The chef’s kit feat 9’ x 6’ oversized island,KitchenAid app, six-burner gas cooktop,dbl ovens,Bosch dishwasher,granite countertops,custom shaker cabinetry,under cabinet lighting,oversized walkin pantry.The master suite is a true retreat,showcasing tranquil lake views, spa-inspired bath w jetted soaking tub,oversized walkin shower,dual vanities,walkin closet w storm shelter,direct access to laundry rm.Upstairs, 700sqft guest retreat offers bedrm,full bath,liv area,kitchenette,walkin closet,walkin attic storage,ideal for extended family,weekend guests,gamerm,or private hm office.Built w quality-efficiency in mind,home includes luxury vinyl plank flooring,foam insulation,whole house surge protection,smart hm technology w app-controlled lighting,thermostat,garage doors,security cameras,oversized 3 car garage w 12 ft ceilings,epoxy floors,plus a 50-amp RV hookup.Step outside to your covered lakeside patio and enjoy boating,fishing,kayaking,paddleboarding,and more.Private 20’x24’ dock w electric pontoon lift provides effortless access to the water.Sunset Bay residents enjoy exclusive gated amenities including a community clubhouse,swimming pool,pickleball courts.Just min away,Northside Marina offers boat rentals,live bait,guided fishing,the popular Three Fingers Lounge,miniature golf,RV sites,cabin rentals,lakefront dining
For sale
$1,149,000
133 Sunset Bay Pointe Ct, Chico, TX 76431
4beds
3,030sqft
Single Family Residence
Built in 2020
1.01 Acres Lot
$1,091,800 Zestimate®
$379/sqft
$123/mo HOA
What's special
Bosch dishwasherWhole house surge protectionLuxury vinyl plank flooringGranite countertopsCovered lakeside patioPanoramic lake viewsFoam insulation
- 78 days
- 149
- 3
Zillow last checked:
Listing updated:
Listed by:
Kimberly Wieser 0579129 214-601-5806,
Keller Williams Realty 817-329-8850
Source: NTREIS,MLS#: 21339687
Facts & features
Interior
Bedrooms & bathrooms
- Bedrooms: 4
- Bathrooms: 4
- Full bathrooms: 3
- 1/2 bathrooms: 1
Primary bedroom
- Features: Ceiling Fan(s), En Suite Bathroom, Walk-In Closet(s)
- Level: First
- Dimensions: 15 x 16
Bedroom
- Features: Ceiling Fan(s), Walk-In Closet(s)
- Level: First
- Dimensions: 14 x 15
Bedroom
- Features: Built-in Features, Ceiling Fan(s), Walk-In Closet(s)
- Level: First
- Dimensions: 12 x 14
Bedroom
- Features: Breakfast Bar, Built-in Features, Ceiling Fan(s)
- Level: Second
- Dimensions: 16 x 30
Kitchen
- Features: Built-in Features, Butler's Pantry, Eat-in Kitchen, Kitchen Island, Stone Counters, Walk-In Pantry
- Level: First
- Dimensions: 14 x 32
Living room
- Features: Built-in Features, Ceiling Fan(s), Fireplace
- Level: First
- Dimensions: 19 x 19
Heating
- ENERGY STAR Qualified Equipment, Fireplace(s)
Cooling
- Central Air, Ceiling Fan(s), ENERGY STAR Qualified Equipment, Gas
Appliances
- Included: Some Gas Appliances, Built-In Gas Range, Convection Oven, Double Oven, Dryer, Dishwasher, Gas Cooktop, Disposal, Gas Oven, Gas Water Heater, Microwave, Plumbed For Gas, Refrigerator, Washer
Features
- Built-in Features, Decorative/Designer Lighting Fixtures, Double Vanity, Eat-in Kitchen, Granite Counters, High Speed Internet, In-Law Floorplan, Kitchen Island, Multiple Master Suites, Open Floorplan, Pantry, Smart Home, Cable TV, Walk-In Closet(s), Wired for Sound
- Flooring: Carpet, Ceramic Tile, Luxury Vinyl Plank
- Has basement: No
- Number of fireplaces: 1
- Fireplace features: Blower Fan, Circulating, Electric, Family Room
Interior area
- Total interior livable area: 3,030 sqft
Video & virtual tour
Property
Parking
- Total spaces: 3
- Parking features: Additional Parking, Boat, Concrete, Covered, Door-Multi, Direct Access, Driveway, Epoxy Flooring, Garage, Golf Cart Garage, Garage Door Opener, Gated, Oversized, Private, RV Access/Parking
- Garage spaces: 3
Accessibility
- Accessibility features: Smart Technology
Features
- Levels: Two
- Stories: 2
- Patio & porch: Covered
- Exterior features: Boat Slip, Dock, Lighting, Other, Private Entrance, RV Hookup, Storage
- Pool features: None
- Has view: Yes
- View description: Water
- Has water view: Yes
- Waterfront features: Beach Front, Lake Front, Waterfront
- Body of water: Bridgeport
Lot
- Size: 1.01 Acres
- Features: Acreage, Cul-De-Sac, Subdivision, Few Trees, Waterfront
Details
- Parcel number: 785618
- Other equipment: Call Listing Agent, Satellite Dish
Construction
Type & style
- Home type: SingleFamily
- Architectural style: Traditional,Detached
- Property subtype: Single Family Residence
Materials
- Rock, Stone
- Foundation: Pillar/Post/Pier
- Roof: Composition
Condition
- Year built: 2020
Utilities & green energy
- Sewer: Aerobic Septic, Public Sewer, Septic Tank
- Water: Public
- Utilities for property: Electricity Available, Electricity Connected, Natural Gas Available, Phone Available, Sewer Available, Septic Available, Separate Meters, Underground Utilities, Water Available, Cable Available
Green energy
- Energy efficient items: HVAC, Insulation
Community & HOA
Community
- Features: Gated
- Security: Fire Sprinkler System, Security Gate, Gated Community, Other, Smoke Detector(s)
- Subdivision: North Star Pointe Ph 2 Sec 7
HOA
- Has HOA: Yes
- Services included: All Facilities
- HOA fee: $740 semi-annually
- HOA name: North Star Pointe
- HOA phone: 214-445-2757
Location
- Region: Chico
Financial & listing details
- Price per square foot: $379/sqft
- Tax assessed value: $850,181
- Annual tax amount: $7,272
- Date on market: 7/23/2026
- Cumulative days on market: 386 days
- Listing terms: Cash,Conventional,FHA,VA Loan
- Exclusions: Whether you’re searching for a fulltime residence, luxury wkend retreat, unforgettable place to gather w fam and friends, 133 Sunset Bay is the Home!
- Road surface type: Asphalt
Estimated market value
$1,091,800
$1.04M - $1.15M
$3,651/mo
Price history
| Date | Event | Price |
|---|---|---|
| 7/23/2026 | Listed for sale | $1,149,000-8.1%$379/sqft |
Source: NTREIS #21339687 Report a problem | ||
| 7/23/2026 | Listing removed | $1,250,000$413/sqft |
Source: NTREIS #20853452 Report a problem | ||
| 2/1/2026 | Listed for sale | $1,250,000-10.1%$413/sqft |
Source: NTREIS #20853452 Report a problem | ||
| 12/6/2025 | Listing removed | $1,390,000$459/sqft |
Source: NTREIS #20853452 Report a problem | ||
| 4/22/2025 | Price change | $1,390,000-6.1%$459/sqft |
Source: NTREIS #20853452 Report a problem | ||
| 3/21/2025 | Price change | $1,480,000-7.5%$488/sqft |
Source: NTREIS #20853452 Report a problem | ||
| 3/2/2025 | Listed for sale | $1,600,000$528/sqft |
Source: NTREIS #20853452 Report a problem | ||
| 10/16/2015 | Sold | -- |
Source: Public Record Report a problem | ||
Public tax history
| Year | Property taxes | Tax assessment |
|---|---|---|
| 2025 | $6,340 +4.3% | $687,418 +10% |
| 2024 | $6,078 +18.5% | $624,925 +10% |
| 2023 | $5,128 | $568,114 +11.1% |
| 2022 | -- | $511,318 +25% |
| 2021 | $5,817 +675.8% | $409,120 +752.9% |
| 2020 | $750 +3.7% | $47,970 +12.5% |
| 2019 | $723 -5.7% | $42,640 -5.7% |
| 2018 | $767 +13.3% | $45,200 +13% |
| 2017 | $677 | $40,000 |
| 2016 | -- | $40,000 -26.3% |
| 2015 | -- | $54,240 |
| 2014 | -- | $54,240 |
Find assessor info on the county website
Monthly payment
Est. payment
Payment breakdown
Explore the cost of this home by adjusting the details. Changes won't be saved.Climate risks
Neighborhood: 76431
Nearby schools
Schools provided by the listing agent
- Elementary: Chico
- Middle: Chico
- High: Chico
- District: Chico ISD
Source: NTREIS. This data may not be complete. We recommend contacting the local school district to confirm school assignments for this home.
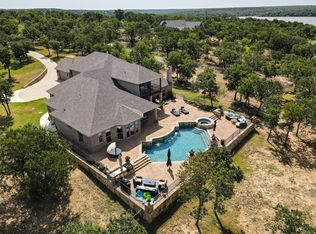

Similar homes
- $1,290,0004 bd5 ba3.1k sqft165 Cote D Azur, Chico, TX 76431For Sale
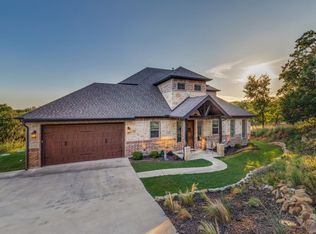 MLS ID #21336380, Brandon Litaker. NTREIS
 - $1,175,0003 bd3 ba2.1k sqft216 Private Road 1735, Chico, TX 76431For Sale
 MLS ID #21324173, Julie Wells. NTREIS
 - $699,0004 bd3 ba3.5k sqft162 Sunset Bay Pointe Ct, Chico, TX 76431For Sale
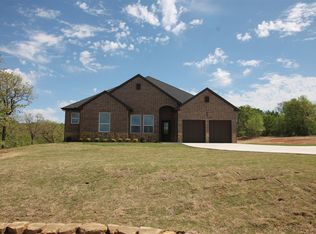 MLS ID #21293075, Cindy Grommesh. NTREIS
 - $1,100,0003 bd2 ba2.4k sqft491 Cozy Cove Ct, Chico, TX 76431For Sale
 MLS ID #21236133, Robin Krueger. NTREIS
