This stunning rock and cedar custom residence is situated on 10 beautifully treed acres. The property boasts 4 spacious bedrooms, study, 2.5 elegant baths, and an array of premium upgrades, including wood floors, granite countertops, hand-trowel textures, rustic beams, high ceilings, an outdoor fireplace, and a gourmet kitchen. Additional features include a wine room and a geothermal HVAC system. The CATHERDAL VAULTED CEILING and CAST STONE FIREPLACE are some of the special features in this home. Also there is a beautiful well appointed study that makes working from home perfect. The location is highly desirable, being in close proximity to Weatherford College and Denton. Furthermore, there are three adjacent lots available for purchase, which would increase the total acreage. PLEASE DO NOT TOUCH THE FENCE , THERE IS A HOT WIRE ON IT.
MLS 20921971 13.838 ACRES, MLS 20921960 7.320 ACRES, MLS 20921924 10.350 ACRES .
PHOTOS ARE COMING SOON.
For sale
$1,350,000
181 County Road 1326, Bridgeport, TX 76426
4beds
4,472sqft
:
Get pre-qualified$8,971/mo
Single Family Residence
Built in 2003
10 Acres Lot
$1,248,300 Zestimate®
$302/sqft
$-- HOA
What's special
Cast stone fireplaceHigh ceilingsWood floorsGranite countertopsBeautifully treed acresPremium upgradesWine room
- 328 days |
- 116 |
- 5 |
Zillow last checked:
Listing updated:
Listed by:
Elizabeth Goolsby 0413652 214-244-5483,
Coldwell Banker Apex, REALTORS 940-326-5001
Source: NTREIS,MLS#: 21047210
Facts & features
Interior
Bedrooms & bathrooms
- Bedrooms: 4
- Bathrooms: 3
- Full bathrooms: 2
- 1/2 bathrooms: 1
Primary bedroom
- Features: Built-in Features, Dual Sinks, Double Vanity, Garden Tub/Roman Tub, Separate Shower, Walk-In Closet(s)
- Level: First
- Dimensions: 17 x 18
Bedroom
- Level: Second
- Dimensions: 11 x 12
Den
- Level: First
- Dimensions: 13 x 14
Kitchen
- Features: Granite Counters, Kitchen Island, Walk-In Pantry
- Level: First
- Dimensions: 14 x 15
Living room
- Level: First
- Dimensions: 35 x 19
Heating
- Geothermal, Other
Cooling
- Ceiling Fan(s), Geothermal, Other
Appliances
- Included: Convection Oven, Dishwasher, Electric Oven, Disposal, Gas Oven, Ice Maker, Wine Cooler
Features
- Decorative/Designer Lighting Fixtures, High Speed Internet, Vaulted Ceiling(s)
- Flooring: Carpet, Ceramic Tile, Wood
- Has basement: No
- Number of fireplaces: 2
- Fireplace features: Gas
Interior area
- Total interior livable area: 4,472 sqft
Video & virtual tour
Property
Parking
- Total spaces: 3
- Parking features: Circular Driveway, Garage Faces Front, Oversized
- Attached garage spaces: 3
Features
- Levels: Two
- Stories: 2
- Patio & porch: Covered
- Exterior features: Fire Pit, Rain Gutters
- Pool features: None
- Fencing: Metal,Vinyl
Lot
- Size: 10 Acres
- Features: Acreage, Landscaped, Many Trees, Sprinkler System, Few Trees
Details
- Parcel number: 789749
Construction
Type & style
- Home type: SingleFamily
- Architectural style: Traditional,Detached
- Property subtype: Single Family Residence
- Attached to another structure: Yes
Materials
- Brick, Rock, Stone
- Foundation: Slab
- Roof: Composition
Condition
- Year built: 2003
Utilities & green energy
- Sewer: Septic Tank
- Water: Well
- Utilities for property: Septic Available, Water Available
Community & HOA
Community
- Security: Security System Owned, Security System, Fire Alarm, Smoke Detector(s)
- Subdivision: The Homes At Woodland Creek
HOA
- Has HOA: No
Location
- Region: Bridgeport
Financial & listing details
- Price per square foot: $302/sqft
- Tax assessed value: $816,659
- Annual tax amount: $8,961
- Date on market: 9/1/2025
- Cumulative days on market: 429 days
- Listing terms: Cash,Conventional,FHA,VA Loan
Estimated market value
$1,248,300
$1.19M - $1.31M
$4,228/mo
Price history
| Date | Event | Price |
|---|---|---|
| 5/2/2025 | Listed for sale | $1,350,000$302/sqft |
Source: NTREIS #20921980 Report a problem | ||
| 7/7/2014 | Sold | -- |
Source: Public Record Report a problem | ||
| 9/28/2007 | Sold | -- |
Source: Public Record Report a problem | ||
Public tax history
| Year | Property taxes | Tax assessment |
|---|---|---|
| 2025 | $5,576 -26.3% | $816,659 +1.5% |
| 2024 | $7,568 0% | $804,294 +7.7% |
| 2023 | $7,569 | $746,916 +8.8% |
| 2022 | -- | $686,726 +8.7% |
| 2021 | $7,636 +4.5% | $632,020 +2.8% |
| 2020 | $7,310 -7.6% | $614,600 +0.6% |
| 2019 | $7,911 +3.8% | $610,990 +2.1% |
| 2018 | $7,622 +9.5% | $598,220 +9.4% |
| 2017 | $6,963 | $546,990 +0.9% |
| 2016 | -- | $542,240 +5.3% |
| 2015 | -- | $515,110 +29.9% |
| 2014 | -- | $396,550 +11.9% |
| 2012 | -- | $354,410 -1% |
| 2011 | -- | $358,100 +4.4% |
| 2010 | -- | $343,170 |
| 2009 | -- | $343,170 |
| 2008 | -- | $343,170 -2% |
| 2007 | -- | $350,160 +2.5% |
| 2006 | -- | $341,670 -3.5% |
| 2005 | -- | $354,160 |
Find assessor info on the county website
Monthly payment
Est. payment
Payment breakdown
Explore the cost of this home by adjusting the details. Changes won't be saved.Climate risks
Neighborhood: 76426
Nearby schools
GreatSchools rating
- 2/10Bridgeport Intermediate SchoolGrades: 3-5Distance: 3.2 mi
- 4/10Bridgeport Middle SchoolGrades: 6-8Distance: 4 mi
- 4/10Bridgeport High SchoolGrades: 9-12Distance: 3.2 mi
Schools provided by the listing agent
- Elementary: Bridgeport
- Middle: Bridgeport
- High: Bridgeport
- District: Bridgeport ISD
Source: NTREIS. This data may not be complete. We recommend contacting the local school district to confirm school assignments for this home.
- $291,700-- bd-- ba-- sqft173 County Road 1326, Bridgeport, TX 76426Off Market
- $832,500-- bd2 ba3.7k sqft161 County Road 1326, Bridgeport, TX 76426Off Market
- $334,400-- bd2 ba1.5k sqft335 County Road 1326, Bridgeport, TX 76426Off Market
- $--3 bd2 ba2k sqft292 County Road 1326, Bridgeport, TX 76426Sold
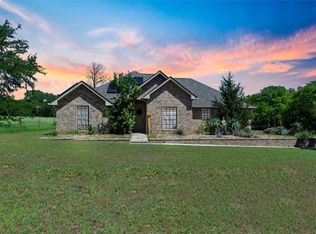
- $244,800-- bd-- ba-- sqft149 County Road 1326, Bridgeport, TX 76426Off Market
- $196,600-- bd-- ba728 sqft127 Pleasant View Dr, Bridgeport, TX 76426Off Market
- $--2 bd1 ba728 sqft127 Pleasant View Dr, Bridgeport, TX 76426Sold
- $70,250-- bd-- ba-- sqftPleasant View Dr, Bridgeport, TX 76426Off Market
A local agent can set up tours, give advice and negotiate with sellers.
Similar homes
- $1,250,0002 bd2 ba3.9k sqft1211 Church, Bridgeport, TX 76426For Sale
 MLS ID #21325604, JANE KASNER. NTREIS
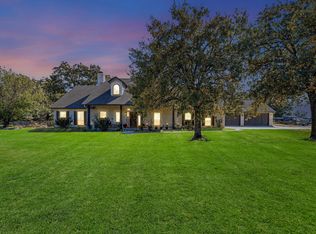
 - $1,399,9505 bd4 ba4.8k sqft5071 Fm 1810, Chico, TX 76431For Sale
 MLS ID #21087723, Judy Andujar. NTREIS
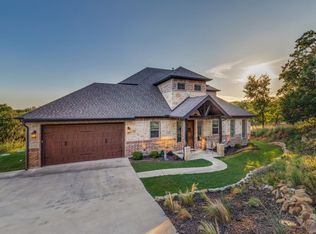
 - $1,290,0004 bd5 ba3.1k sqft165 Cote D Azur, Chico, TX 76431For Sale
 MLS ID #21336380, Brandon Litaker. NTREIS
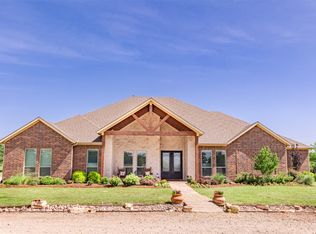
 - $1,375,0003 bd4 ba3.9k sqft1466 County Road 1270, Alvord, TX 76225For Sale
 MLS ID #21172229, Jared Lucier. NTREIS
 - $1,375,0004 bd3 ba2.5k sqft722 Three Skillet Rd, Springtown, TX 76082For SaleMLS ID #21303864, Katy Reeves. NTREIS
- $1,649,9004 bd5 ba3.9k sqft2687 N Trinity St, Decatur, TX 76234For SaleMLS ID #21213624 , Cason Caraway. REALSTACK
- $875,7006 bd3 ba3.3k sqft854 County Road 3330, Bridgeport, TX 76426For SaleMLS ID #20852287, Lisa Elkins. NTREIS
- $915,0003 bd2 ba3.7k sqft963 County Road 1340, Chico, TX 76431For SaleMLS ID #21266996, Jason Roark. NTREIS
- $1,450,0003 bd3 ba3k sqft160 Private Road 2308, Decatur, TX 76234For SaleMLS ID #21245988 , Cason Caraway. REALSTACK
- $1,299,9004 bd3 ba3k sqft492 County Road 4387, Decatur, TX 76234For SaleMLS ID #21259140, Wynne Moore. NTREIS
- $853,0004 bd3 ba4.3k sqft340 County Road 3336, Paradise, TX 76073For SaleMLS ID #21092180, Cami Hobbs Riley. NTREIS
- $849,0004 bd3 ba2.3k sqft716 County Road 3241, Paradise, TX 76073For SaleMLS ID #21326646, Jessica Valencia. NTREIS
- $725,0004 bd3 ba2.5k sqft104 Marina Del Ray, Bridgeport, TX 76426For SaleMLS ID #21241017, Katherine Yates. NTREIS
- $1,300,0004 bd3 ba2.6k sqft4069 S Fm 730, Decatur, TX 76234For SaleMLS ID #21178106, Taylor Black. NTREIS
- $899,0003 bd5 ba4.1k sqft910 County Road 1111, Decatur, TX 76234For SaleMLS ID #21303921, Tomie Fox. NTREIS
- $675,0004 bd3 ba2.8k sqft696 Indian Trl, Decatur, TX 76234For SaleMLS ID #21316247, Brittney McClellan. NTREIS
- $1,149,0004 bd4 ba3k sqft133 Sunset Bay Pointe Ct, Chico, TX 76431For SaleMLS ID #21339687, Kimberly Wieser. NTREIS
- $1,650,0003 bd4 ba3.3k sqft145 Indian Trl, Decatur, TX 76234For SaleMLS ID #21296502, Cason Caraway. NTREIS
- $1,595,9005 bd6 ba4.3k sqft3112 Sunset School Rd, Sunset, TX 76270For SaleMLS ID #21317307, Paul Allen. NTREIS
- $885,0003 bd3 ba2.5k sqft770 County Road 1346, Chico, TX 76431For SaleMLS ID #21265370, Tammy Popperwell. NTREIS
