Experience exceptional waterfront living on beautiful Lake Bridgeport! Situated on approximately 2 acres with deep-water frontage, this impressive 3,950-square-foot home offers breathtaking lake views and a spacious, open design perfect for everyday living and entertaining. The heart of the home is the expansive kitchen, featuring a large center island, two sinks, two dishwashers, abundant cabinetry, and generous workspace for hosting family and friends. The soaring cathedral ceiling and inviting fireplace create a warm, welcoming atmosphere in the main living area. The home includes two bedrooms and two bathrooms, along with a loft for an additional bedroom, flexible living space, or office. Offering convenience and versatility. Designed with comfort and peace of mind, the property includes a whole-home backup generator, two propane tanks 1-500 gallon 1-1500 gallon, and a secure electric entrance gate. Outside, you will find exceptional amenities, including a 24x35 shop-garage, a carport, and a 20x30 insulated unfinished cabin ready for your personal vision—ideal for a guest house. A private fishing dock extends into the deep water, making it easy to enjoy boating, fishing and all that lake life has to offer. Whether you are searching for a full-time waterfront residence, a weekend retreat, or a property with room to expand, this rare Lake Bridgeport offering combines privacy, functionality, and outstanding waterfront access in one remarkable package.
For sale
Price cut: $125K (10/1)
$1,125,000
1211 Church, Bridgeport, TX 76426
2beds
3,953sqft
Single Family Residence
Built in 2006
2.04 Acres Lot
$-- Zestimate®
$285/sqft
$-- HOA
What's special
Inviting fireplaceTwo dishwashersGenerous workspaceSoaring cathedral ceilingBreathtaking lake viewsSecure electric entrance gateLarge center island
- 96 days
- 187
- 9
Zillow last checked:
Listing updated:
Listed by:
JANE KASNER 0360091 940-683-3080,
C-21 SUE ANN DENTON, BRIDGEPOR 940-683-3080
Source: NTREIS,MLS#: 21325604
Facts & features
Interior
Bedrooms & bathrooms
- Bedrooms: 2
- Bathrooms: 2
- Full bathrooms: 2
Primary bedroom
- Features: Dual Sinks, Double Vanity, Garden Tub/Roman Tub, Separate Shower
- Level: First
- Dimensions: 14 x 20
Bedroom
- Level: First
- Dimensions: 13 x 15
Primary bathroom
- Features: Built-in Features, Dual Sinks, Double Vanity, Garden Tub/Roman Tub, Stone Counters, Sink, Separate Shower
- Level: First
- Dimensions: 23 x 9
Dining room
- Level: First
- Dimensions: 28 x 22
Other
- Features: Built-in Features, Granite Counters, Separate Shower
- Level: First
- Dimensions: 13 x 6
Kitchen
- Features: Breakfast Bar, Built-in Features, Ceiling Fan(s), Dual Sinks, Granite Counters, Kitchen Island, Pantry, Sink, Walk-In Pantry
- Level: First
- Dimensions: 18 x 16
Living room
- Features: Fireplace
- Level: First
- Dimensions: 28 x 26
Loft
- Level: Second
- Dimensions: 13 x 17
Utility room
- Features: Built-in Features, Utility Room
- Level: First
- Dimensions: 0 x 0
Heating
- Central, Propane
Cooling
- Central Air, Ceiling Fan(s), Electric
Appliances
- Included: Some Gas Appliances, Dishwasher, Gas Cooktop, Disposal, Gas Water Heater, Microwave, Plumbed For Gas, Trash Compactor
- Laundry: Common Area, Washer Hookup, Electric Dryer Hookup, Laundry in Utility Room
Features
- Cathedral Ceiling(s), Decorative/Designer Lighting Fixtures, Granite Counters, High Speed Internet, Kitchen Island, Open Floorplan, Pantry, Wired for Sound
- Flooring: Carpet, Concrete, Tile
- Windows: Window Coverings
- Has basement: No
- Number of fireplaces: 1
- Fireplace features: Living Room, Wood Burning
Interior area
- Total interior livable area: 3,953 sqft
Video & virtual tour
Property
Parking
- Total spaces: 4
- Parking features: Detached Carport, Driveway, Electric Gate, Boat, RV Access/Parking
- Garage spaces: 2
- Carport spaces: 2
- Covered spaces: 4
Features
- Levels: Two
- Stories: 2
- Patio & porch: Rear Porch, Side Porch, Covered
- Exterior features: Dock, RV Hookup
- Pool features: None
- Fencing: Fenced
- On waterfront: Yes
- Waterfront features: Boat Dock/Slip, Lake Front, Waterfront
Lot
- Size: 2.04 Acres
- Features: Acreage, Many Trees, Waterfront
Details
- Additional structures: Workshop
- Parcel number: 769710
- Other equipment: Generator
Construction
Type & style
- Home type: SingleFamily
- Architectural style: Traditional
- Property subtype: Single Family Residence
Materials
- Rock, Stone
- Foundation: Slab
- Roof: Metal
Condition
- Resale
- Year built: 2006
Utilities & green energy
- Sewer: Septic Tank
- Water: Community/Coop
- Utilities for property: Electricity Available, Electricity Connected, Septic Available, Water Available
Community & HOA
Community
- Security: Security Gate
- Subdivision: Lake Shore
HOA
- Has HOA: No
Location
- Region: Bridgeport
Financial & listing details
- Price per square foot: $285/sqft
- Tax assessed value: $556,513
- Annual tax amount: $2,120
- Date on market: 7/8/2026
- Cumulative days on market: 97 days
- Listing terms: Cash,Conventional
Estimated market value
Not available
Estimated sales range
Not available
Not available
Price history
| Date | Event | Price |
|---|---|---|
| 10/1/2026 | Price change | $1,125,000-10%$285/sqft |
Source: NTREIS #21325604 Report a problem | ||
| 7/8/2026 | Listed for sale | $1,250,000$316/sqft |
Source: NTREIS #21325604 Report a problem | ||
Public tax history
| Year | Property taxes | Tax assessment |
|---|---|---|
| 2025 | $2,120 -19.7% | $556,513 +6.3% |
| 2024 | $2,639 +4.6% | $523,604 +10% |
| 2023 | $2,522 | $476,004 +10% |
| 2022 | -- | $432,731 +10% |
| 2021 | $4,874 +1% | $393,390 +8.8% |
| 2020 | $4,824 +29.5% | $361,410 +2.5% |
| 2019 | $3,724 +0.1% | $352,720 +2.5% |
| 2018 | $3,720 +0.5% | $344,200 +7.6% |
| 2017 | $3,701 | $319,950 +1.1% |
| 2016 | -- | $316,620 +6.9% |
| 2015 | -- | $296,310 +3.3% |
| 2014 | -- | $286,860 +0% |
| 2013 | -- | $286,740 +7.6% |
| 2012 | -- | $266,430 |
| 2011 | -- | $266,430 -2% |
| 2010 | -- | $271,840 +2.1% |
| 2009 | -- | $266,280 -5.6% |
| 2008 | -- | $282,210 -0.9% |
| 2007 | -- | $284,870 |
Find assessor info on the county website
Monthly payment
Est. payment
Payment breakdown
Explore the cost of this home by adjusting the details. Changes won't be saved.Climate risks
Neighborhood: 76426
Nearby schools
Schools provided by the listing agent
- Elementary: Bridgeport
- Middle: Bridgeport
- High: Bridgeport
- District: Bridgeport ISD
Source: NTREIS. This data may not be complete. We recommend contacting the local school district to confirm school assignments for this home.
Similar homes
- $779,9003 bd2 ba2.2k sqft711 Crows Point, Bridgeport, TX 76426For Sale
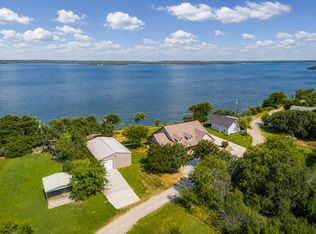 MLS ID #21309238, Jared Lucier. NTREIS
 - $859,9003 bd3 ba3k sqft223 E Bay Dr, Bridgeport, TX 76426For Sale
 MLS ID #21360622, Stefanie Daugherty. NTREIS
 - $1,200,0004 bd3 ba4.4k sqft181 County Road 1326, Bridgeport, TX 76426For Sale
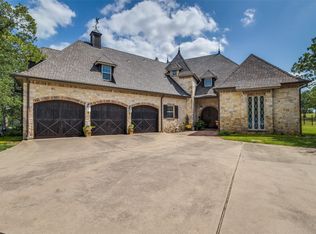 MLS ID #21047210, Elizabeth Goolsby. NTREIS
 - $713,0004 bd3 ba2.5k sqft104 Marina Del Ray, Bridgeport, TX 76426For Sale
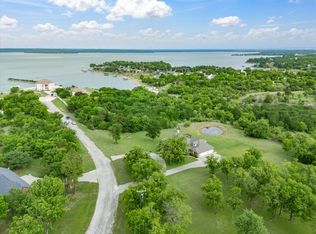 MLS ID #21241017, Katherine Yates. NTREIS
