Nestled on approximately 14 + or - acres and tucked away behind a private gated road, this truly unique 4-bedroom, 3-bath custom home is overflowing with character and offers the perfect blend of rustic charm, modern comfort, and peaceful country living. Currently AG exempt, the property provides both privacy and functionality while showcasing beautiful natural surroundings and abundant wildlife.
From the moment you enter through the custom Durango front door, you'll be captivated by the home's distinctive design and warm log-home ambiance. Exposed wood walls, soaring vaulted ceilings, and exceptional craftsmanship create a one-of-a-kind retreat that feels both grand and inviting. Every detail has been thoughtfully designed to highlight the home's unique personality and timeless appeal.
The open-concept floor plan is ideal for both entertaining and everyday living, featuring a spacious living area anchored by a massive stone fireplace that serves as the heart of the home. The kitchen is beautifully appointed with granite countertops, a unique marble sink, and ample workspace, all flowing seamlessly into the living areas. Open-cell foam insulation enhances energy efficiency and year-round comfort.
Step outside to the expansive covered back porch, where grand vaulted ceilings and stunning tongue-and-groove woodwork create an impressive outdoor living space. Whether hosting family and friends, enjoying a quiet evening, or watching deer and other wildlife roam the property, this porch offers the perfect setting to take in the beauty of the surrounding acreage.
Combining generous living spaces, remarkable craftsmanship, and a character-rich design rarely found in today's market, this exceptional property is a rare opportunity to own a truly special piece of Texas countryside.
For sale
Price cut: $100K (9/13)
$1,100,000
722 Three Skillet Rd, Springtown, TX 76082
4beds
2,519sqft
Single Family Residence
Built in 2012
14 Acres Lot
$1,069,900 Zestimate®
$437/sqft
$-- HOA
What's special
Massive stone fireplacePrivate gated roadOpen-concept floor planOutdoor living spaceGenerous living spacesBeautiful natural surroundingsAmple workspace
- 88 days
- 345
- 21
Zillow last checked:
Listing updated:
Listed by:
Katy Reeves 0773315 817-941-6454,
Trinity Group Realty 817-941-6454,
Amanda Langley 0772658 817-233-5839,
Trinity Group Realty
Source: NTREIS,MLS#: 21303864
Facts & features
Interior
Bedrooms & bathrooms
- Bedrooms: 4
- Bathrooms: 3
- Full bathrooms: 3
Primary bedroom
- Features: Ceiling Fan(s), En Suite Bathroom, Walk-In Closet(s)
- Level: First
- Dimensions: 18 x 20
Bedroom
- Features: Ceiling Fan(s), En Suite Bathroom, Walk-In Closet(s)
- Level: First
- Dimensions: 14 x 14
Bedroom
- Features: Ceiling Fan(s), En Suite Bathroom, Walk-In Closet(s)
- Level: First
- Dimensions: 13 x 14
Bedroom
- Features: Ceiling Fan(s), Walk-In Closet(s)
- Level: First
- Dimensions: 15 x 13
Primary bathroom
- Features: Dual Sinks, En Suite Bathroom, Granite Counters, Stone Counters, Separate Shower
- Level: First
- Dimensions: 15 x 8
Other
- Level: First
- Dimensions: 4 x 10
Other
- Level: First
- Dimensions: 6 x 8
Kitchen
- Features: Breakfast Bar, Eat-in Kitchen, Granite Counters, Kitchen Island, Pantry, Stone Counters, Sink, Walk-In Pantry
- Level: First
- Dimensions: 20 x 8
Laundry
- Features: Granite Counters, Linen Closet
- Level: First
- Dimensions: 18 x 7
Living room
- Features: Ceiling Fan(s), Fireplace
- Level: First
- Dimensions: 26 x 21
Living room
- Features: Ceiling Fan(s), Fireplace
- Level: First
- Dimensions: 26 x 21
Heating
- Central, Electric, Fireplace(s), Humidity Control
Cooling
- Central Air, Ceiling Fan(s), Electric
Appliances
- Included: Dishwasher, Electric Range, Electric Water Heater, Microwave
- Laundry: Dryer Hookup, ElectricDryer Hookup, Laundry in Utility Room
Features
- Decorative/Designer Lighting Fixtures, Eat-in Kitchen, Granite Counters, High Speed Internet, Kitchen Island, Open Floorplan, Pantry, Vaulted Ceiling(s), Natural Woodwork
- Flooring: Concrete
- Windows: Window Coverings
- Has basement: No
- Number of fireplaces: 1
- Fireplace features: Living Room, Wood Burning
Interior area
- Total interior livable area: 2,519 sqft
Video & virtual tour
Property
Parking
- Total spaces: 5
- Parking features: Additional Parking, Boat, Driveway, Electric Gate, Garage, Garage Door Opener, Lighted, Off Street, Oversized, Private, Garage Faces Side
- Garage spaces: 2
- Covered spaces: 5
Features
- Levels: One
- Stories: 1
- Exterior features: Outdoor Grill
- Pool features: None
- Fencing: Cross Fenced
Lot
- Size: 14 Acres
- Features: Acreage, Agricultural, Many Trees
Details
- Parcel number: 767601
Construction
Type & style
- Home type: SingleFamily
- Architectural style: Detached
- Property subtype: Single Family Residence
Materials
- Cedar, Log, Concrete
- Foundation: Slab
- Roof: Composition
Condition
- Year built: 2012
Utilities & green energy
- Sewer: Private Sewer, Septic Tank
- Water: Community/Coop
- Utilities for property: Electricity Available, Electricity Connected, Sewer Available, Septic Available, Water Available
Green energy
- Energy efficient items: Doors, Insulation
Community & HOA
Community
- Security: Security Gate
- Subdivision: Three Skillet Ranch
HOA
- Has HOA: No
Location
- Region: Springtown
Financial & listing details
- Price per square foot: $437/sqft
- Tax assessed value: $1,144,259
- Annual tax amount: $7,595
- Date on market: 6/17/2026
- Cumulative days on market: 89 days
- Listing terms: Cash,Conventional,1031 Exchange,VA Loan
- Exclusions: Elk above fireplace.
- Road surface type: Gravel
Estimated market value
$1,069,900
$1.02M - $1.12M
$2,960/mo
Price history
| Date | Event | Price |
|---|---|---|
| 9/13/2026 | Price change | $1,100,000-8.3%$437/sqft |
Source: NTREIS #21303864 Report a problem | ||
| 8/13/2026 | Price change | $1,200,000-4%$476/sqft |
Source: NTREIS #21303864 Report a problem | ||
| 8/6/2026 | Price change | $1,250,000-3.8%$496/sqft |
Source: NTREIS #21303864 Report a problem | ||
| 7/30/2026 | Price change | $1,300,000-5.5%$516/sqft |
Source: NTREIS #21303864 Report a problem | ||
| 7/17/2026 | Price change | $1,375,000-1.8%$546/sqft |
Source: NTREIS #21303864 Report a problem | ||
| 6/17/2026 | Listed for sale | $1,400,000$556/sqft |
Source: NTREIS #21303864 Report a problem | ||
Public tax history
| Year | Property taxes | Tax assessment |
|---|---|---|
| 2025 | $1,812 -2.1% | $1,144,259 +2.1% |
| 2024 | $1,851 +69.7% | $1,120,314 +25.5% |
| 2023 | $1,090 | $892,518 +4.6% |
| 2022 | -- | $853,378 +18.4% |
| 2021 | $5,061 +368.3% | $720,690 +9.8% |
| 2020 | $1,081 -78.9% | $656,650 +0.5% |
| 2019 | $5,128 +3.9% | $653,660 +9.5% |
| 2018 | $4,935 +5.2% | $597,160 +12.4% |
| 2017 | $4,691 | $531,230 +11.2% |
| 2016 | -- | $477,860 +2.6% |
| 2015 | -- | $465,540 +59.5% |
| 2014 | -- | $291,870 -0.8% |
| 2013 | -- | $294,210 +5525.4% |
| 2012 | -- | $5,230 |
| 2011 | -- | $5,230 |
Find assessor info on the county website
Monthly payment
Est. payment
Payment breakdown
Explore the cost of this home by adjusting the details. Changes won't be saved.Climate risks
Neighborhood: 76082
Nearby schools
Schools provided by the listing agent
- Elementary: Goshen Creek
- Middle: Springtown
- High: Springtown
- District: Springtown ISD
Source: NTREIS. This data may not be complete. We recommend contacting the local school district to confirm school assignments for this home.
- $772,9004 bd3 ba2.5k sqft718 Three Skillet Rd, Springtown, TX 76082Off Market
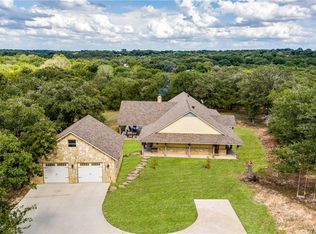
- $302,300-- bd-- ba-- sqft718 Three Skillet Rd, Springtown, TX 76082Off Market
- $379,200-- bd-- ba512 sqft838 Three Skillet Rd, Springtown, TX 76082Off Market
- $174,100-- bd-- ba2.1k sqft160 Private Road 3815, Springtown, TX 76082Off Market
Similar homes
- $1,134,9993 bd2 ba2.5k sqft911 McVoid Rd, Springtown, TX 76082For Sale
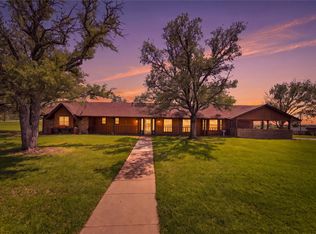 MLS ID #21255037, Brandy Estep. NTREIS
 - $1,390,0004 bd5 ba3.3k sqft10106 Prather Rd, Springtown, TX 76082For Sale
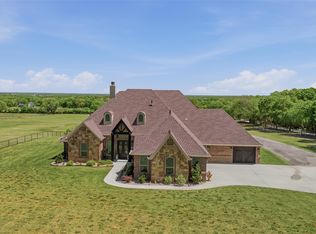 MLS ID #21369961, Stephen Reich. NTREIS
 - $859,9003 bd2 ba2.3k sqft3559 Springfield Rd, Springtown, TX 76082For Sale
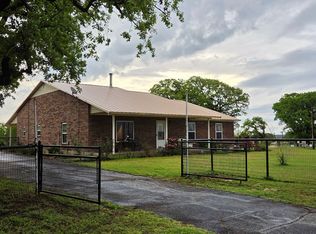 MLS ID #21385021, Pat Hickman. NTREIS
 - $899,0005 bd3 ba3.4k sqft108 Gladdis Ln, Springtown, TX 76082For Sale
 MLS ID #21301191, Deborah Cottongame. NTREIS
