HUGE PRICE REDUCTION + 1% RATE BUYDOWN with Preferred Lender! Privately situated on more than 4 tree-covered acres within a gated community, this custom-built and extensively remodeled Texas ranch estate offers an exceptional blend of refined living, resort-inspired amenities and equestrian-friendly acreage. A grand entry welcomes you into light-filled interiors where soaring ceilings, rich hardwood floors, custom millwork and expansive windows frame picturesque views of the surrounding landscape. Thoughtfully designed for both elegant entertaining and comfortable daily living, the open-concept floor plan seamlessly connects the home’s gathering spaces. The gourmet kitchen is a statement, showcasing imported Taj Mahal quartzite countertops from Brazil, custom cabinetry, a built-in refrigerator, gas cooktop, double ovens, generous prep space and distinctive brick architectural accents. The primary suite serves as a tranquil retreat, complete with a spa-inspired bath, separate shower and spacious walk-in closet. Three additional bedrooms, 2.5 baths, an upstairs game room, and a dedicated Doggy Suite provide flexibility to accommodate a variety of lifestyles. Outdoor living is elevated with a covered lounge featuring a wood-burning fireplace, beach-entry pool, spa and expansive patios designed for entertaining beneath the Texas sky. Beyond the resort-style backyard, the property unfolds into a private sanctuary where a seasonal pond, mature trees, abundant wildlife, horseback riding opportunities, gardening space and breathtaking sunset views create an unmatched sense of escape. The impressive 40x60 shop is plumbed for a bathroom and serviced by its own aerobic septic system, offering exceptional versatility for a workshop, home business, storage, livestock use, future conversion, etc. With a peaceful country setting that remains conveniently accessible to town, this estate presents a rare opportunity to enjoy luxury, privacy and the timeless beauty of Texas living.
For sale
Price cut: $75.5K (7/1)
$999,500
115 Lantana Ct, Poolville, TX 76487
4beds
3,750sqft
Single Family Residence
Built in 2002
4.05 Acres Lot
$973,600 Zestimate®
$267/sqft
$25/mo HOA
What's special
Beach-entry poolHorseback ridingRich hardwood floorsExpansive windowsHigh-end finishesWildlife watchingTrue resort-style backyard
- 194 days
- 149
- 7
Zillow last checked:
Listing updated:
Listed by:
Heidi Wilburn 0718935 817-771-6026,
Compass RE Texas, LLC 214-814-8100
Source: NTREIS,MLS#: 21193547
Facts & features
Interior
Bedrooms & bathrooms
- Bedrooms: 4
- Bathrooms: 4
- Full bathrooms: 3
- 1/2 bathrooms: 1
Primary bedroom
- Features: En Suite Bathroom, Linen Closet, Sitting Area in Primary, Walk-In Closet(s)
- Level: First
- Dimensions: 16 x 15
Bedroom
- Features: Split Bedrooms, Walk-In Closet(s)
- Level: First
- Dimensions: 12 x 11
Bedroom
- Features: Split Bedrooms, Walk-In Closet(s)
- Level: First
- Dimensions: 11 x 11
Bedroom
- Level: First
- Dimensions: 10 x 11
Primary bathroom
- Features: Built-in Features, Dual Sinks, Linen Closet, Stone Counters, Sitting Area in Primary, Separate Shower
- Level: First
- Dimensions: 10 x 11
Bonus room
- Level: Second
- Dimensions: 18 x 19
Breakfast room nook
- Level: First
- Dimensions: 18 x 15
Dining room
- Level: First
- Dimensions: 10 x 12
Other
- Features: Built-in Features, Jack and Jill Bath
- Level: First
- Dimensions: 5 x 8
Other
- Level: First
- Dimensions: 9 x 7
Half bath
- Level: First
- Dimensions: 5 x 4
Kitchen
- Features: Breakfast Bar, Built-in Features, Eat-in Kitchen, Kitchen Island, Pantry, Pot Filler, Stone Counters
- Level: First
- Dimensions: 22 x 13
Laundry
- Features: Built-in Features
- Level: First
- Dimensions: 7 x 6
Living room
- Features: Built-in Features, Fireplace
- Level: First
- Dimensions: 20 x 18
Office
- Features: Other
- Level: First
- Dimensions: 11 x 10
Heating
- Central, Electric, Fireplace(s), Zoned
Cooling
- Central Air, Ceiling Fan(s)
Appliances
- Included: Some Gas Appliances, Built-In Gas Range, Built-In Refrigerator, Double Oven, Dishwasher, Gas Cooktop, Disposal, Microwave, Plumbed For Gas, Refrigerator, Water Softener, Vented Exhaust Fan
Features
- Decorative/Designer Lighting Fixtures, Eat-in Kitchen, High Speed Internet, Kitchen Island, Open Floorplan, Pantry, Natural Woodwork, Walk-In Closet(s), Wired for Sound
- Flooring: Carpet, Ceramic Tile, Wood
- Has basement: No
- Number of fireplaces: 2
- Fireplace features: Living Room, Outside, Stone, Wood Burning
Interior area
- Total interior livable area: 3,750 sqft
Video & virtual tour
Property
Parking
- Total spaces: 3
- Parking features: Additional Parking, Circular Driveway, Concrete, Covered, Door-Multi, Door-Single, Driveway, Electric Gate, Garage, Garage Door Opener, Gated, Lighted, Garage Faces Side, Storage, Boat, RV Access/Parking
- Attached garage spaces: 3
Features
- Levels: One and One Half
- Patio & porch: Covered
- Exterior features: Outdoor Living Area, Rain Gutters, RV Hookup, Storage
- Has private pool: Yes
- Pool features: Cabana, Gunite, Heated, In Ground, Outdoor Pool, Pool Cover, Pool, Private, Pool Sweep, Pool/Spa Combo, Waterfall, Water Feature
- Fencing: Fenced,Front Yard,Perimeter,Pipe
Lot
- Size: 4.05 Acres
- Features: Acreage, Back Yard, Cleared, Cul-De-Sac, Interior Lot, Irregular Lot, Lawn, Landscaped, Pasture, Pond on Lot, Many Trees, Subdivision, Sprinkler System, Few Trees
- Residential vegetation: Cleared, Partially Wooded
Details
- Additional structures: RV/Boat Storage, Storage, Workshop
- Parcel number: R000075809
Construction
Type & style
- Home type: SingleFamily
- Architectural style: Traditional,Detached
- Property subtype: Single Family Residence
- Attached to another structure: Yes
Materials
- Brick, Rock, Stone
- Foundation: Slab
- Roof: Composition
Condition
- Resale
- Year built: 2002
Utilities & green energy
- Sewer: Aerobic Septic, Septic Tank
- Water: Well
- Utilities for property: Electricity Connected, Propane, Septic Available, Water Available
Community & HOA
Community
- Features: Gated
- Security: Carbon Monoxide Detector(s), Gated Community, Smoke Detector(s)
- Subdivision: Creek Bend Ranch
HOA
- Has HOA: Yes
- Services included: Security
- HOA fee: $300 annually
- HOA name: See Listing Agent
- HOA phone: 817-000-0000
Location
- Region: Poolville
Financial & listing details
- Price per square foot: $267/sqft
- Tax assessed value: $768,180
- Annual tax amount: $8,893
- Date on market: 2/28/2026
- Cumulative days on market: 194 days
- Listing terms: Cash,Conventional,VA Loan
- Road surface type: Asphalt
Estimated market value
$973,600
$925,000 - $1.02M
Not available
Price history
| Date | Event | Price |
|---|---|---|
| 7/1/2026 | Price change | $999,500-7%$267/sqft |
Source: NTREIS #21193547 Report a problem | ||
| 5/3/2026 | Price change | $1,075,000-2.3%$287/sqft |
Source: NTREIS #21193547 Report a problem | ||
| 2/28/2026 | Listed for sale | $1,100,000$293/sqft |
Source: NTREIS #21193547 Report a problem | ||
| 9/30/2025 | Listing removed | $1,100,000$293/sqft |
Source: NTREIS #20885401 Report a problem | ||
| 4/3/2025 | Listed for sale | $1,100,000$293/sqft |
Source: NTREIS #20885401 Report a problem | ||
| 9/30/2024 | Listing removed | $1,100,000$293/sqft |
Source: NTREIS #20626500 Report a problem | ||
| 5/25/2024 | Listed for sale | $1,100,000+1%$293/sqft |
Source: NTREIS #20626500 Report a problem | ||
| 1/1/2024 | Listing removed | -- |
Source: NTREIS #20327115 Report a problem | ||
| 11/27/2023 | Price change | $1,089,000-1%$290/sqft |
Source: NTREIS #20327115 Report a problem | ||
| 6/9/2023 | Listed for sale | $1,100,000$293/sqft |
Source: NTREIS #20327115 Report a problem | ||
Public tax history
| Year | Property taxes | Tax assessment |
|---|---|---|
| 2025 | $9,058 +173% | $768,180 +27.8% |
| 2024 | $3,318 -57% | $601,160 |
| 2023 | $7,722 -10.8% | $601,160 +8.6% |
| 2022 | $8,656 +6.1% | $553,800 +1% |
| 2021 | $8,162 +11.3% | $548,360 +43.8% |
| 2020 | $7,331 -1.9% | $381,210 |
| 2019 | $7,474 -4.5% | $381,210 +0.3% |
| 2018 | $7,830 +6.1% | $380,190 +4.1% |
| 2017 | $7,378 +11% | $365,190 +12.2% |
| 2016 | $6,650 +12.2% | $325,610 |
| 2015 | $5,928 | $325,610 +8.4% |
| 2014 | $5,928 | $300,320 |
| 2013 | -- | $300,320 |
| 2012 | -- | $300,320 |
| 2011 | -- | $300,320 +0.2% |
| 2010 | -- | $299,680 -7.1% |
| 2009 | -- | $322,550 |
| 2008 | -- | -- |
| 2007 | -- | -- |
| 2006 | -- | -- |
| 2004 | -- | $242,870 +94.7% |
| 2003 | -- | $124,730 |
Find assessor info on the county website
Monthly payment
Est. payment
Payment breakdown
Explore the cost of this home by adjusting the details. Changes won't be saved.Climate risks
Neighborhood: 76487
Nearby schools
Schools provided by the listing agent
- Elementary: Peaster
- Middle: Peaster
- High: Peaster
- District: Peaster ISD
Source: NTREIS. This data may not be complete. We recommend contacting the local school district to confirm school assignments for this home.
Similar homes
- $949,0004 bd3 ba2.9k sqft125 River Rock Ct, Poolville, TX 76487For Sale
 MLS ID #21180827, Carol Jones. NTREIS
 - $895,0003 bd3 ba2.3k sqft9879 Highway 199 W, Poolville, TX 76487For SaleMLS ID #21381526, Lyne Lossow. NTREIS
- $680,0004 bd3 ba2.7k sqft1044 Monarch Ct, Poolville, TX 76487For Sale
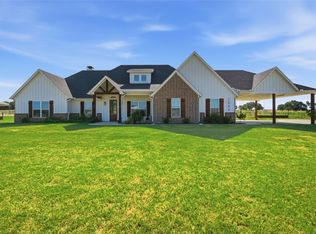 MLS ID #21364668, Haylee Herring. NTREIS
 - $1,095,0005 bd4 ba3.4k sqft321 Arborview Dr, Weatherford, TX 76088For Sale
 MLS ID #21365322, Paul Bush. NTREIS
