Tucked away toward the end of a quiet CUL-DE-SAC in AVIARA RIDGE, this custom-built modern Farmhouse sits on 2.227 acres in highly sought-after PEASTER ISD. With an OPEN LAYOUT, this 4 Bed, 3.5 Bath home offers a functional design, where all 3 secondary bedrooms are thoughtfully arranged around a central GAMEROOM (or 2nd Living Area)- creating the perfect space for gathering, relaxing, and entertaining. A TWO-SIDED GAS FIREPLACE creates a striking focal point, connecting the main Living Area and Gameroom, while a WALL OF WINDOWS in the spacious Living Area showcases the LARGE, SCENIC BACKYARD that features MATURE TREES and sometimes even spottings of wildlife. The heart of the home is the stunning Farmhouse-style kitchen, thoughtfully equipped wtih a GAS COOKTOP, DOUBLE OVEN, ICE MAKER, POT FILLER AND FARM SINK, making this kitchen both stylish and highly funtional. Enjoy the PRIVACY and SPACE that country living has to offer- all while being less than 15 miles from downtown Weatherford. The Ric Williamson loop also makes for an easy commute to the metroplex! 309 Aviara Ct. is a MUST SEE!
Sold
Price Unknown
309 Aviara Ct, Poolville, TX 76487
4beds
2,653sqft
Single Family Residence
Built in 2023
2.23 Acres Lot
$563,800 Zestimate®
$--/sqft
$3,709 Estimated rent
Home value
$563,800
$536,000 - $592,000
$3,709/mo
Zestimate® history
Owner options
List your home for rent
$3,709/mo
Rent Zestimate®
Find your next renter with Zillow Rental Manager. Plus, with online applications, you can quickly screen prospective tenants – for free.
$3,709/mo
Rent Zestimate®
Refinance and save
Refinancing to a lower rate could help reduce your monthly payments and save thousands over the life of the loan.
Explore your selling options
Work with a Zillow partner agent
Leverage their expertise and Zillow's premium Showcase listings to get your home seen by more buyers.
Get startedList with your own agent
Get your home in front of millions of buyers by listing it on Zillow.
Learn how to do itSell it yourself
Take full control of how buyers see your home on Zillow by listing For Sale by Owner (FSBO).
List your homeWhat's special
Large scenic backyardStunning farmhouse-style kitchenQuiet cul-de-sacMature treesFunctional designIce makerGas cooktop
Zillow last checked:
Listing updated:
Listed by:
Brandy Bodenhamer 0544186 817-441-7400,
Prime Realty, LLC 817-441-7400
Bought with:
Krayton Kirkpatrick, 0621854
Kirkpatrick Realty
Source: NTREIS,MLS#: 21252768
Facts & features
Interior
Bedrooms & bathrooms
- Bedrooms: 4
- Bathrooms: 4
- Full bathrooms: 3
- 1/2 bathrooms: 1
Primary bedroom
- Features: Built-in Features, Ceiling Fan(s), Double Vanity, En Suite Bathroom, Linen Closet, Separate Shower, Walk-In Closet(s)
- Level: First
- Dimensions: 15 x 14
Bedroom
- Features: Ceiling Fan(s), En Suite Bathroom, Split Bedrooms, Walk-In Closet(s)
- Level: First
- Dimensions: 12 x 12
Bedroom
- Features: Split Bedrooms, Walk-In Closet(s)
- Level: First
- Dimensions: 12 x 12
Bedroom
- Features: Split Bedrooms, Walk-In Closet(s)
- Level: First
- Dimensions: 12 x 12
Primary bathroom
- Features: Built-in Features, Double Vanity, En Suite Bathroom, Granite Counters, Separate Shower
- Level: First
- Dimensions: 12 x 6
Family room
- Features: Ceiling Fan(s), Fireplace
- Level: First
- Dimensions: 18 x 17
Other
- Features: Built-in Features, En Suite Bathroom, Granite Counters, Separate Shower
- Level: First
- Dimensions: 8 x 5
Other
- Features: Built-in Features, Dual Sinks, Granite Counters, Jack and Jill Bath, Linen Closet, Separate Shower
- Level: Second
- Dimensions: 8 x 5
Half bath
- Features: Granite Counters
- Level: First
- Dimensions: 6 x 6
Kitchen
- Features: Built-in Features, Eat-in Kitchen, Granite Counters, Kitchen Island, Pantry, Pot Filler, Stone Counters, Walk-In Pantry
- Level: First
- Dimensions: 17 x 11
Living room
- Features: Fireplace
- Level: First
- Dimensions: 18 x 15
Utility room
- Features: Built-in Features, Utility Room, Utility Sink
- Level: First
- Dimensions: 8 x 8
Heating
- Central, Electric, Fireplace(s)
Cooling
- Central Air, Ceiling Fan(s)
Appliances
- Included: Double Oven, Dishwasher, Gas Cooktop, Disposal, Ice Maker, Water Softener
- Laundry: Common Area, Washer Hookup, Electric Dryer Hookup, Laundry in Utility Room
Features
- Built-in Features, Decorative/Designer Lighting Fixtures, Double Vanity, Eat-in Kitchen, Granite Counters, High Speed Internet, Kitchen Island, Open Floorplan, Other, Pantry, Cable TV, Vaulted Ceiling(s), Walk-In Closet(s)
- Flooring: Concrete
- Has basement: No
- Number of fireplaces: 1
- Fireplace features: Double Sided, Family Room, Gas Log, Living Room, See Through
Interior area
- Total interior livable area: 2,653 sqft
Property
Parking
- Total spaces: 2
- Parking features: Garage, Garage Door Opener, Paved, Garage Faces Side
- Attached garage spaces: 2
Features
- Levels: One
- Stories: 1
- Pool features: None
Lot
- Size: 2.23 Acres
- Features: Acreage, Back Yard, Cleared, Cul-De-Sac, Hardwood Trees, Lawn, Landscaped, Subdivision, Few Trees
Details
- Parcel number: R000112206
Construction
Type & style
- Home type: SingleFamily
- Architectural style: Traditional,Detached
- Property subtype: Single Family Residence
- Attached to another structure: Yes
Materials
- Board & Batten Siding, Brick, Fiber Cement
- Foundation: Slab
- Roof: Composition
Condition
- Resale
- Year built: 2023
Utilities & green energy
- Sewer: Aerobic Septic
- Water: Well
- Utilities for property: Septic Available, Water Available, Cable Available
Community & HOA
Community
- Security: Smoke Detector(s)
- Subdivision: Aviara Ridge Pc
HOA
- Has HOA: No
Location
- Region: Poolville
Financial & listing details
- Tax assessed value: $568,210
- Annual tax amount: $9,896
- Date on market: 5/1/2026
- Cumulative days on market: 152 days
- Listing terms: Cash,Conventional,FHA,VA Loan
- Road surface type: Asphalt
Price history
| Date | Event | Price |
|---|---|---|
| 10/16/2026 | Sold | -- |
Source: NTREIS #21252768 Report a problem | ||
| 10/11/2026 | Pending sale | $569,000$214/sqft |
Source: NTREIS #21252768 Report a problem | ||
| 9/30/2026 | Contingent | $569,000$214/sqft |
Source: NTREIS #21252768 Report a problem | ||
| 9/15/2026 | Price change | $569,000-1%$214/sqft |
Source: NTREIS #21252768 Report a problem | ||
| 8/20/2026 | Price change | $575,000-0.6%$217/sqft |
Source: NTREIS #21252768 Report a problem | ||
| 8/2/2026 | Price change | $578,500-0.8%$218/sqft |
Source: NTREIS #21252768 Report a problem | ||
| 7/14/2026 | Price change | $583,000-0.9%$220/sqft |
Source: NTREIS #21252768 Report a problem | ||
| 7/12/2026 | Listed for sale | $588,500$222/sqft |
Source: NTREIS #21252768 Report a problem | ||
| 7/8/2026 | Contingent | $588,500$222/sqft |
Source: NTREIS #21252768 Report a problem | ||
| 6/5/2026 | Price change | $588,500-1.9%$222/sqft |
Source: NTREIS #21252768 Report a problem | ||
| 5/1/2026 | Listed for sale | $599,900$226/sqft |
Source: NTREIS #21252768 Report a problem | ||
Public tax history
| Year | Property taxes | Tax assessment |
|---|---|---|
| 2025 | $9,896 +230.4% | $568,210 +12.8% |
| 2024 | $2,995 -57.4% | $503,520 +25.6% |
| 2023 | $7,029 +347% | $401,020 +408.7% |
| 2022 | $1,572 -1.7% | $78,830 |
| 2021 | $1,599 +334.7% | $78,830 +330.8% |
| 2020 | $368 | $18,300 |
Find assessor info on the county website
Neighborhood: 76487
Nearby homes
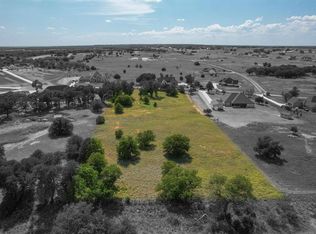
- $--2.48 acres305 Aviara Ct, Poolville, TX 76487Sold
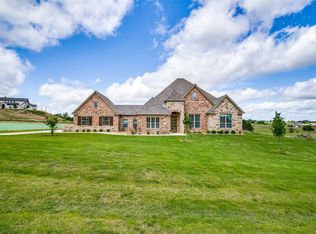
- $--4 bd3 ba2.9k sqft308 Aviara Ct, Poolville, TX 76487Sold
- $812,700-- bd-- ba2.3k sqft313 Aviara Ct, Poolville, TX 76487Off Market
- $--2.23 acresAVIARA Court LOT 17, Peaster, TX 76088Off Market
- $--4 bd3 ba2.4k sqft301 Aviara Ct, Poolville, TX 76487Sold
- $--3 bd2 ba2.4k sqft304 Aviara Ct, Poolville, TX 76487Sold
- $832,300-- bd-- ba2.8k sqft312 Aviara Ct, Poolville, TX 76487Off Market
- $739,800-- bd-- ba2.5k sqft316 Aviara Ct, Poolville, TX 76487Off Market
Nearby schools
GreatSchools rating
- 7/10Peaster Elementary SchoolGrades: PK-3Distance: 5 mi
- 7/10Peaster Middle SchoolGrades: 7-8Distance: 4.9 mi
- 8/10Peaster High SchoolGrades: 9-12Distance: 5 mi
Schools provided by the listing agent
- Elementary: Peaster
- Middle: Peaster
- High: Peaster
- District: Peaster ISD
Source: NTREIS. This data may not be complete. We recommend contacting the local school district to confirm school assignments for this home.
Get a cash offer in 3 minutes
Find out how much your home could sell for in as little as 3 minutes with a no-obligation cash offer.
Estimated market value
$563,800
Get a cash offer in 3 minutes
Find out how much your home could sell for in as little as 3 minutes with a no-obligation cash offer.
Estimated market value
$563,800
- Texas
- Parker County
- Poolville
- 76487
- 309 Aviara Ct
