You will fall in love with this beautifully appointed custom built home in a quiet established neighborhood. Situated on 2 acres, the builder took pride in every upgrade to include oversized rooms, spray foam insulation for lower utilities, tankless water heater, full sprinkler system and ceramic tile in the main areas. You will first notice upon entering the wide entryway and open concept layout. The kitchen is one of the best features, with granite countertops, sleek white cabinetry, an oversized island, gorgeous tile backsplash, and a gas cooktop. Tucked away privately by the kitchen is a walk in pantry and a separate utility room. The primary bedroom area offers a dream bathroom with a walk in shower, soaking bathtub and oversized vanity. The enormous primary closet provides plenty of high-end shelving to stay organized. A wood burning fireplace, a separate office, split bedrooms, a mud room with built ins and a covered back patio complete this pride in ownership home!
Sold
Price Unknown
304 Aviara Ct, Poolville, TX 76487
3beds
2,422sqft
Farm, Single Family Residence
Built in 2021
2 Acres Lot
$-- Zestimate®
$--/sqft
$-- Estimated rent
Home value
Not available
Estimated sales range
Not available
Not available
Zestimate® history
Owner options
List your home for rent
Find your next renter with Zillow Rental Manager. Plus, with online applications, you can quickly screen prospective tenants – for free.
Refinance and save
Refinancing to a lower rate could help reduce your monthly payments and save thousands over the life of the loan.
Explore your selling options
Work with a Zillow partner agent
Leverage their expertise and Zillow's premium Showcase listings to get your home seen by more buyers.
Get startedList with your own agent
Get your home in front of millions of buyers by listing it on Zillow.
Learn how to do itSell it yourself
Take full control of how buyers see your home on Zillow by listing For Sale by Owner (FSBO).
List your homeWhat's special
Zillow last checked:
Listing updated:
Listed by:
Kamisha Tuley 0580754 817-717-1816,
Texas Property Brokers, LLC 817-717-1816,
Pam Hull 0670248 817-694-0855,
Texas Property Brokers, LLC
Bought with:
Lindsey Lapreze
CENTURY 21 Judge Fite Co.
Source: NTREIS,MLS#: 20644573
Facts & features
Interior
Bedrooms & bathrooms
- Bedrooms: 3
- Bathrooms: 2
- Full bathrooms: 2
Primary bedroom
- Features: Dual Sinks, En Suite Bathroom, Garden Tub/Roman Tub, Walk-In Closet(s)
- Level: First
- Dimensions: 18 x 18
Bedroom
- Features: Ceiling Fan(s), Split Bedrooms, Walk-In Closet(s)
- Level: First
- Dimensions: 12 x 12
Bedroom
- Features: Ceiling Fan(s), Split Bedrooms, Walk-In Closet(s)
- Level: First
- Dimensions: 12 x 12
Primary bathroom
- Features: Built-in Features, Closet Cabinetry, Dual Sinks, En Suite Bathroom, Granite Counters, Garden Tub/Roman Tub, Separate Shower
- Level: First
- Dimensions: 17 x 9
Dining room
- Level: First
- Dimensions: 12 x 12
Other
- Features: Granite Counters, Linen Closet
- Level: First
- Dimensions: 8 x 6
Kitchen
- Features: Breakfast Bar, Built-in Features, Eat-in Kitchen, Granite Counters, Kitchen Island, Pantry, Walk-In Pantry
- Level: First
- Dimensions: 17 x 11
Laundry
- Features: Built-in Features
- Level: First
- Dimensions: 12 x 5
Living room
- Features: Fireplace
- Level: First
- Dimensions: 20 x 20
Mud room
- Features: Built-in Features
- Level: First
- Dimensions: 9 x 6
Office
- Features: Ceiling Fan(s)
- Level: First
- Dimensions: 10 x 10
Heating
- Central, Electric, Fireplace(s)
Cooling
- Central Air, Ceiling Fan(s), Electric
Appliances
- Included: Dishwasher, Electric Oven, Gas Cooktop, Gas Water Heater, Microwave, Tankless Water Heater
- Laundry: Washer Hookup, Electric Dryer Hookup, Laundry in Utility Room
Features
- Chandelier, Cathedral Ceiling(s), Decorative/Designer Lighting Fixtures, Eat-in Kitchen, Granite Counters, High Speed Internet, Kitchen Island, Open Floorplan, Pantry, Walk-In Closet(s), Wired for Sound
- Flooring: Carpet, Ceramic Tile, Tile
- Windows: Window Coverings
- Has basement: No
- Number of fireplaces: 1
- Fireplace features: Living Room, Stone, Wood Burning
Interior area
- Total interior livable area: 2,422 sqft
Property
Parking
- Total spaces: 3
- Parking features: Concrete, Door-Multi, Door-Single, Driveway, Garage, Garage Door Opener, Garage Faces Side, Boat, RV Access/Parking
- Attached garage spaces: 3
- Has uncovered spaces: Yes
Features
- Levels: One
- Stories: 1
- Patio & porch: Covered
- Exterior features: Rain Gutters
- Pool features: None
Lot
- Size: 2 Acres
- Features: Acreage, Back Yard, Interior Lot, Lawn, Landscaped, Subdivision, Sprinkler System, Few Trees
Details
- Parcel number: R000112212
Construction
Type & style
- Home type: SingleFamily
- Architectural style: Farmhouse,Modern,Traditional,Detached
- Property subtype: Farm, Single Family Residence
Materials
- Brick, Rock, Stone
- Foundation: Slab
- Roof: Composition
Condition
- Year built: 2021
Utilities & green energy
- Sewer: Septic Tank
- Water: Well
- Utilities for property: Electricity Connected, Propane, None, Septic Available, Underground Utilities, Water Available
Community & HOA
Community
- Security: Smoke Detector(s)
- Subdivision: Aviara Ridge Pc
HOA
- Has HOA: No
Location
- Region: Poolville
Financial & listing details
- Tax assessed value: $483,590
- Annual tax amount: $7,949
- Date on market: 6/29/2024
- Cumulative days on market: 4 days
- Listing terms: Cash,Conventional,FHA,VA Loan
- Electric utility on property: Yes
- Road surface type: Asphalt
Price history
| Date | Event | Price |
|---|---|---|
| 7/16/2024 | Sold | -- |
Source: NTREIS #20644573 Report a problem | ||
| 7/9/2024 | Pending sale | $560,000$231/sqft |
Source: NTREIS #20644573 Report a problem | ||
| 6/29/2024 | Listing removed | -- |
Source: NTREIS #20644573 Report a problem | ||
| 6/21/2024 | Contingent | $560,000$231/sqft |
Source: NTREIS #20644573 Report a problem | ||
| 6/17/2024 | Listed for sale | $560,000$231/sqft |
Source: NTREIS #20644573 Report a problem | ||
Public tax history
| Year | Property taxes | Tax assessment |
|---|---|---|
| 2024 | $2,875 -57.6% | $483,590 |
| 2023 | $6,779 -11.7% | $483,590 +17.3% |
| 2022 | $7,680 +422.3% | $412,330 +468.8% |
| 2021 | $1,471 +340.9% | $72,490 +336.9% |
| 2020 | $334 | $16,590 |
Find assessor info on the county website
Neighborhood: 76487
Nearby homes
- $586,400-- bd-- ba2.4k sqft136 Aviara Ridge Rd, Poolville, TX 76487Off Market
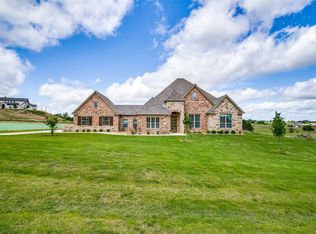
- $--4 bd3 ba2.9k sqft308 Aviara Ct, Poolville, TX 76487Sold
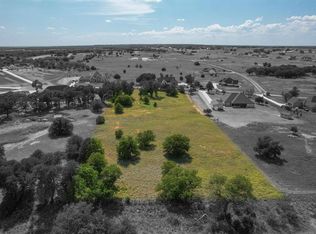
- $--2.48 acres305 Aviara Ct, Poolville, TX 76487Sold
- $782,600-- bd-- ba4.3k sqft132 Aviara Ridge Rd, Poolville, TX 76487Off Market
- $--4 bd3 ba2.4k sqft301 Aviara Ct, Poolville, TX 76487Sold
- $--4 bd4 ba2.6k sqft309 Aviara Ct, Poolville, TX 76487Sold
- $--4 bd3 ba2.6k sqft200 Aviara Ct, Poolville, TX 76487Sold
- $613,500-- bd-- ba-- sqft137 Aviara Ridge Rd, Poolville, TX 76487Off Market
Nearby schools
GreatSchools rating
- 4/10Poolville Elementary SchoolGrades: PK-5Distance: 2.3 mi
- 4/10Poolville Junior High SchoolGrades: 6-8Distance: 2.3 mi
- 5/10Poolville High SchoolGrades: 9-12Distance: 2.8 mi
Schools provided by the listing agent
- Elementary: Peaster
- Middle: Peaster
- High: Peaster
- District: Peaster ISD
Source: NTREIS. This data may not be complete. We recommend contacting the local school district to confirm school assignments for this home.
- Texas
- Parker County
- Poolville
- 76487
- 304 Aviara Ct
