Skip main navigation
Sold
  • Price Unknown

    313 Aviara Ct, Poolville, TX 76487

    4beds
    2,649sqft
    Single Family Residence
    Built in 2020
    2.93 Acres Lot
    $842,600 Zestimate®
    $--/sqft
    $5,236 Estimated rent

    Home value

    $842,600

    $800,000 - $893,000

    $5,236/mo

    Zestimate® history
    Loading
    Loading...

    Owner options

    List your home for rent

    $5,236/mo

    Rent Zestimate®

    Find your next renter with Zillow Rental Manager. Plus, with online applications, you can quickly screen prospective tenants – for free.

    Learn more

    $5,236/mo

    Rent Zestimate®

    Refinance and save

    Refinancing to a lower rate could help reduce your monthly payments and save thousands over the life of the loan.

    See today's rates

    Explore your selling options

    Work with a Zillow partner agent

    Leverage their expertise and Zillow's premium Showcase listings to get your home seen by more buyers.

    Get started

    List with your own agent

    Get your home in front of millions of buyers by listing it on Zillow.

    Learn how to do it

    Sell it yourself

    Take full control of how buyers see your home on Zillow by listing For Sale by Owner (FSBO).

    List your home

    What's special

    Multiple gatesHand scrapped hardwood floorsGranite in kitchenTree fortFrench doorsVaulted ceilingSpray foam insulation
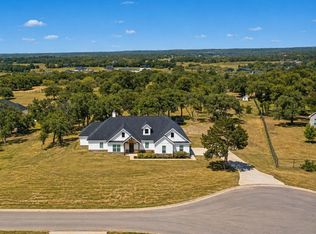
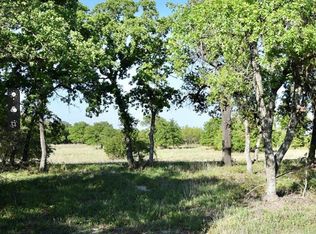
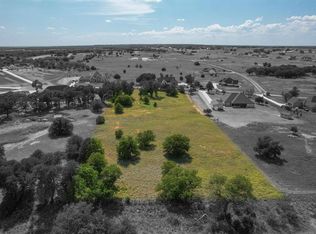
    JOB TRANSFER, like new Custom Lueder Stone in PEASTER ISD, No HOA, Well, Inground Pool,4 bedroom, 3.5 bath, 3 car on 2.93 acre, 100 plus mature trees, Move in Ready, THIS HOME HAS IT ALL, 3 bedrooms have ensuite baths, 4th bedroom can be study plus craft room or office. Vaulted ceiling with beams, study has coffered ceiling & French doors. Heated saltwater pool with upgraded slide, 20x20 insulated shop, New Generac generator, 500 gallon buried propane, ATT Fiber Internet, sprinkler system, Plantation Shutters throughout, Granite in kitchen, farm house sink and chef's kitchen with gas cooktop and pot filler. Centrally located storm room that functions as a multipurpose room, hand scrapped hardwood floors, 8 foot doors throughout with 10 foot floor to ceiling stone gas fireplace, large 19x19 concrete patio and outdoor living area, large fenced backyard with multiple gates and a tree fort, spray foam insulation, 52 minutes to downtown Fort Worth, 65 minutes to DFW International.

    Zillow last checked:

    Listing updated:

    Listed by:

    Jamie Bodiford 048217 817-596-9446,

    CENTURY 21 Judge Fite Company 817-596-9446

    Bought with:

    Jana Muth

    Fathom Realty, LLC

    Source: NTREIS,MLS#: 20277951

    Facts & features

    Interior

    Bedrooms & bathrooms
    • Bedrooms: 4
    • Bathrooms: 4
    • Full bathrooms: 3
    • 1/2 bathrooms: 1
    Primary bedroom
    • Features: Sitting Area in Primary, Split Bedrooms
    • Level: First
    • Dimensions: 15 x 15
    Bedroom
    • Features: Built-in Features, En Suite Bathroom, Split Bedrooms
    • Level: First
    • Dimensions: 16 x 14
    Bedroom
    • Features: En Suite Bathroom, Split Bedrooms
    • Level: First
    • Dimensions: 11 x 12
    Bedroom
    • Features: Split Bedrooms
    • Dimensions: 11 x 13
    Primary bathroom
    • Features: Built-in Features, Double Vanity, En Suite Bathroom, Garden Tub/Roman Tub, Linen Closet, Stone Counters, Separate Shower
    • Level: First
    • Dimensions: 14 x 10
    Bathroom
    • Features: Built-in Features, En Suite Bathroom, Linen Closet, Stone Counters
    • Level: First
    • Dimensions: 11 x 5
    Bathroom
    • Features: Built-in Features, En Suite Bathroom, Stone Counters
    • Level: First
    • Dimensions: 11 x 5
    Dining room
    • Level: First
    • Dimensions: 12 x 11
    Half bath
    • Features: Built-in Features
    • Level: First
    • Dimensions: 7 x 5
    Kitchen
    • Features: Breakfast Bar, Built-in Features, Butler's Pantry, Kitchen Island, Pot Filler, Stone Counters, Walk-In Pantry
    • Level: First
    • Dimensions: 13 x 19
    Living room
    • Features: Built-in Features, Fireplace
    • Level: First
    • Dimensions: 19 x 14
    Office
    • Level: First
    • Dimensions: 9 x 8
    Utility room
    • Features: Built-in Features, Stone Counters, Sink, Utility Room
    • Level: First
    • Dimensions: 9 x 6
    Heating
    • Central, Electric, Fireplace(s), Zoned
    Cooling
    • Central Air, Ceiling Fan(s), Electric, Zoned
    Appliances
    • Included: Some Gas Appliances, Dishwasher, Electric Water Heater, Gas Cooktop, Disposal, Plumbed For Gas, Water Softener, Vented Exhaust Fan, Water Purifier, Washer
    • Laundry: Washer Hookup, Laundry in Utility Room
    Features
    • Decorative/Designer Lighting Fixtures, Double Vanity, High Speed Internet, Kitchen Island, Pantry, Vaulted Ceiling(s), Natural Woodwork, Walk-In Closet(s)
    • Flooring: Carpet, Hardwood, Tile
    • Windows: Shutters
    • Has basement: No
    • Number of fireplaces: 1
    • Fireplace features: Family Room, Gas, Gas Log, Raised Hearth, Stone
    Interior area
    • Total interior livable area: 2,649 sqft

    Property

    Parking
    • Total spaces: 3
    • Parking features: Door-Multi, Driveway, Garage, Garage Door Opener, Kitchen Level, Oversized, Garage Faces Side
    • Attached garage spaces: 3
    • Has uncovered spaces: Yes
    Features
    • Levels: One
    • Stories: 1
    • Patio & porch: Patio, Covered
    • Exterior features: Outdoor Living Area, Other, Rain Gutters
    • Pool features: Gunite, Heated, In Ground, Other, Pool, Pool Sweep, Salt Water, Water Feature
    • Fencing: Other,Pipe,Wire
    Lot
    • Size: 2.93 Acres
    • Features: Acreage, Back Yard, Cul-De-Sac, Hardwood Trees, Lawn, Landscaped, Level, Many Trees, Subdivision, Sprinkler System
    • Residential vegetation: Heavily Wooded
    Details
    • Additional structures: Workshop
    • Parcel number: R000112207
    • Other equipment: Generator

    Construction

    Type & style
    • Home type: SingleFamily
    • Architectural style: Traditional,Detached
    • Property subtype: Single Family Residence
    • Attached to another structure: Yes
    Materials
    • Rock, Stone
    • Foundation: Slab
    • Roof: Composition
    Condition
    • Year built: 2020

    Utilities & green energy

    • Sewer: Aerobic Septic
    • Water: Well
    • Utilities for property: Electricity Available, Propane, Septic Available, Underground Utilities, Water Available
    Green energy
    • Energy efficient items: Insulation

    Community & neighborhood

    Security
    • Security features: Security System Owned, Security System, Smoke Detector(s), Security Service, Wireless
    Community
    • Community features: Community Mailbox
    Location
    • Region: Poolville
    • Subdivision: Aviara Ridge

    Other

    Other facts
    • Listing terms: Cash,Conventional,VA Loan

    Price history

    DateEventPrice
    7/12/2023Sold--
    Source: NTREIS #20277951 Report a problem
    6/20/2023Contingent$799,000$302/sqft
    Source: NTREIS #20277951 Report a problem
    6/17/2023Pending sale$799,000$302/sqft
    Source: NTREIS #20277951 Report a problem
    6/12/2023Contingent$799,000$302/sqft
    Source: NTREIS #20277951 Report a problem
    5/5/2023Price change$799,000-5.9%$302/sqft
    Source: NTREIS #20277951 Report a problem
    4/19/2023Price change$849,000-5.6%$320/sqft
    Source: NTREIS #20277951 Report a problem
    3/14/2023Listed for sale$899,000$339/sqft
    Source: NTREIS #20277951 Report a problem

    Public tax history

    YearProperty taxesTax assessment
    2025$8,327 +131.9%$682,250 +11.6%
    2024$3,590 -54.6%$611,220 +7%
    2023$7,915 -12.3%$571,300 +19.1%
    2022$9,022 -7.3%$479,590
    2021$9,729 +1953.3%$479,590 +1934.7%
    2020$474 $23,570

    Find assessor info on the county website

    Neighborhood: 76487

    Nearby schools

    GreatSchools rating
    Schools provided by the listing agent
    • Elementary: Peaster
    • Middle: Peaster
    • High: Peaster
    • District: Peaster ISD

    Source: NTREIS. This data may not be complete. We recommend contacting the local school district to confirm school assignments for this home.

    Get a cash offer in 3 minutes
    Find out how much your home could sell for in as little as 3 minutes with a no-obligation cash offer.
    Estimated market value
    $842,600
    Get a cash offer in 3 minutes
    Find out how much your home could sell for in as little as 3 minutes with a no-obligation cash offer.
    Estimated market value
    $842,600