Welcome to your dream country retreat! This beautifully designed 4-bedroom, 2.5-bath home, plus an office or flex space, on just over 5 acres offers the perfect blend of spacious living, thoughtful design, and peaceful country living—all outside city limits.
The split-bedroom floorplan features four oversized bedrooms, each complete with a walk-in closet, providing plenty of space and privacy. The open-concept living, kitchen, and dining areas create an inviting space for entertaining and everyday living. The kitchen is a true showstopper with abundant cabinetry, an oversized island with bar seating, granite countertops, a farmhouse porcelain sink, built-in oven, microwave, and cooktop. The living room is filled with natural light and features a beautiful built-in entertainment center and brick wood-burning fireplace, creating a warm and welcoming focal point.The spacious primary suite offers a luxurious retreat with a huge walk-in closet, dual vanities, granite countertops, freestanding soaking tub, and large walk-in shower.
Car enthusiasts and hobbyists will love the oversized 3-car garage with epoxy flooring, plus an attached 3-car carport, providing more than 6 covered parking spaces. Step outside to enjoy the tranquility of the acreage from the covered back patio, overlooking the expansive property. The above-ground pool can convey with the sale, making the backyard an ideal spot for summer gatherings and relaxing evenings.
The property is ready for your country lifestyle with just over 5 acres of cleared land, a fenced backyard, surrounding gutters, and plenty of room to build your dream shop and your livestock. Enjoy no water or sewer bill with the private water well and septic system.
Under contract
$680,000
1044 Monarch Ct, Poolville, TX 76487
4beds
2,786sqft
Single Family Residence
Built in 2021
5.02 Acres Lot
$668,800 Zestimate®
$244/sqft
$25/mo HOA
What's special
Brick wood-burning fireplaceOffice or flex spaceAbove-ground poolOverlooking the expansive propertyBeautiful built-in entertainment centerFour oversized bedroomsGranite countertops
- 57 days
- 72
- 0
Zillow last checked:
Listing updated:
Listed by:
Haylee Herring 0790831 (940)353-7444,
The Platinum Group RE, LLC 817-341-6156
Source: NTREIS,MLS#: 21364668
Facts & features
Interior
Bedrooms & bathrooms
- Bedrooms: 4
- Bathrooms: 3
- Full bathrooms: 2
- 1/2 bathrooms: 1
Primary bedroom
- Features: Dual Sinks, En Suite Bathroom, Stone Counters
- Level: First
- Dimensions: 1 x 1
Bedroom
- Features: Ceiling Fan(s), Walk-In Closet(s)
- Level: First
- Dimensions: 1 x 1
Bedroom
- Features: Ceiling Fan(s), Walk-In Closet(s)
- Level: First
- Dimensions: 1 x 1
Bedroom
- Features: Ceiling Fan(s), Walk-In Closet(s)
- Level: First
- Dimensions: 1 x 1
Living room
- Features: Built-in Features, Ceiling Fan(s), Fireplace
- Level: First
- Dimensions: 1 x 1
Heating
- Central, Electric, Fireplace(s)
Cooling
- Central Air, Electric
Appliances
- Included: Dryer, Dishwasher, Electric Cooktop, Electric Oven, Electric Water Heater, Disposal, Microwave, Refrigerator, Washer
- Laundry: Washer Hookup, Electric Dryer Hookup, Laundry in Utility Room
Features
- Built-in Features, Decorative/Designer Lighting Fixtures, Eat-in Kitchen, Granite Counters, Kitchen Island, Open Floorplan
- Flooring: Carpet, Ceramic Tile
- Has basement: No
- Number of fireplaces: 1
- Fireplace features: Masonry, Wood Burning
Interior area
- Total interior livable area: 2,786 sqft
Video & virtual tour
Property
Parking
- Total spaces: 6
- Parking features: Attached Carport, Additional Parking, Driveway, Garage
- Attached garage spaces: 3
- Carport spaces: 3
- Covered spaces: 6
Features
- Levels: One
- Stories: 1
- Patio & porch: Covered
- Exterior features: Dog Run, Rain Gutters
- Pool features: Above Ground, Pool
- Fencing: Fenced,Gate,Pipe,Wire
Lot
- Size: 5.02 Acres
- Features: Acreage, Agricultural, Cleared, Sprinkler System
- Residential vegetation: Cleared
Details
- Parcel number: R000113427
- Horses can be raised: Yes
Construction
Type & style
- Home type: SingleFamily
- Architectural style: Farmhouse,Modern,Detached
- Property subtype: Single Family Residence
- Attached to another structure: Yes
Materials
- Board & Batten Siding, Brick
- Foundation: Slab
- Roof: Composition
Condition
- Resale
- Year built: 2021
Utilities & green energy
- Sewer: Septic Tank
- Water: Well
- Utilities for property: Electricity Connected, Septic Available, Water Available
Community & HOA
Community
- Features: Gated
- Subdivision: High Meadows Ranch
HOA
- Has HOA: Yes
- Services included: Association Management
- HOA fee: $300 annually
- HOA name: The Property Center
- HOA phone: 817-579-0056
Location
- Region: Poolville
Financial & listing details
- Price per square foot: $244/sqft
- Date on market: 8/20/2026
- Cumulative days on market: 142 days
- Listing terms: Cash,Conventional,1031 Exchange,FHA,VA Loan
Estimated market value
$668,800
$635,000 - $702,000
$3,406/mo
Price history
| Date | Event | Price |
|---|---|---|
| 9/22/2026 | Contingent | $680,000$244/sqft |
Source: NTREIS #21364668 Report a problem | ||
| 8/20/2026 | Listed for sale | $680,000$244/sqft |
Source: NTREIS #21364668 Report a problem | ||
| 8/16/2026 | Listing removed | $680,000$244/sqft |
Source: eXp Realty #21277327 Report a problem | ||
| 8/13/2026 | Contingent | $680,000$244/sqft |
Source: NTREIS #21277327 Report a problem | ||
| 7/17/2026 | Pending sale | $680,000$244/sqft |
Source: NTREIS #21277327 Report a problem | ||
| 6/30/2026 | Contingent | $680,000$244/sqft |
Source: NTREIS #21277327 Report a problem | ||
| 6/13/2026 | Price change | $680,000-0.7%$244/sqft |
Source: NTREIS #21277327 Report a problem | ||
| 5/22/2026 | Listed for sale | $685,000+37.1%$246/sqft |
Source: NTREIS #21277327 Report a problem | ||
| 3/2/2022 | Listing removed | -- |
Source: NTREIS #14625451 Report a problem | ||
| 7/23/2021 | Listing removed | $499,500$179/sqft |
Source: NTREIS #14625451 Report a problem | ||
| 7/16/2021 | Listed for sale | $499,500$179/sqft |
Source: NTREIS #14625451 Report a problem | ||
Public tax history
Tax history is unavailable.
Monthly payment
Est. payment
Payment breakdown
Explore the cost of this home by adjusting the details. Changes won't be saved.Climate risks
Neighborhood: 76487
Nearby schools
Schools provided by the listing agent
- Elementary: Poolville
- Middle: Poolville
- High: Poolville
- District: Poolville ISD
Source: NTREIS. This data may not be complete. We recommend contacting the local school district to confirm school assignments for this home.


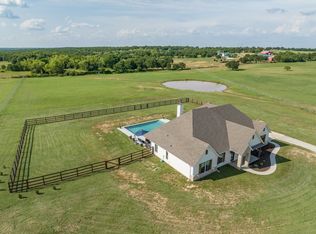
Similar homes
- $489,0004 bd2 ba2.4k sqft350 Timbers Cir, Poolville, TX 76487For Sale
 MLS ID #21403162, Heather Hood. NTREIS
 - $495,0004 bd3 ba2.4k sqft330 Timbers Cir, Poolville, TX 76487For Sale
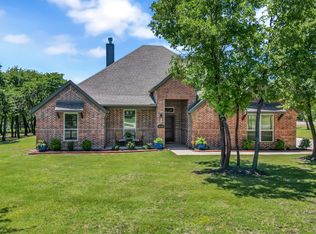 MLS ID #21273288, Danielle March. NTREIS
 - $725,0004 bd3 ba3.2k sqft108 Oak Creek Dr, Springtown, TX 76082For Sale
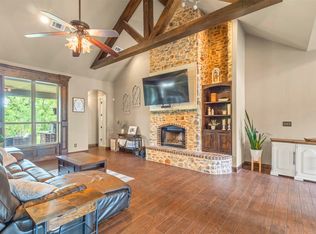 MLS ID #21395129, April Hess. NTREIS
 - $845,0003 bd3 ba2.3k sqft9879 Highway 199 W, Poolville, TX 76487For Sale
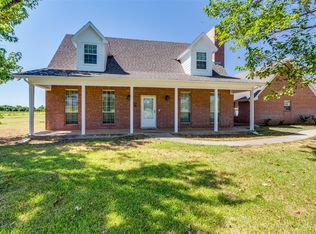 MLS ID #21381526, Lyne Lossow. NTREIS
