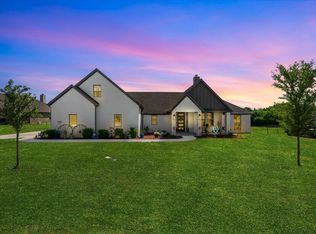
Welcome to the country lifestyle you’ve been dreaming of at 140 Pine Rd. in Poolville, Texas. Situated on a fully fenced corner lot in desirable Poolville ISD, this beautifully maintained 3-bedroom, 2-bath home offers the perfect combination of comfort, functionality, and room to grow.
Step inside to an inviting open floor plan where the spacious living room is anchored by a cozy wood-burning fireplace, creating the perfect place to gather with family and friends. The kitchen is designed to be the heart of the home, featuring an oversized island with ample seating, abundant cabinet space, and plenty of room for entertaining, meal prep, or everyday living.
The split-bedroom layout provides privacy for the spacious primary suite, while the generously sized secondary bedrooms and oversized guest bathroom have seen very little use and feel fresh and move-in ready. A finished-out two-car garage offers additional flexibility with a bonus cubby space that could easily serve as a home gym, workshop, hobby area, or extra storage.
Step outside and discover what truly makes this property special. A 30x50 shop provides endless possibilities for hobbies, equipment, a home-based business, or recreational storage, while an additional storage building offers even more space for tools and outdoor gear. The fully fenced yard provides plenty of room for kids, pets, gardening, or simply enjoying peaceful evenings under the Texas sky.
Conveniently located in the highly sought-after Poolville ISD, this move-in-ready property offers the freedom of country living with the functionality today’s buyers are searching for. Whether you’re looking for your first home, room for your hobbies, or a place to enjoy the slower pace of small-town Texas, 140 Pine Rd. is ready to welcome you home.
For sale
Price cut: $9K (9/3)
$470,000
140 Pine Rd, Poolville, TX 76487
3beds
2,108sqft
Single Family Residence
Built in 2016
1.08 Acres Lot
$468,000 Zestimate®
$223/sqft
$-- HOA
What's special
Cozy wood-burning fireplaceFinished-out two-car garageFully fenced corner lotInviting open floor planOversized guest bathroomAdditional storage buildingAbundant cabinet space
- 166 days
- 227
- 23
Zillow last checked:
Listing updated:
Listed by:
Kelli Frost Boyd 0730726 (817)374-5151,
eXp Realty, LLC 888-519-7431
Source: NTREIS,MLS#: 21223093
Facts & features
Interior
Bedrooms & bathrooms
- Bedrooms: 3
- Bathrooms: 2
- Full bathrooms: 2
Primary bedroom
- Features: En Suite Bathroom
- Level: First
- Dimensions: 15 x 16
Bedroom
- Features: Ceiling Fan(s), Walk-In Closet(s)
- Level: First
- Dimensions: 11 x 11
Bedroom
- Features: Ceiling Fan(s), Walk-In Closet(s)
- Level: First
- Dimensions: 12 x 13
Primary bathroom
- Features: Closet Cabinetry, En Suite Bathroom
- Level: First
- Dimensions: 11 x 19
Dining room
- Level: First
- Dimensions: 11 x 12
Other
- Features: Granite Counters
- Level: First
- Dimensions: 7 x 12
Kitchen
- Features: Eat-in Kitchen, Granite Counters, Kitchen Island, Stone Counters, Walk-In Pantry
- Level: First
- Dimensions: 20 x 11
Laundry
- Level: First
- Dimensions: 6 x 10
Living room
- Features: Built-in Features, Ceiling Fan(s), Fireplace
- Level: First
- Dimensions: 19 x 20
Heating
- Central, Electric
Cooling
- Central Air, Ceiling Fan(s)
Appliances
- Included: Dishwasher, Electric Oven, Electric Range, Disposal
Features
- Eat-in Kitchen, Granite Counters, Kitchen Island, Open Floorplan, Walk-In Closet(s), Wired for Sound
- Has basement: No
- Number of fireplaces: 1
- Fireplace features: Wood Burning
Interior area
- Total interior livable area: 2,108 sqft
Video & virtual tour
Property
Parking
- Total spaces: 6
- Parking features: Driveway, Garage, RV Access/Parking, Storage
- Attached garage spaces: 2
- Carport spaces: 4
- Covered spaces: 6
Features
- Levels: One
- Stories: 1
- Patio & porch: Covered
- Pool features: None
- Fencing: Wire
Lot
- Size: 1.08 Acres
- Features: Acreage
- Residential vegetation: Grassed
Details
- Parcel number: R000102058
Construction
Type & style
- Home type: SingleFamily
- Architectural style: Detached
- Property subtype: Single Family Residence
- Attached to another structure: Yes
Materials
- Brick
- Foundation: Slab
- Roof: Composition
Condition
- Resale
- Year built: 2016
Utilities & green energy
- Sewer: Septic Tank
- Water: Community/Coop
- Utilities for property: Septic Available, Water Available
Community & HOA
Community
- Subdivision: Seaberry Acres
HOA
- Has HOA: No
Location
- Region: Poolville
Financial & listing details
- Price per square foot: $223/sqft
- Tax assessed value: $504,340
- Annual tax amount: $5,834
- Date on market: 4/2/2026
- Cumulative days on market: 166 days
Estimated market value
$468,000
$445,000 - $491,000
$2,918/mo
Price history
| Date | Event | Price |
|---|---|---|
| 9/3/2026 | Price change | $470,000-1.9%$223/sqft |
Source: NTREIS #21223093 Report a problem | ||
| 8/11/2026 | Listed for sale | $479,000$227/sqft |
Source: NTREIS #21223093 Report a problem | ||
| 8/2/2026 | Contingent | $479,000$227/sqft |
Source: NTREIS #21223093 Report a problem | ||
| 6/6/2026 | Price change | $479,000-2%$227/sqft |
Source: NTREIS #21223093 Report a problem | ||
| 4/2/2026 | Listed for sale | $489,000$232/sqft |
Source: NTREIS #21223093 Report a problem | ||
| 2/1/2026 | Listing removed | $489,000$232/sqft |
Source: NTREIS #20939858 Report a problem | ||
| 5/17/2025 | Listed for sale | $489,000$232/sqft |
Source: NTREIS #20939858 Report a problem | ||
| 4/14/2017 | Sold | -- |
Source: Agent Provided Report a problem | ||
Public tax history
| Year | Property taxes | Tax assessment |
|---|---|---|
| 2025 | $2,467 -20.2% | $504,340 +16.2% |
| 2024 | $3,089 +2.5% | $434,050 +0.1% |
| 2023 | $3,014 -35.2% | $433,550 +25.3% |
| 2022 | $4,648 +1.5% | $345,890 |
| 2021 | $4,579 +3.4% | $345,890 +27.2% |
| 2020 | $4,427 -2.1% | $271,820 |
| 2019 | $4,520 +1% | $271,820 +11.9% |
| 2018 | $4,478 +372.3% | $242,950 +435.8% |
| 2017 | $948 | $45,340 |
Find assessor info on the county website
Monthly payment
Est. payment
Payment breakdown
Explore the cost of this home by adjusting the details. Changes won't be saved.Climate risks
Neighborhood: 76487
Nearby schools
Schools provided by the listing agent
- Elementary: Poolville
- Middle: Poolville
- High: Poolville
- District: Poolville ISD
Source: NTREIS. This data may not be complete. We recommend contacting the local school district to confirm school assignments for this home.
Similar homes
- $460,0003 bd2 ba2k sqft1005 Paradise Pkwy, Poolville, TX 76487For Sale
 MLS ID #21318254, Alondra Duran. NTREIS
 - $519,0004 bd3 ba2.4k sqft330 Timbers Cir, Poolville, TX 76487For Sale
 MLS ID #21273288, Danielle March. NTREIS
 - $493,0003 bd2 ba2.2k sqft173 Stanley Ln, Poolville, TX 76487For Sale
 MLS ID #21227450, Andrea Day. NTREIS
 - $474,9003 bd2 ba2.5k sqft250 Odell Rd, Springtown, TX 76082For Sale
 MLS ID #21365762, Kelly Jones. NTREIS
