*MOTIVATED SELLER*Welcome to Your Own Slice of Paradise! Don't miss this stunning 4-bedroom, 3-bath home nestled on 5 beautiful acres. Built in 1998 and thoughtfully remodeled in 2013, this 2,264 SF home offers the perfect blend of comfort, functionality, and space to entertain. Step inside to find a large, open-concept living area with a desirable split-bedroom layout. The kitchen is both cozy and practical, featuring granite countertops and stainless steel appliances that make everyday living and hosting a breeze. The HUGE primary suite is privately situated on its own side of the home, the en-suite bath has a walk-in shower, soaking tub, dual granite vanities, and his-and-hers walk-in closets. Bedroom 2 offers its own private corner with a walk-in closet and attached bath—perfect for guests or multi-generational living. Bedrooms 3 and 4 are conveniently located off the main hallway, both featuring walk-in closets and easy access to the hall bathroom. Multiple storage closets throughout the home make organization effortless. The attached 2-car garage includes a 6’x6’x78” corner storm shelter, offering added peace of mind during storm season. Plus, the HVAC system was replaced in December 2024—one less thing to worry about! Step outside and experience true backyard paradise. The spacious back porch, complete with a wall-mounted TV, is ideal for relaxing while the kids splash the day away in the 40’ x 20’ inground pool. Featuring a tanning ledge, slide, and diving board, this pool is built for unforgettable memories. Need space for hobbies or work? The impressive 2,000 SF metal shop includes a 20’ porch with walkthrough access and insulated roll-up doors on both the north and south sides—perfect for projects, storage, or recreational equipment. The on-site batting cage with turf is a dream setup for any baseball or softball enthusiast. To top it all off, the property features a stock tank on the north end that has never gone dry.
For sale
$675,000
4600 Lone Star Rd, Poolville, TX 76487
4beds
2,264sqft
Single Family Residence
Built in 1998
5 Acres Lot
$665,300 Zestimate®
$298/sqft
$-- HOA
What's special
Stainless steel appliancesGranite countertopsDual granite vanitiesSpacious back porchDesirable split-bedroom layoutHis-and-hers walk-in closetsSoaking tub
- 203 days
- 38
- 3
Zillow last checked:
Listing updated:
Listed by:
Heather Mahaffey 0773562,
Cornerstone Home and Ranch, LL 940-452-7915
Source: NTREIS,MLS#: 21186003
Facts & features
Interior
Bedrooms & bathrooms
- Bedrooms: 4
- Bathrooms: 3
- Full bathrooms: 3
Primary bedroom
- Level: First
- Dimensions: 0 x 0
Family room
- Features: Ceiling Fan(s)
- Level: First
- Dimensions: 0 x 0
Living room
- Features: Ceiling Fan(s)
- Level: First
- Dimensions: 0 x 0
Heating
- Electric
Cooling
- Central Air, Electric
Appliances
- Included: Dryer, Dishwasher, Electric Cooktop, Electric Oven, Electric Water Heater, Disposal, Washer
- Laundry: Washer Hookup, Electric Dryer Hookup, Laundry in Utility Room
Features
- Decorative/Designer Lighting Fixtures, Double Vanity, Eat-in Kitchen, High Speed Internet, Kitchen Island, Open Floorplan, Pantry, Cable TV, Walk-In Closet(s)
- Flooring: Laminate
- Has basement: No
- Has fireplace: No
Interior area
- Total interior livable area: 2,264 sqft
Video & virtual tour
Property
Parking
- Total spaces: 2
- Parking features: Additional Parking, Concrete, Electric Gate, Garage, Garage Door Opener
- Attached garage spaces: 2
Features
- Levels: One
- Stories: 1
- Patio & porch: Covered
- Pool features: In Ground, Outdoor Pool, Pool
- Fencing: Cross Fenced,Fenced,Gate
Lot
- Size: 5 Acres
- Features: Acreage, Cleared, Pond on Lot, Few Trees
Details
- Additional structures: Workshop
- Parcel number: R000066838
Construction
Type & style
- Home type: SingleFamily
- Architectural style: Farmhouse
- Property subtype: Single Family Residence
Materials
- Brick
- Foundation: Slab
- Roof: Shingle
Condition
- Year built: 1998
Utilities & green energy
- Sewer: Septic Tank
- Water: Well
- Utilities for property: Electricity Available, Septic Available, Water Available, Cable Available
Community & HOA
Community
- Security: Security System, Fire Alarm, Security Service
- Subdivision: Eastwood
HOA
- Has HOA: No
Location
- Region: Poolville
Financial & listing details
- Price per square foot: $298/sqft
- Tax assessed value: $442,260
- Annual tax amount: $4,302
- Date on market: 2/25/2026
- Cumulative days on market: 205 days
- Listing terms: Cash,Conventional,FHA
Estimated market value
$665,300
$632,000 - $699,000
Not available
Price history
| Date | Event | Price |
|---|---|---|
| 9/16/2026 | Listed for sale | $675,000$298/sqft |
Source: NTREIS #21186003 Report a problem | ||
| 6/26/2026 | Contingent | $675,000$298/sqft |
Source: NTREIS #21186003 Report a problem | ||
| 6/2/2026 | Price change | $675,000-0.7%$298/sqft |
Source: NTREIS #21186003 Report a problem | ||
| 3/30/2026 | Price change | $680,000-2.2%$300/sqft |
Source: NTREIS #21186003 Report a problem | ||
| 2/25/2026 | Listed for sale | $695,000$307/sqft |
Source: NTREIS #21186003 Report a problem | ||
| 2/24/2026 | Listing removed | -- |
Source: Owner Report a problem | ||
| 1/12/2026 | Listed for sale | $695,000$307/sqft |
Source: Owner Report a problem | ||
| 11/1/2013 | Sold | -- |
Source: Agent Provided Report a problem | ||
Public tax history
| Year | Property taxes | Tax assessment |
|---|---|---|
| 2025 | $4,302 +2.7% | $442,260 +20.9% |
| 2024 | $4,189 -5.2% | $365,890 |
| 2023 | $4,420 -19.9% | $365,890 +9.1% |
| 2022 | $5,518 +2.8% | $335,270 |
| 2021 | $5,367 +16% | $335,270 +20% |
| 2020 | $4,628 +28.6% | $279,350 +18.9% |
| 2019 | $3,599 +3.1% | $234,850 +26.3% |
| 2018 | $3,491 -1.5% | $185,910 |
| 2017 | $3,543 +5.9% | $185,910 +7.4% |
| 2016 | $3,347 -1.9% | $173,140 |
| 2015 | $3,411 | $173,140 +1.8% |
| 2014 | $3,411 | $170,160 -6.8% |
| 2013 | -- | $182,560 -1.3% |
| 2012 | -- | $184,960 |
| 2011 | -- | $184,960 -1.6% |
| 2010 | -- | $188,010 -0.8% |
| 2009 | -- | $189,540 |
| 2008 | -- | -- |
| 2007 | -- | -- |
| 2006 | -- | -- |
| 2004 | -- | $154,550 |
| 2003 | -- | $154,550 |
| 2002 | -- | $154,550 +14.7% |
| 2001 | -- | $134,730 |
| 2000 | -- | $134,730 |
Find assessor info on the county website
Monthly payment
Est. payment
Payment breakdown
Explore the cost of this home by adjusting the details. Changes won't be saved.Climate risks
Neighborhood: 76487
Nearby schools
Schools provided by the listing agent
- Elementary: Poolville
- Middle: Poolville
- High: Poolville
- District: Poolville ISD
Source: NTREIS. This data may not be complete. We recommend contacting the local school district to confirm school assignments for this home.
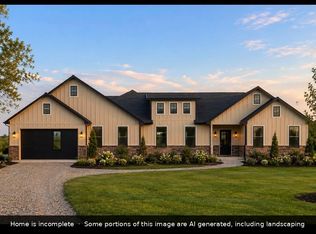
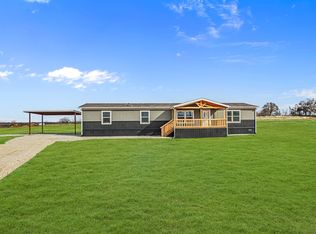
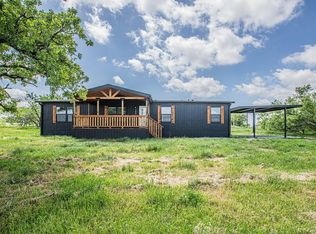
Similar homes
- $680,0004 bd3 ba2.7k sqft1044 Monarch Ct, Poolville, TX 76487For Sale
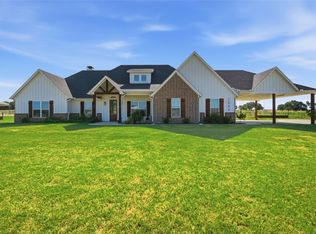 MLS ID #21364668, Haylee Herring. NTREIS
 - $862,5003 bd3 ba2.4k sqft100 Shadle Ridge Ct, Poolville, TX 76487For Sale
 MLS ID #21387961, Tara Stark. NTREIS
 - $845,0003 bd3 ba2.3k sqft9879 Highway 199 W, Poolville, TX 76487For Sale
 MLS ID #21381526, Lyne Lossow. NTREIS
 - $519,0004 bd3 ba2.4k sqft330 Timbers Cir, Poolville, TX 76487For Sale
 MLS ID #21273288, Danielle March. NTREIS
