1 Acre • No HOA • Pool • Room for a Shop • 3-Car Garage • Springtown ISD
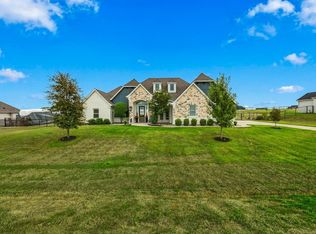
Situated on a full acre in Stanford Estates with no HOA, this beautifully maintained 4-bedroom, 3-bath home offers a dedicated office with a closet that could serve as a 5th bedroom. The open-concept living area features wood-look tile flooring, a stone fireplace, and a spacious kitchen with granite countertops, stainless steel appliances, large island, breakfast bar, walk-in pantry, and Bosch dishwasher replaced in 2021. Cordless cellular shades add comfort and privacy. The primary suite features vaulted ceilings, dual granite vanities, soaking tub, tiled shower with bench, and generous walk-in closet. A mudroom with built-ins and an oversized utility room with direct primary closet access add convenience. Outside, enjoy a heated saltwater pool replastered in 2026, gazebo, pipe fencing, sprinkler system, and front and back yards professionally maintained by Purple Care. The acre lot provides ample space to add a shop. Recent improvements include a 2026 roof, gutters, garage doors, pool cleaner, and carpet replaced August 2025. Additional features include a Pelican whole-home water filtration & softener system, 3-car garage and extra concrete for RV parking. Solar panels, a backup battery, and full spray foam encapsulation work together to keep electric bills impressively low year-round. Conveniently located in Springtown ISD near Highway 199, approximately 30 miles northwest of Fort Worth.
For sale
$624,900
139 Stanford Ln, Springtown, TX 76082
4beds
2,677sqft
Single Family Residence
Built in 2018
1.01 Acres Lot
$619,700 Zestimate®
$233/sqft
$-- HOA
What's special
Stone fireplaceStainless steel appliancesWood-look tile flooringSolar panelsGranite countertopsDual granite vanitiesGenerous walk-in closet
- 8 days
- 250
- 13
Likely to sell faster than
Zillow last checked:
Listing updated:
Listed by:
Kelly Jones 0827857,
Cates & Company 817-946-7775
Source: NTREIS,MLS#: 21399214
Facts & features
Interior
Bedrooms & bathrooms
- Bedrooms: 4
- Bathrooms: 3
- Full bathrooms: 3
Primary bedroom
- Features: Ceiling Fan(s)
- Level: First
- Dimensions: 16 x 15
Bedroom
- Features: Ceiling Fan(s), Walk-In Closet(s)
- Level: First
- Dimensions: 12 x 12
Bedroom
- Features: Ceiling Fan(s), Walk-In Closet(s)
- Level: First
- Dimensions: 12 x 13
Bedroom
- Features: Ceiling Fan(s), Walk-In Closet(s)
- Level: First
- Dimensions: 12 x 12
Primary bathroom
- Features: Built-in Features, Dual Sinks, En Suite Bathroom, Granite Counters, Linen Closet
- Level: First
- Dimensions: 10 x 13
Breakfast room nook
- Level: First
- Dimensions: 14 x 11
Other
- Features: Built-in Features, Dual Sinks, Granite Counters, Linen Closet
- Level: First
- Dimensions: 8 x 7
Other
- Features: Granite Counters
- Level: First
- Dimensions: 8 x 5
Kitchen
- Features: Breakfast Bar, Built-in Features, Granite Counters, Kitchen Island, Pantry, Walk-In Pantry
- Level: First
- Dimensions: 13 x 19
Living room
- Features: Ceiling Fan(s), Fireplace
- Level: First
- Dimensions: 20 x 20
Office
- Features: Ceiling Fan(s), Other
- Level: First
- Dimensions: 13 x 10
Utility room
- Features: Built-in Features
- Level: First
- Dimensions: 13 x 6
Heating
- Central, Electric, Fireplace(s)
Cooling
- Central Air, Ceiling Fan(s), Electric
Appliances
- Included: Some Gas Appliances, Dishwasher, Electric Cooktop, Electric Oven, Disposal, Microwave, Plumbed For Gas, Water Softener, Vented Exhaust Fan, Water Purifier
- Laundry: Washer Hookup, Dryer Hookup, ElectricDryer Hookup, Laundry in Utility Room
Features
- Chandelier, Decorative/Designer Lighting Fixtures, Granite Counters, High Speed Internet, In-Law Floorplan, Kitchen Island, Open Floorplan, Pantry, Walk-In Closet(s)
- Flooring: Carpet, Ceramic Tile, Tile, Wood
- Has basement: No
- Number of fireplaces: 1
- Fireplace features: Living Room, Stone, Wood Burning
Interior area
- Total interior livable area: 2,677 sqft
Video & virtual tour
Property
Parking
- Total spaces: 3
- Parking features: Concrete, Driveway, Garage, Garage Door Opener, Lighted, Oversized, Garage Faces Side, Boat, RV Access/Parking
- Attached garage spaces: 3
Features
- Levels: One
- Stories: 1
- Patio & porch: Rear Porch, Front Porch, Patio, Covered
- Exterior features: Lighting, Rain Gutters
- Pool features: Gunite, Heated, In Ground, Outdoor Pool, Pool, Salt Water
- Fencing: Back Yard,Fenced,Gate,Pipe
Lot
- Size: 1.01 Acres
- Features: Acreage, Back Yard, Cleared, Interior Lot, Lawn, Landscaped, Sprinkler System, Few Trees
- Residential vegetation: Cleared
Details
- Additional structures: Gazebo
- Parcel number: R000103607
Construction
Type & style
- Home type: SingleFamily
- Architectural style: Traditional,Detached
- Property subtype: Single Family Residence
Materials
- Brick, Rock, Stone
- Foundation: Slab
- Roof: Composition
Condition
- Resale
- Year built: 2018
Utilities & green energy
- Electric: Photovoltaics Seller Owned
- Sewer: Aerobic Septic
- Water: Community/Coop
- Utilities for property: Electricity Available, Septic Available, Water Available
Green energy
- Energy generation: Solar
Community & HOA
Community
- Features: Community Mailbox
- Security: Smoke Detector(s)
- Subdivision: Stanford Estates
HOA
- Has HOA: No
Location
- Region: Springtown
Financial & listing details
- Price per square foot: $233/sqft
- Tax assessed value: $557,210
- Annual tax amount: $4,451
- Date on market: 10/8/2026
- Listing terms: Cash,Conventional,1031 Exchange,FHA,USDA Loan,VA Loan
- Exclusions: Indoor and outdoor cameras, potted plants, yard art
Estimated market value
$619,700
$589,000 - $651,000
$3,470/mo
Price history
| Date | Event | Price |
|---|---|---|
| 10/8/2026 | Listed for sale | $624,9000%$233/sqft |
Source: NTREIS #21399214 Report a problem | ||
| 4/27/2026 | Listing removed | $625,000$233/sqft |
Source: NTREIS #21187492 Report a problem | ||
| 4/15/2026 | Price change | $625,000-2.3%$233/sqft |
Source: NTREIS #21187492 Report a problem | ||
| 2/26/2026 | Listed for sale | $640,000+60%$239/sqft |
Source: NTREIS #21187492 Report a problem | ||
| 10/2/2020 | Sold | -- |
Source: Ebby Halliday solds #14372640_76082 Report a problem | ||
| 9/4/2020 | Pending sale | $399,900$149/sqft |
Source: Frisco Office #14372640 Report a problem | ||
| 8/29/2020 | Listed for sale | $399,900$149/sqft |
Source: Frisco Office #14372640 Report a problem | ||
| 8/26/2020 | Pending sale | $399,900$149/sqft |
Source: Frisco Office #14372640 Report a problem | ||
| 6/26/2020 | Listed for sale | $399,900$149/sqft |
Source: Ebby Halliday, REALTORS-Frisco #14372640 Report a problem | ||
Public tax history
| Year | Property taxes | Tax assessment |
|---|---|---|
| 2025 | $4,451 -16.2% | $557,210 -4.4% |
| 2024 | $5,309 +2.6% | $582,920 |
| 2023 | $5,173 -19.7% | $582,920 +47.2% |
| 2022 | $6,440 -3.5% | $396,000 |
| 2021 | $6,676 -0.6% | $396,000 +9% |
| 2020 | $6,718 +6.5% | $363,260 +5.8% |
| 2019 | $6,308 +123.9% | $343,260 +152.7% |
| 2018 | $2,817 +577.1% | $135,840 +579.2% |
| 2017 | $416 | $20,000 |
Find assessor info on the county website
Monthly payment
Est. payment
Payment breakdown
Explore the cost of this home by adjusting the details. Changes won't be saved.Climate risks
Neighborhood: 76082
Nearby schools
Schools provided by the listing agent
- Elementary: Goshen Creek
- Middle: Springtown
- High: Springtown
- District: Springtown ISD
Source: NTREIS. This data may not be complete. We recommend contacting the local school district to confirm school assignments for this home.
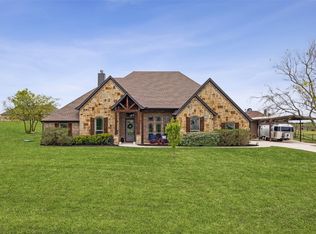
Similar homes
- $525,0004 bd2 ba2.5k sqft135 Stanford Ln, Springtown, TX 76082For Sale
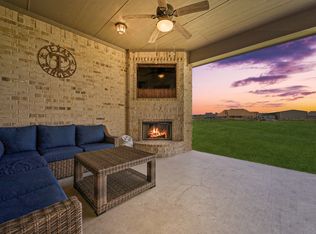 MLS ID #21338105, Robin Glaysher. NTREIS
 - $600,0004 bd4 ba2.3k sqft136 N Bronco Ct, Springtown, TX 76082For Sale
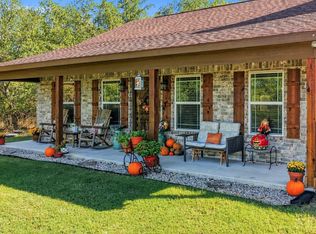 MLS ID #21404399, Ashlee Munden. NTREIS
 - $550,0004 bd2 ba2.2k sqft107 Chance Ct, Springtown, TX 76082For Sale
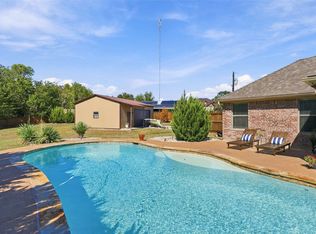 MLS ID #21399969, Kelly Jones. NTREIS
 - $569,9004 bd3 ba2.6k sqft468 Red Bird Dr, Springtown, TX 76082For Sale
 MLS ID #21384678, Kim Taylor. NTREIS
