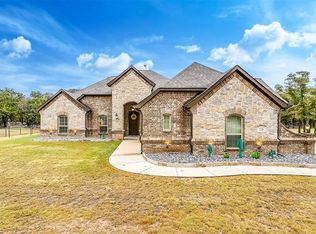
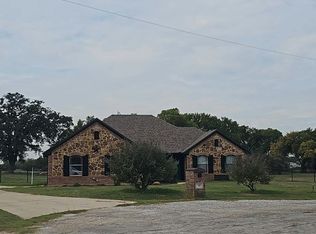
Discover your own slice of Paradise! Situated on 1 acre with NO HOA, this beautiful 3-bedroom, 2-bath home with a dedicated office offers the perfect blend of comfort, space, and peaceful surroundings. The grand front door leads into a spacious entryway with tall ceilings, a rustic chandelier and French doors leading into the office. The entryway leads into the open-floorplan living, kitchen, and dining room. The living room features gorgeous hand-scraped hardwood floors, tall tray ceilings, large windows flooding the space with natural light, all anchored by a stunning stone wood-burning fireplace. The spacious kitchen is designed for gathering, featuring granite countertops, warm wood cabinetry, built-in oven and microwave, a convenient coffee nook, island, plus an oversized wraparound breakfast bar. Huge windows overlooking the backyard let in tons of natural light to the spacious dining area. The private primary suite offers a relaxing retreat with tray ceilings, a spacious ensuite bath featuring dual vanities, a luxurious garden tub, a wraparound shower with dual showerheads, and a HUGE walk-in closet. The split bedroom floorplan includes two additional bedrooms each with walk-in closets, a generously sized guest bathroom. A spacious utility room offers additional storage and counter space, while the three-car garage adds even more convenience. Outside, enjoy your own peaceful country retreat with mature trees, beautiful landscaping, and plenty of room to spread out. The covered back patio features a cozy wood-burning fireplace, ceiling fan, and TV wiring, creating an ideal space for entertaining or relaxing year-round. An additional outdoor gathering area, partial fencing, and a storage shed add to the property's versatility. With a roof replaced in April 2026, a full acre to enjoy, and a location within Paradise ISD, this property offers the space and lifestyle you've been looking for. Come experience all that country living has to offer!
Under contract
$499,000
730 County Road 3355, Paradise, TX 76073
3beds
2,312sqft
Single Family Residence
Built in 2017
1 Acres Lot
$489,500 Zestimate®
$216/sqft
$-- HOA
What's special
Stunning stone wood-burning fireplaceDedicated officeStorage shedSplit bedroom floorplanGorgeous hand-scraped hardwood floorsOversized wraparound breakfast barAdditional outdoor gathering area
- 20 days
- 443
- 42
Likely to sell faster than
Zillow last checked:
Listing updated:
Listed by:
Diane Hicks 0760300 817-596-9446,
CENTURY 21 Judge Fite Co. 817-596-9446
Source: NTREIS,MLS#: 21400152
Facts & features
Interior
Bedrooms & bathrooms
- Bedrooms: 3
- Bathrooms: 2
- Full bathrooms: 2
Primary bedroom
- Features: Ceiling Fan(s), En Suite Bathroom
- Level: First
- Dimensions: 17 x 13
Bedroom
- Features: Ceiling Fan(s), Split Bedrooms, Walk-In Closet(s)
- Level: First
- Dimensions: 13 x 12
Primary bathroom
- Features: Closet Cabinetry, Dual Sinks, En Suite Bathroom, Garden Tub/Roman Tub, Linen Closet, Separate Shower, Walk-In Shower
- Level: First
- Dimensions: 16 x 11
Dining room
- Level: First
- Dimensions: 11 x 12
Other
- Features: Built-in Features, Dual Sinks, Granite Counters
- Level: First
- Dimensions: 12 x 5
Kitchen
- Features: Breakfast Bar, Built-in Features, Granite Counters, Kitchen Island
- Level: First
- Dimensions: 15 x 16
Living room
- Level: First
- Dimensions: 18 x 20
Office
- Level: First
- Dimensions: 11 x 13
Utility room
- Features: Built-in Features, Utility Room
- Level: First
- Dimensions: 7 x 8
Heating
- Central, Electric, Fireplace(s)
Cooling
- Central Air, Ceiling Fan(s), Electric
Appliances
- Included: Dishwasher, Electric Cooktop, Electric Oven, Electric Range, Disposal, Microwave
- Laundry: Washer Hookup, Laundry in Utility Room
Features
- Built-in Features, Chandelier, Cathedral Ceiling(s), Decorative/Designer Lighting Fixtures, Eat-in Kitchen, Granite Counters, Kitchen Island, Open Floorplan, Pantry, Natural Woodwork, Walk-In Closet(s)
- Flooring: Carpet, Ceramic Tile, Hardwood
- Windows: Window Coverings
- Has basement: No
- Number of fireplaces: 2
- Fireplace features: Living Room, Outside, Wood Burning
Interior area
- Total interior livable area: 2,312 sqft
Video & virtual tour
Property
Parking
- Total spaces: 3
- Parking features: Additional Parking, Covered, Driveway, Garage, Garage Door Opener, Inside Entrance, Kitchen Level, Garage Faces Side
- Attached garage spaces: 3
Features
- Levels: One
- Stories: 1
- Patio & porch: Rear Porch, Front Porch, Patio, Covered
- Exterior features: Lighting, Rain Gutters
- Pool features: None
- Fencing: Back Yard,Metal,Partial
Lot
- Size: 1 Acres
- Dimensions: 1.00 Acres
- Features: Acreage, Back Yard, Interior Lot, Lawn, Landscaped, Level, Many Trees, Sprinkler System
- Residential vegetation: Partially Wooded
Details
- Parcel number: 792004
Construction
Type & style
- Home type: SingleFamily
- Architectural style: Traditional,Detached
- Property subtype: Single Family Residence
Materials
- Brick, Rock, Stone
- Foundation: Slab
- Roof: Composition
Condition
- Resale
- Year built: 2017
Utilities & green energy
- Sewer: Septic Tank
- Water: Community/Coop
- Utilities for property: Septic Available, Water Available
Community & HOA
Community
- Security: Smoke Detector(s)
- Subdivision: Spring Valley Crossing
HOA
- Has HOA: No
Location
- Region: Paradise
Financial & listing details
- Price per square foot: $216/sqft
- Tax assessed value: $504,195
- Annual tax amount: $7,529
- Date on market: 10/21/2026
- Cumulative days on market: 21 days
- Listing terms: Cash,Conventional,FHA,VA Loan
Estimated market value
$489,500
$465,000 - $514,000
$3,251/mo
Price history
| Date | Event | Price |
|---|---|---|
| 11/6/2026 | Contingent | $499,000$216/sqft |
Source: NTREIS #21400152 Report a problem | ||
| 10/21/2026 | Listed for sale | $499,000$216/sqft |
Source: NTREIS #21400152 Report a problem | ||
Public tax history
| Year | Property taxes | Tax assessment |
|---|---|---|
| 2026 | -- | $504,195 +9.8% |
| 2025 | $5,087 -11.5% | $459,122 -2.7% |
| 2024 | $5,748 +23.3% | $471,884 +10% |
| 2023 | $4,664 | $428,985 +10% |
| 2022 | -- | $389,986 +10% |
| 2021 | $5,352 +10.2% | $354,530 +9.6% |
| 2020 | $4,856 -4.1% | $323,480 +0.7% |
| 2019 | $5,063 +3.6% | $321,110 +3.4% |
| 2018 | $4,885 +747% | $310,520 +855.7% |
| 2017 | $577 | $32,490 +30% |
| 2016 | -- | $24,990 |
Find assessor info on the county website
Monthly payment
Est. payment
Payment breakdown
Explore the cost of this home by adjusting the details. Changes won't be saved.Climate risks
Neighborhood: 76073
Nearby schools
Schools provided by the listing agent
- Elementary: Paradise
- Middle: Paradise
- High: Paradise
- District: Paradise ISD
Source: NTREIS. This data may not be complete. We recommend contacting the local school district to confirm school assignments for this home.

Similar homes
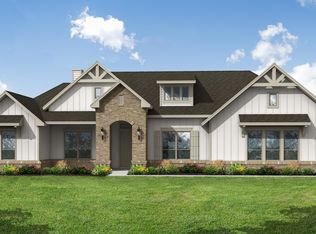
- $569,0003 bd2 ba2.3k sqft179 Paradise Canyon Cir, Paradise, TX 76073For Sale
 MLS ID #21421795, Travis Johnson. NTREIS
- $619,8004 bd3 ba3k sqft131 Spring Valley Rd, Paradise, TX 76073For Sale
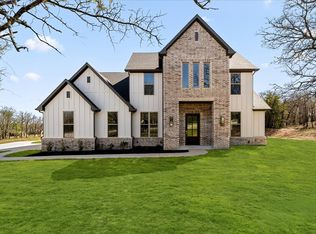 MLS ID #21371297, Chaz Swint. NTREIS
- $590,0004 bd3 ba2.7k sqft1081 County Road 3591, Paradise, TX 76073For Sale
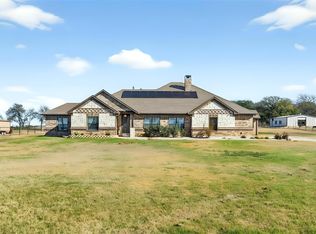 MLS ID #21144582, Dawn Carruthers. NTREIS
- $--4 bd2 ba1.7k sqft169 Amanda Ln, Springtown, TX 76082Auction
 Auction.com 2
