Discover this beautiful new construction home by Doug Parr Homes, situated on 1.490 acres with plenty of room to enjoy the peaceful country setting. This thoughtfully designed home offers 4 bedrooms, 3 full bathrooms, and a spacious 2.5-car garage. The open-concept floor plan features a welcoming living area, a beautifully appointed kitchen with quality finishes, and plenty of space for everyday living and entertaining. The private primary suite offers a relaxing retreat with a spacious ensuite bathroom and walk-in closet. Enjoy the freedom of country living with room to spread out while still being conveniently located near shopping, dining, and everyday essentials. A wonderful opportunity to own a brand-new home on acreage in North Texas!
For sale
$639,800
729 County Road 3355, Paradise, TX 76073
4beds
2,661sqft
Single Family Residence
Built in 2026
1.49 Acres Lot
$634,700 Zestimate®
$240/sqft
$-- HOA
What's special
Open-concept floor planSpacious ensuite bathroomRoom to spread outWalk-in closetPeaceful country settingPrivate primary suite
- 44 days
- 126
- 12
Zillow last checked:
Listing updated:
Listed by:
Chaz Swint 0590227 817-298-0323,
Keller Williams Realty 817-329-8850
Source: NTREIS,MLS#: 21391323
Facts & features
Interior
Bedrooms & bathrooms
- Bedrooms: 4
- Bathrooms: 3
- Full bathrooms: 3
Primary bedroom
- Features: Dual Sinks, Double Vanity, En Suite Bathroom, Garden Tub/Roman Tub, Separate Shower, Walk-In Closet(s)
- Level: First
- Dimensions: 1 x 1
Bedroom
- Level: First
- Dimensions: 1 x 1
Bedroom
- Level: First
- Dimensions: 1 x 1
Bedroom
- Level: First
- Dimensions: 1 x 1
Kitchen
- Features: Built-in Features, Eat-in Kitchen, Kitchen Island, Stone Counters, Walk-In Pantry
- Level: First
- Dimensions: 1 x 1
Laundry
- Level: First
- Dimensions: 1 x 1
Living room
- Features: Ceiling Fan(s), Fireplace
- Level: First
- Dimensions: 1 x 1
Heating
- Central, Electric
Cooling
- Central Air, Ceiling Fan(s), Electric
Appliances
- Included: Dishwasher, Electric Oven, Electric Water Heater, Gas Cooktop, Disposal
- Laundry: Washer Hookup, Electric Dryer Hookup, Laundry in Utility Room
Features
- Eat-in Kitchen, Granite Counters, High Speed Internet, Kitchen Island, Open Floorplan, Cable TV, Vaulted Ceiling(s), Walk-In Closet(s)
- Flooring: Carpet, Ceramic Tile
- Has basement: No
- Number of fireplaces: 1
- Fireplace features: Propane, Wood Burning
Interior area
- Total interior livable area: 2,661 sqft
Video & virtual tour
Property
Parking
- Total spaces: 2
- Parking features: Garage, Garage Door Opener
- Attached garage spaces: 2
Features
- Levels: One
- Stories: 1
- Patio & porch: Covered
- Exterior features: Rain Gutters
- Pool features: None
Lot
- Size: 1.49 Acres
- Features: Many Trees, Sprinkler System
Details
- Parcel number: 201124885
Construction
Type & style
- Home type: SingleFamily
- Architectural style: Ranch,Traditional,Detached
- Property subtype: Single Family Residence
Materials
- Foundation: Slab
- Roof: Shingle
Condition
- New Construction
- Year built: 2026
Utilities & green energy
- Sewer: Septic Tank
- Water: Public
- Utilities for property: Propane, Septic Available, Water Available, Cable Available
Green energy
- Energy efficient items: Insulation, Windows
Community & HOA
Community
- Security: Carbon Monoxide Detector(s), Smoke Detector(s)
- Subdivision: Spring Valley Ranch
HOA
- Has HOA: No
Location
- Region: Paradise
Financial & listing details
- Price per square foot: $240/sqft
- Tax assessed value: $105,479
- Date on market: 9/22/2026
- Cumulative days on market: 200 days
- Listing terms: Cash,Conventional,FHA,VA Loan
Estimated market value
$634,700
$603,000 - $666,000
$3,736/mo
Price history
| Date | Event | Price |
|---|---|---|
| 9/22/2026 | Listed for sale | $639,800$240/sqft |
Source: NTREIS #21391323 Report a problem | ||
Public tax history
| Year | Property taxes | Tax assessment |
|---|---|---|
| 2026 | -- | $100,165 +20% |
| 2025 | $1,247 | $83,471 |
Find assessor info on the county website
Monthly payment
Est. payment
Payment breakdown
Explore the cost of this home by adjusting the details. Changes won't be saved.Climate risks
Neighborhood: 76073
Nearby schools
Schools provided by the listing agent
- Elementary: Paradise
- Middle: Paradise
- High: Paradise
- District: Paradise ISD
Source: NTREIS. This data may not be complete. We recommend contacting the local school district to confirm school assignments for this home.

Similar homes
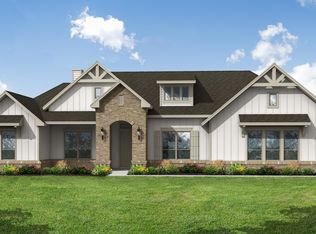
- $619,8003 bd2 ba2.4k sqft735 County Road 3355, Paradise, TX 76073For Sale
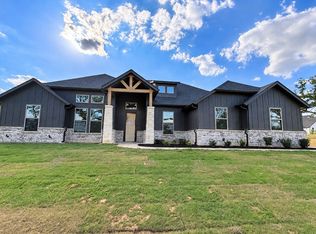 MLS ID #21391302, Chaz Swint. NTREIS
- $810,0003 bd3 ba2.6k sqft245 Spring Creek Ct, Paradise, TX 76073For Sale
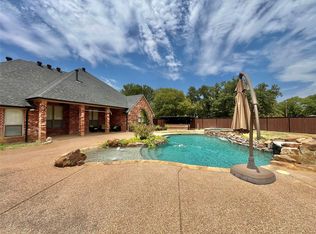 MLS ID #21372609, Heather Carson. NTREIS
- $698,0004 bd3 ba2.8k sqft105 Proctor Ln, Decatur, TX 76234For Sale
 MLS ID #21406670, Rosie Hayes. NTREIS
- $549,9004 bd3 ba2.7k sqft1044 Agnes N, Springtown, TX 76082For Sale By Owner

