BRAND NEW, MOVE-IN READY + NO HOA + $25,000 YOUR WAY! Built by Doug Parr Homes, this beautiful 4-bedroom, 2-bath home offers 3062 sq. ft. on a 1 acre lot with a desirable split-bedroom floor plan, wood-look tile and abundant natural light. The open kitchen features granite countertops, stainless steel appliances, center island and walk-in pantry overlooking the spacious living and dining areas. The private primary suite includes a tray ceiling and ensuite bath with dual granite vanities, soaking tub, separate glass-enclosed tile shower and generous storage. Three additional bedrooms are located on the opposite side of the home with a full secondary bath. Additional highlights include a full-size laundry room, 2-car garage, sprinkler system and an oversized extended covered patio perfect for outdoor living and entertaining.
PLUS—GET $25,000 YOUR WAY! Use this incredible builder incentive where it benefits you most—buy down your interest rate, reduce closing costs, add upgrades, or create a combination that works for you. Builder warranty included. Complete and ready now—schedule your showing today!
For sale
$629,000
131 Spring Valley Rd, Paradise, TX 76073
4beds
3,062sqft
Single Family Residence
Built in 2026
1 Acres Lot
$623,100 Zestimate®
$205/sqft
$-- HOA
What's special
Desirable split-bedroom floor planAbundant natural lightStainless steel appliancesGranite countertopsOpen kitchenTray ceilingSoaking tub
- 18 days
- 243
- 16
Likely to sell faster than
Zillow last checked:
Listing updated:
Listed by:
Chaz Swint 0590227 817-298-0323,
Keller Williams Realty 817-329-8850
Source: NTREIS,MLS#: 21371297
Facts & features
Interior
Bedrooms & bathrooms
- Bedrooms: 4
- Bathrooms: 3
- Full bathrooms: 2
- 1/2 bathrooms: 1
Primary bedroom
- Level: First
- Dimensions: 15 x 16
Bedroom
- Level: Second
- Dimensions: 11 x 11
Bedroom
- Level: Second
- Dimensions: 11 x 11
Bedroom
- Level: Second
- Dimensions: 11 x 13
Dining room
- Level: First
- Dimensions: 12 x 10
Kitchen
- Level: First
- Dimensions: 12 x 18
Laundry
- Level: First
- Dimensions: 10 x 7
Living room
- Level: First
- Dimensions: 19 x 18
Living room
- Level: Second
- Dimensions: 17 x 17
Office
- Level: First
- Dimensions: 11 x 13
Heating
- Central, Electric
Cooling
- Central Air, Ceiling Fan(s), Electric
Appliances
- Included: Dishwasher, Electric Oven, Gas Cooktop, Disposal, Microwave
- Laundry: Washer Hookup, Electric Dryer Hookup, Laundry in Utility Room
Features
- Decorative/Designer Lighting Fixtures, High Speed Internet, Open Floorplan, Pantry, Cable TV, Walk-In Closet(s)
- Flooring: Carpet, Ceramic Tile
- Has basement: No
- Number of fireplaces: 1
- Fireplace features: Gas Log
Interior area
- Total interior livable area: 3,062 sqft
Video & virtual tour
Property
Parking
- Total spaces: 2
- Parking features: Garage, Garage Door Opener
- Attached garage spaces: 2
Features
- Levels: Two
- Stories: 2
- Patio & porch: Covered
- Pool features: None
Lot
- Size: 1 Acres
- Features: Landscaped, Level, Many Trees
Details
- Parcel number: 766982
Construction
Type & style
- Home type: SingleFamily
- Architectural style: Detached
- Property subtype: Single Family Residence
Materials
- Foundation: Slab
- Roof: Asphalt,Shingle
Condition
- New Construction
- Year built: 2026
Utilities & green energy
- Sewer: Aerobic Septic
- Water: Public
- Utilities for property: Propane, Septic Available, Water Available, Cable Available
Green energy
- Energy efficient items: Appliances, Insulation, Windows
Community & HOA
Community
- Security: Carbon Monoxide Detector(s), Smoke Detector(s)
- Subdivision: Spring Valley Ranch
HOA
- Has HOA: No
Location
- Region: Paradise
Financial & listing details
- Price per square foot: $205/sqft
- Tax assessed value: $77,982
- Annual tax amount: $1,165
- Date on market: 8/27/2026
- Cumulative days on market: 260 days
- Listing terms: Cash,Conventional,FHA,VA Loan
Estimated market value
$623,100
$592,000 - $654,000
$3,306/mo
Price history
| Date | Event | Price |
|---|---|---|
| 8/27/2026 | Listed for sale | $629,000$205/sqft |
Source: NTREIS #21371297 Report a problem | ||
| 8/27/2026 | Listing removed | $629,000$205/sqft |
Source: NTREIS #21126147 Report a problem | ||
| 8/19/2026 | Price change | $629,000-1.7%$205/sqft |
Source: NTREIS #21126147 Report a problem | ||
| 8/6/2026 | Pending sale | $639,900$209/sqft |
Source: NTREIS #21126147 Report a problem | ||
| 5/1/2026 | Price change | $639,900-1.2%$209/sqft |
Source: NTREIS #21126147 Report a problem | ||
| 12/4/2025 | Listed for sale | $647,900$212/sqft |
Source: NTREIS #21126147 Report a problem | ||
Public tax history
| Year | Property taxes | Tax assessment |
|---|---|---|
| 2025 | $1,165 -77.8% | $77,982 -77.6% |
| 2024 | $5,241 +34.1% | $348,383 +24.3% |
| 2023 | $3,907 | $280,169 +10.2% |
| 2022 | -- | $254,305 +8.1% |
| 2021 | $3,929 +26.8% | $235,330 +26.8% |
| 2020 | $3,097 -5% | $185,520 -0.2% |
| 2019 | $3,258 +23.2% | $185,840 +23.2% |
| 2018 | $2,645 +25.3% | $150,860 +26.8% |
| 2017 | $2,112 | $118,970 +9.3% |
| 2016 | -- | $108,890 +877.5% |
| 2015 | -- | $11,140 +24.2% |
| 2014 | -- | $8,970 +34.1% |
| 2013 | -- | $6,690 |
| 2012 | -- | $6,690 +91.7% |
| 2011 | -- | $3,490 |
| 2010 | -- | $3,490 |
| 2009 | -- | $3,490 -83.3% |
| 2008 | -- | $20,930 -2.4% |
| 2007 | -- | $21,450 |
Find assessor info on the county website
Monthly payment
Est. payment
Payment breakdown
Explore the cost of this home by adjusting the details. Changes won't be saved.Climate risks
Neighborhood: 76073
Nearby schools
Schools provided by the listing agent
- Elementary: Paradise
- Middle: Paradise
- High: Paradise
- District: Paradise ISD
Source: NTREIS. This data may not be complete. We recommend contacting the local school district to confirm school assignments for this home.

- $566,8004 bd3 ba2.9k sqft131 Spring Valley Rnch, Paradise, TX 76073Off Market
- $185,620-- bd-- ba-- sqft155 Spring Valley Rd, Paradise, TX 76073Off Market
- $82,6709.22 acres288 Spring Valley Ct, Paradise, TX 76073Off Market
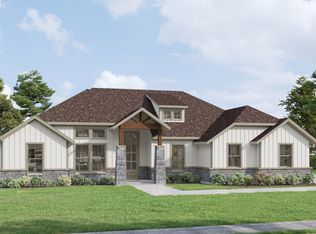
- $568,8004 bd2 ba2.3k sqft735 County Road 3355, Paradise, TX 76073New Construction
Similar homes
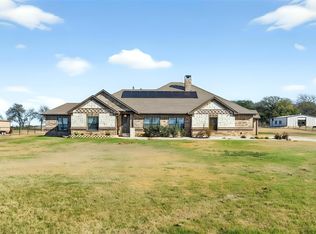
- $590,0004 bd3 ba2.7k sqft1081 County Road 3591, Paradise, TX 76073For Sale
 MLS ID #21144582, Dawn Carruthers. NTREIS
 - $625,0003 bd4 ba2.8k sqft760 County Road 4380, Decatur, TX 76234For Sale
 MLS ID #21361157, Lauren Hall. NTREIS
 - $675,0004 bd2 ba2.9k sqft(Undisclosed Address), Springtown, TX 76082For Sale
 MLS ID #21378895, Lisa McKenzie. NTREIS
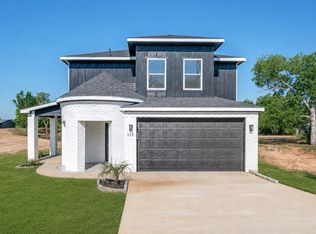
 - $439,0004 bd4 ba2k sqft121 County Road 3471, Paradise, TX 76073For Sale
 MLS ID #21267477, Robert Delange. NTREIS
