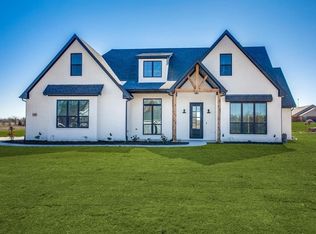
Rare opportunity to own a custom home on 2 private, tree-covered acres in a gated community with an exceptional 2,100 sq ft detached red-iron shop featuring its own dedicated 200-amp electrical service and separate meter. The 30x70 shop offers 16-foot sidewalls, oversized 14' x 10' and 12' x 10' overhead doors, clear-span construction with no interior posts, three 220V outlets, full lighting throughout, Wi-Fi connectivity, septic plumbing already stubbed for a future bathroom, and a water line already plumbed through the foundation for future expansion. Whether you're a contractor, RV owner, car collector, fabricator, small business owner, or simply need serious workspace or a man cave, this building provides flexibility that is difficult to find in Parker County. The custom-built home offers 3,314 square feet of living space with three bedrooms, a dedicated home office, and an oversized upstairs bonus room that can serve as a game room, media room, guest retreat, second living area, or fourth bedroom. The spacious open-concept design features a large living room, chef-inspired kitchen with abundant counter space, a walk-in pantry, and an oversized laundry room designed for everyday functionality. Outside, enjoy the privacy and tranquility of mature trees, a covered patio, and room to spread out while remaining conveniently located within a gated community. Properties with a home, acreage, and a shop of this size and capability rarely become available. Schedule your showing today and experience everything this unique property has to offer.
For sale
Price cut: $50K (9/17)
$650,000
3036 Deer Ct, Weatherford, TX 76085
4beds
3,314sqft
Single Family Residence
Built in 2022
2.01 Acres Lot
$643,200 Zestimate®
$196/sqft
$42/mo HOA
What's special
Dedicated home officeFull lighting throughoutThree bedroomsCovered patioRoom to spread outWi-fi connectivityOversized upstairs bonus room
- 65 days
- 524
- 45
Zillow last checked:
Listing updated:
Listed by:
Heather Hood 0780780 (817)818-9328,
The Platinum Group RE, LLC 817-341-6156,
Kami Stone 0816439 318-235-0392,
The Platinum Group RE, LLC
Source: NTREIS,MLS#: 21355194
Facts & features
Interior
Bedrooms & bathrooms
- Bedrooms: 4
- Bathrooms: 3
- Full bathrooms: 2
- 1/2 bathrooms: 1
Primary bedroom
- Features: Ceiling Fan(s), Garden Tub/Roman Tub
- Level: First
- Dimensions: 15 x 24
Bedroom
- Level: First
- Dimensions: 11 x 13
Bedroom
- Level: First
- Dimensions: 11 x 13
Bonus room
- Level: Second
- Dimensions: 23 x 13
Dining room
- Level: First
- Dimensions: 16 x 7
Kitchen
- Features: Built-in Features, Eat-in Kitchen, Kitchen Island, Pantry, Walk-In Pantry
- Level: First
- Dimensions: 16 x 16
Laundry
- Level: First
- Dimensions: 10 x 7
Living room
- Features: Ceiling Fan(s)
- Level: First
- Dimensions: 20 x 23
Office
- Level: First
- Dimensions: 11 x 11
Heating
- Central, Electric
Cooling
- Central Air, Electric
Appliances
- Included: Dishwasher, Electric Water Heater, Disposal
Features
- Decorative/Designer Lighting Fixtures, Kitchen Island, Open Floorplan, Pantry
- Has basement: No
- Has fireplace: No
Interior area
- Total interior livable area: 3,314 sqft
Video & virtual tour
Property
Parking
- Total spaces: 4
- Parking features: Additional Parking, RV Access/Parking
- Attached garage spaces: 2
- Carport spaces: 2
Features
- Levels: Two
- Stories: 2
- Exterior features: Rain Gutters
- Pool features: None
Lot
- Size: 2.01 Acres
- Features: Acreage
Details
- Additional structures: Workshop
- Parcel number: R000115808
Construction
Type & style
- Home type: SingleFamily
- Architectural style: Detached
- Property subtype: Single Family Residence
Materials
- Brick
- Foundation: Slab
- Roof: Composition
Condition
- Resale
- Year built: 2022
Utilities & green energy
- Sewer: Aerobic Septic
- Water: Well
- Utilities for property: Septic Available, Water Available
Community & HOA
Community
- Subdivision: The Preserve On Ash
HOA
- Has HOA: Yes
- Services included: Association Management
- HOA fee: $500 annually
- HOA name: Property Management Group
- HOA phone: 817-337-1221
Location
- Region: Weatherford
Financial & listing details
- Price per square foot: $196/sqft
- Tax assessed value: $720,322
- Annual tax amount: $11,575
- Date on market: 8/14/2026
- Cumulative days on market: 215 days
- Listing terms: Cash,Conventional,1031 Exchange,FHA,VA Loan
Estimated market value
$643,200
$611,000 - $675,000
$3,983/mo
Price history
| Date | Event | Price |
|---|---|---|
| 9/17/2026 | Price change | $650,000-7.1%$196/sqft |
Source: NTREIS #21355194 Report a problem | ||
| 8/14/2026 | Listed for sale | $699,999$211/sqft |
Source: NTREIS #21355194 Report a problem | ||
| 8/9/2026 | Listing removed | $699,999$211/sqft |
Source: NTREIS #21169082 Report a problem | ||
| 6/12/2026 | Price change | $699,999-5.4%$211/sqft |
Source: NTREIS #21169082 Report a problem | ||
| 5/22/2026 | Price change | $740,000-2.5%$223/sqft |
Source: NTREIS #21169082 Report a problem | ||
| 5/14/2026 | Listed for sale | $758,9990%$229/sqft |
Source: NTREIS #21169082 Report a problem | ||
| 5/6/2026 | Listing removed | $759,000$229/sqft |
Source: NTREIS #21169082 Report a problem | ||
| 2/27/2026 | Listed for sale | $759,000+8.4%$229/sqft |
Source: NTREIS #21169082 Report a problem | ||
| 12/16/2025 | Listing removed | $699,999$211/sqft |
Source: NTREIS #20974460 Report a problem | ||
| 7/25/2025 | Price change | $699,999-6.7%$211/sqft |
Source: NTREIS #20974460 Report a problem | ||
| 6/19/2025 | Listed for sale | $750,000$226/sqft |
Source: NTREIS #20974460 Report a problem | ||
Public tax history
| Year | Property taxes | Tax assessment |
|---|---|---|
| 2025 | $10,129 +5.5% | $720,322 +5.8% |
| 2024 | $9,601 +10% | $681,000 +8.4% |
| 2023 | $8,727 +291.3% | $628,500 +402.4% |
| 2022 | $2,230 +391.2% | $125,090 +395.8% |
| 2021 | $454 | $25,230 |
Find assessor info on the county website
Monthly payment
Est. payment
Payment breakdown
Explore the cost of this home by adjusting the details. Changes won't be saved.Climate risks
Neighborhood: 76085
Nearby schools
Schools provided by the listing agent
- Elementary: Springtown
- Middle: Springtown
- High: Springtown
- District: Springtown ISD
Source: NTREIS. This data may not be complete. We recommend contacting the local school district to confirm school assignments for this home.

Similar homes
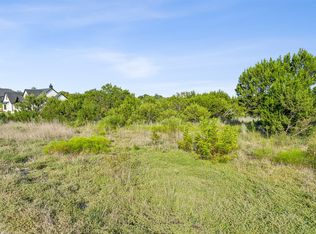
- $624,0004 bd3 ba2.6k sqft200 Finney Dr, Weatherford, TX 76085For Sale
 MLS ID #21248029, Holly Haven. NTREIS
 - $499,0004 bd3 ba2.3k sqft404 Oak Meadow Ln, Weatherford, TX 76085For Sale
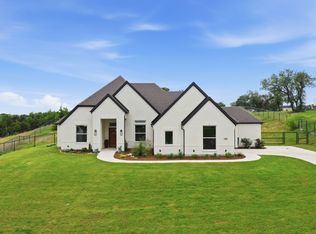 MLS ID #21402036, Michelle Knight. NTREIS
 - $549,0004 bd2 ba2.7k sqft1040 Cloudy Ct, Weatherford, TX 76085For Sale
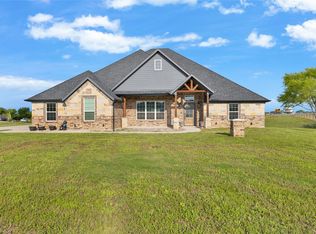 MLS ID #21321425, Keaton Vaughn. NTREIS
 - $578,9005 bd3 ba2.6k sqft1050 Silver Sage Trl, Weatherford, TX 76085For Sale
 MLS ID #21405916, Sharon Mcbee. NTREIS
