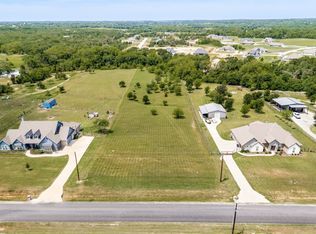
**Modern acreage living with room to work, relax, and entertain—without an HOA.** Built in 2022 and set on a cleared, usable 2.1-acre lot in Weatherford’s Silver Sage community, this single-story home offers the comfort of a newer build with the space and flexibility that are hard to find. With 4 bedrooms, 2.5 baths, approximately 2,540 square feet, and a versatile second living or game room, the layout adapts easily to everyday living, guests, hobbies, or working from home.
The open-concept living area flows into a well-appointed kitchen featuring stainless steel appliances, granite counters, a pantry, and a large center island with additional seating—an inviting setup for casual meals and entertaining. Step outside to approximately 1,300 square feet of covered outdoor living, including a custom cedar patio with a peaked roof, ceiling fans, and remote-controlled screens that enclose the space. Electrical is in place for outdoor lighting and accessories, with a dedicated connection for a hot tub.
A standout feature is the 30x40ft detached shop and garage, divided between a workshop or garage area and insulated, temperature-controlled space suited to storage, a gym, or hobbies. The property also offers an attached carport with RV access and 30-amp electrical, multiple covered parking spaces, and room for vehicles, a boat, or recreational equipment. A greenhouse with rain-catch barrels adds even more flexibility for gardening.
The mostly fenced property includes gates for convenient access, maintained outdoor areas, mature trees, and a seasonal creek with trails toward the back of the lot. Enjoy added breathing room of acreage while staying within convenient reach of Weatherford, Springtown, Azle, and Fort Worth-area amenities.
**Recent-build comfort, flexible bonus space, an oversized shop, RV or boat parking, and no HOA—all on a rare usable acreage lot.** Seller will contribute **$15,000 toward buyer closing expenses** with acceptable offer and terms.
For sale
Price cut: $30K (8/30)
$759,000
1013 Finney Dr, Weatherford, TX 76086
4beds
2,540sqft
Single Family Residence
Built in 2022
2.1 Acres Lot
$744,800 Zestimate®
$299/sqft
$-- HOA
What's special
Workshop or garage areaStainless steel appliancesCeiling fansGranite countersMaintained outdoor areasMature treesMultiple covered parking spaces
- 141 days
- 230
- 29
Zillow last checked:
Listing updated:
Listed by:
LeighAnn Lilly 0682855 817-846-3584,
Susy Saldivar Real Estate 817-846-3584
Source: NTREIS,MLS#: 21279897
Facts & features
Interior
Bedrooms & bathrooms
- Bedrooms: 4
- Bathrooms: 3
- Full bathrooms: 2
- 1/2 bathrooms: 1
Primary bedroom
- Level: First
- Dimensions: 16 x 14
Living room
- Level: First
- Dimensions: 20 x 18
Heating
- Central, Electric, Fireplace(s), Heat Pump
Cooling
- Attic Fan, Central Air, Ceiling Fan(s), Electric
Appliances
- Included: Dishwasher, Electric Cooktop, Electric Oven, Electric Water Heater, Disposal, Microwave, Vented Exhaust Fan
- Laundry: Washer Hookup, Electric Dryer Hookup, Laundry in Utility Room
Features
- Granite Counters, High Speed Internet, Kitchen Island, Open Floorplan, Pantry, Cable TV, Vaulted Ceiling(s), Walk-In Closet(s)
- Flooring: Carpet, Tile
- Windows: Window Coverings
- Has basement: No
- Number of fireplaces: 1
- Fireplace features: Living Room, Wood Burning
Interior area
- Total interior livable area: 2,540 sqft
Video & virtual tour
Property
Parking
- Total spaces: 8
- Parking features: Attached Carport, Additional Parking, Boat, Concrete, Covered, Carport, Door-Multi, Door-Single, Electric Gate, Enclosed, Garage, Garage Door Opener, Lighted, Oversized, RV Garage, RV Carport, RV Access/Parking, Garage Faces Side, Storage, Workshop in Garage
- Attached garage spaces: 3
- Carport spaces: 2
- Covered spaces: 8
Features
- Levels: One
- Stories: 1
- Patio & porch: Patio, Screened, See Remarks, Covered
- Exterior features: Rain Barrel/Cistern(s), RV Hookup
- Pool features: None
- Fencing: Back Yard,Gate,Metal,Wire
Lot
- Size: 2.1 Acres
- Features: Acreage, Back Yard, Lawn, Many Trees, Subdivision, Sprinkler System
Details
- Additional structures: Second Garage, RV/Boat Storage, Workshop
- Parcel number: R000116406
Construction
Type & style
- Home type: SingleFamily
- Architectural style: Ranch,Detached,Farmhouse
- Property subtype: Single Family Residence
Materials
- Foundation: Slab
- Roof: Composition,Shingle
Condition
- Resale
- Year built: 2022
Utilities & green energy
- Sewer: Aerobic Septic
- Utilities for property: Electricity Available, Electricity Connected, Municipal Utilities, Phone Available, Septic Available, Water Available, Cable Available
Community & HOA
Community
- Security: Carbon Monoxide Detector(s), Fire Alarm, Smoke Detector(s), Wireless
- Subdivision: Silver Sage Farms Ph
HOA
- Has HOA: No
Location
- Region: Weatherford
Financial & listing details
- Price per square foot: $299/sqft
- Annual tax amount: $9,057
- Date on market: 5/31/2026
- Cumulative days on market: 142 days
- Listing terms: Cash,Conventional,1031 Exchange,FHA,Texas Vet,VA Loan
- Exclusions: Outdoor Sylvan TV, soundbar and mount. Excludes Arlo cameras and system.
Estimated market value
$744,800
$708,000 - $782,000
$2,930/mo
Price history
| Date | Event | Price |
|---|---|---|
| 8/30/2026 | Price change | $759,000-3.8%$299/sqft |
Source: NTREIS #21279897 Report a problem | ||
| 5/31/2026 | Listed for sale | $789,000$311/sqft |
Source: NTREIS #21279897 Report a problem | ||
Public tax history
Tax history is unavailable.
Monthly payment
Est. payment
Payment breakdown
Explore the cost of this home by adjusting the details. Changes won't be saved.Climate risks
Neighborhood: 76086
Nearby schools
Schools provided by the listing agent
- Elementary: Cross Timbers
- Middle: Forte
- High: Azle
- District: Azle ISD
Source: NTREIS. This data may not be complete. We recommend contacting the local school district to confirm school assignments for this home.

Similar homes
- $499,0004 bd3 ba2.3k sqft404 Oak Meadow Ln, Weatherford, TX 76085For Sale
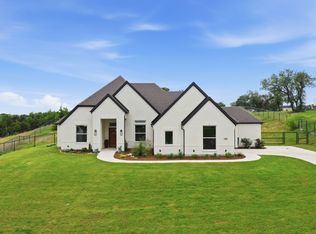 MLS ID #21402036, Michelle Knight. NTREIS
 - $779,0003 bd3 ba3.2k sqft204 Tankhouse Ter, Weatherford, TX 76085For Sale
 MLS ID #21414153, Annissa Gotich. NTREIS
 - $715,0004 bd3 ba2.7k sqft740 Burr Oak Ln, Weatherford, TX 76085For Sale
 MLS ID #21376341, Adrean Lopez. NTREIS
 - $677,9004 bd3 ba2.7k sqft221 Oak Meadow Ln, Weatherford, TX 76085For Sale
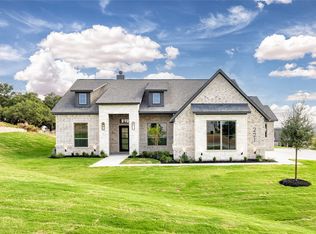 MLS ID #21389044, Jonathan Lopez. NTREIS
