Skip main navigation
For sale
  • Price cut: $40K (6/18)
    $799,000

    204 Tankhouse Ter, Weatherford, TX 76085

    3beds
    3,231sqft
    : 
    Loading
    Get pre-qualified
    Single Family Residence
    Built in 2025
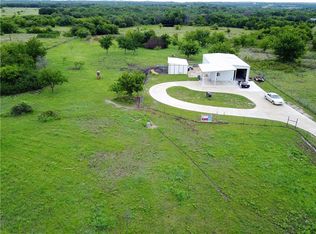
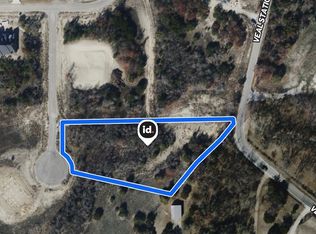
    2.28 Acres Lot
    $793,000 Zestimate®
    $247/sqft
    $-- HOA

    What's special

    Oversized patioInviting living spaceWhite quartz countertopsSpacious walk-in closetEpoxy garage floorsSoft warm neutral cabinetryBrushed brass fixtures
    New construction from Alameda Builders in desirable Weatherford! Step into an inviting living space anchored by a stunning professional designed cashmere kitchen. The soft, warm neutral cabinetry pairs seamlessly with white quartz countertops, providing a sophisticated backdrop for both quiet family dinners and lively entertainment. Brushed brass fixtures add a touch of understated elegance that like cashmere, itself, only gets better with time. The primary suite offers a tranquil retreat, boasting an en-suite bath with modern fixtures and a spacious walk-in closet. This home is full of upgrades featuring 8 ft solid core white oak interior doors, walk in pantry with custom cabinetry and granite countertops, full foam insulation for energy efficiency, double sliding doors leading to an oversized patio, epoxy garage floors. This development has no HOA and allows for a second guest home up to 2000 sq feet.* Builder is offering 10,000 in concessions with a full price offer* ask agent about preferred lender credit*
    297 days
    |
    364
    |
    34
    |

    Zillow last checked:

    Listing updated:

    Listed by:

    Annissa Gotich 0568618 (888)455-6040,

    Fathom Realty, LLC 888-455-6040

    Source: NTREIS,MLS#: 21065866

    Loading...

      Facts & features

      Interior

      Bedrooms & bathrooms
      • Bedrooms: 3
      • Bathrooms: 3
      • Full bathrooms: 2
      • 1/2 bathrooms: 1
      Primary bedroom
      • Features: Ceiling Fan(s), Dual Sinks, En Suite Bathroom, Separate Shower, Walk-In Closet(s)
      • Level: First
      • Dimensions: 17 x 14
      Bedroom
      • Features: Ceiling Fan(s)
      • Level: First
      • Dimensions: 12 x 12
      Bedroom
      • Features: Ceiling Fan(s)
      • Level: First
      • Dimensions: 12 x 12
      Bonus room
      • Features: Ceiling Fan(s)
      • Level: Second
      • Dimensions: 20 x 22
      Breakfast room nook
      • Level: First
      • Dimensions: 14 x 12
      Kitchen
      • Features: Built-in Features, Kitchen Island, Pantry, Pot Filler, Solid Surface Counters, Sink, Walk-In Pantry
      • Level: First
      • Dimensions: 17 x 12
      Laundry
      • Features: Built-in Features, Granite Counters, Utility Sink
      • Level: First
      • Dimensions: 10 x 10
      Living room
      • Features: Built-in Features, Ceiling Fan(s), Fireplace
      • Level: First
      • Dimensions: 23 x 18
      Office
      • Features: Built-in Features, Ceiling Fan(s)
      • Level: First
      • Dimensions: 17 x 11
      Heating
      • Central, Electric
      Cooling
      • Central Air, Ceiling Fan(s), Electric
      Appliances
      • Included: Some Gas Appliances, Dishwasher, Electric Oven, Electric Water Heater, Gas Cooktop, Disposal, Microwave, Plumbed For Gas, Vented Exhaust Fan
      • Laundry: Washer Hookup, Dryer Hookup, ElectricDryer Hookup, Other
      Features
      • Built-in Features, Chandelier, Decorative/Designer Lighting Fixtures, Double Vanity, High Speed Internet, Kitchen Island, Open Floorplan, Other, Pantry, Walk-In Closet(s)
      • Flooring: Carpet, Ceramic Tile
      • Has basement: No
      • Number of fireplaces: 1
      • Fireplace features: Wood Burning
      Interior area
      • Total interior livable area: 3,231 sqft
      Video & virtual tour

      Property

      Parking
      • Total spaces: 3
      • Parking features: Door-Multi, Door-Single, Driveway, Epoxy Flooring, Garage, Garage Door Opener, Oversized, Garage Faces Side
      • Attached garage spaces: 3
      Features
      • Levels: Two
      • Stories: 2
      • Patio & porch: Rear Porch, Covered, Patio
      • Pool features: None
      Lot
      • Size: 2.28 Acres
      Details
      • Parcel number: R000124428

      Construction

      Type & style
      • Home type: SingleFamily
      • Architectural style: Farmhouse,French Provincial,Modern,Detached
      • Property subtype: Single Family Residence
      Materials
      • Brick, Rock, Stone
      • Foundation: Slab
      • Roof: Composition
      Condition
      • Year built: 2025

      Utilities & green energy

      • Sewer: Aerobic Septic
      • Water: Well
      • Utilities for property: Electricity Available, Propane, Septic Available, Underground Utilities, Water Available

      Community & HOA

      Community
      • Features: Community Mailbox
      • Security: Carbon Monoxide Detector(s), Smoke Detector(s)
      • Subdivision: Windmill Creeks
      HOA
      • Has HOA: No
      Location
      • Region: Weatherford

      Financial & listing details

      • Price per square foot: $247/sqft
      • Tax assessed value: $120,000
      • Annual tax amount: $1,928
      • Date on market: 9/21/2025
      • Cumulative days on market: 298 days
      • Listing terms: Cash,Conventional,VA Loan

        Estimated market value

        $793,000

        $753,000 - $833,000

        $3,806/mo

        Price history

        DateEventPrice
        6/18/2026Price change$799,000-4.8%$247/sqft
        Source: NTREIS #21065866 Report a problem
        4/24/2026Price change$839,000-0.7%$260/sqft
        Source: NTREIS #21065866 Report a problem
        2/6/2026Price change$845,000-0.5%$262/sqft
        Source: NTREIS #21065866 Report a problem
        11/13/2025Price change$849,000-1.2%$263/sqft
        Source: NTREIS #21065866 Report a problem
        9/21/2025Listed for sale$859,000$266/sqft
        Source: NTREIS #21065866 Report a problem

        Public tax history

        YearProperty taxesTax assessment
        2025$1,928 +3.6%$120,000
        2024$1,860 +106.9%$120,000 +105.7%
        2023$899 $58,330
        Find assessor info on the county website

        Monthly payment

        Est. payment

        Payment breakdown

        Explore the cost of this home by adjusting the details. Changes won't be saved.
        All calculations are estimates and provided by Zillow, Inc. for informational purposes only. Actual amounts may vary.
        HOA fees may include property taxes on listings classified as Co-Ops. Contact the listing agent and/or owner for fee details.
        Mortgage interest rates are dependent on a number of factors, including credit score, down payment, and repayment length. Interest rate data provided by Zillow Group Marketplace, Inc. as of 1/1/1970 from various mortgage lenders with which we have lead or other similar arrangements; the Estimated Payment is an average of those rates.
        See how much you could borrow to make a competitive offer.

        Climate risks

        Neighborhood: 76085

        Getting around

        0 / 100
        Car-Dependent
        24 / 100
        Somewhat Bikeable

        Nearby schools

        GreatSchools rating
        Schools provided by the listing agent
        • Elementary: Goshen Creek
        • Middle: Springtown
        • High: Springtown
        • District: Springtown ISD

        Source: NTREIS. This data may not be complete. We recommend contacting the local school district to confirm school assignments for this home.

        A local agent can set up tours, give advice and negotiate with sellers.

        Browse local experts

        Similar homes