Welcome to 209 Tankhouse in the sought after Windmill Creeks community. Built by Caliber Homes, this thoughtfully designed Churchill plan blends timeless architecture with elevated finishes and intentional functionality throughout.
This Churchill Plan offers a spacious single story layout featuring an open concept living, dining, and kitchen design ideal for both everyday living and entertaining. The kitchen serves as the heart of the home with custom cabinetry, premium countertops, and a large island overlooking the family room. A private primary suite includes a well-appointed bath with separate vanities, soaking tub, walk-in shower, and generous closet space. Secondary bedrooms are thoughtfully positioned to provide comfort and privacy, and a dedicated study offers flexibility for work or additional living space.
Exterior features reflect the quality craftsmanship Caliber Homes is known for, with a striking combination of stone, siding, and architectural detailing that creates strong curb appeal. The covered outdoor living area extends the entertaining space and provides a seamless indoor outdoor flow.
Windmill Creeks is beginning to take shape, offering space to breathe while remaining convenient to Weatherford amenities. Experience the difference in Caliber’s standard features, attention to detail and overall quality of construction.
Sold
Street View
Price Unknown
209 Tankhouse Ter, Weatherford, TX 76085
4beds
2,706sqft
Farm, Single Family Residence
Built in 2025
2.01 Acres Lot
$814,100 Zestimate®
$--/sqft
$3,696 Estimated rent
Home value
$814,100
$757,000 - $879,000
$3,696/mo
Zestimate® history
Owner options
List your home for rent
$3,696/mo
Rent Zestimate®
Find your next renter with Zillow Rental Manager. Plus, with online applications, you can quickly screen prospective tenants – for free.
$3,696/mo
Rent Zestimate®
Refinance and save
Refinancing to a lower rate could help reduce your monthly payments and save thousands over the life of the loan.
Explore your selling options
Work with a Zillow partner agent
Leverage their expertise and Zillow's premium Showcase listings to get your home seen by more buyers.
Get startedList with your own agent
Get your home in front of millions of buyers by listing it on Zillow.
Learn how to do itSell it yourself
Take full control of how buyers see your home on Zillow by listing For Sale by Owner (FSBO).
List your homeWhat's special
Seamless indoor outdoor flowSpacious single story layoutPremium countertopsStrong curb appealSoaking tubGenerous closet spaceCustom cabinetry
Zillow last checked:
Listing updated:
Listed by:
Deana Barns 0599512 281-300-1118,
Barns Brokerage, Inc 281-300-1118
Bought with:
Non-NTREIS MLS Licensee
NON MLS
Source: NTREIS,MLS#: 21190343
Facts & features
Interior
Bedrooms & bathrooms
- Bedrooms: 4
- Bathrooms: 3
- Full bathrooms: 2
- 1/2 bathrooms: 1
Primary bedroom
- Features: Ceiling Fan(s), En Suite Bathroom
- Level: First
- Dimensions: 15 x 14
Bedroom
- Features: Built-in Features, Ceiling Fan(s), Walk-In Closet(s)
- Level: First
- Dimensions: 12 x 12
Bedroom
- Features: Ceiling Fan(s), Walk-In Closet(s)
- Level: First
- Dimensions: 12 x 12
Bedroom
- Features: Ceiling Fan(s), Walk-In Closet(s)
- Level: First
- Dimensions: 12 x 12
Dining room
- Level: First
- Dimensions: 12 x 12
Kitchen
- Features: Kitchen Island
- Level: First
- Dimensions: 12 x 18
Living room
- Features: Ceiling Fan(s), Fireplace
- Level: First
- Dimensions: 19 x 18
Office
- Features: Ceiling Fan(s)
- Level: First
- Dimensions: 12 x 12
Heating
- Heat Pump
Cooling
- Central Air, Ceiling Fan(s), Electric
Appliances
- Included: Gas Cooktop, Disposal, Microwave
- Laundry: Laundry in Utility Room
Features
- Chandelier, Decorative/Designer Lighting Fixtures, Eat-in Kitchen, Kitchen Island, Pantry, Walk-In Closet(s)
- Flooring: Carpet, Ceramic Tile, Engineered Hardwood
- Has basement: No
- Number of fireplaces: 1
- Fireplace features: Living Room
Interior area
- Total interior livable area: 2,706 sqft
Property
Parking
- Total spaces: 4
- Parking features: Driveway, Epoxy Flooring, Garage Faces Front, Garage, Garage Door Opener, Garage Faces Rear
- Attached garage spaces: 4
- Has uncovered spaces: Yes
Features
- Levels: One
- Stories: 1
- Patio & porch: Covered
- Pool features: None
Lot
- Size: 2.01 Acres
- Features: Native Plants
- Residential vegetation: Grassed
Details
- Parcel number: R000124427
Construction
Type & style
- Home type: SingleFamily
- Architectural style: Farmhouse,Modern,Detached
- Property subtype: Farm, Single Family Residence
Materials
- Brick, Fiber Cement, Rock, Stone
- Foundation: Slab
- Roof: Composition
Condition
- New construction: Yes
- Year built: 2025
Utilities & green energy
- Sewer: Aerobic Septic
- Water: Well
- Utilities for property: Propane, Septic Available, Water Available
Green energy
- Water conservation: Low-Flow Fixtures
Community & HOA
Community
- Subdivision: Windmill Creeks Sub
HOA
- Has HOA: No
Location
- Region: Weatherford
Financial & listing details
- Annual tax amount: $937
- Date on market: 2/25/2026
- Listing terms: Cash,Conventional,Contract,VA Loan
Price history
| Date | Event | Price |
|---|---|---|
| 2/26/2026 | Sold | -- |
Source: NTREIS #21190343 Report a problem | ||
Public tax history
Tax history is unavailable.
Neighborhood: 76085
Nearby homes
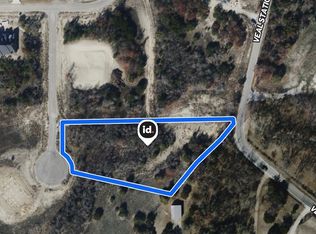
- $152,0002 acres205 Tankhouse Ter, Weatherford, TX 76085Lot/Land
- $454,100-- bd-- ba2.4k sqft5020 Veal Station Rd, Weatherford, TX 76085Off Market

- $779,0003 bd3 ba3.2k sqft204 Tankhouse Ter, Weatherford, TX 76085For Sale
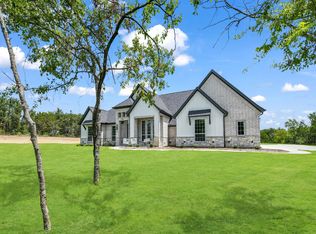
- $--4 bd3 ba2.6k sqft201 Tankhouse Ter, Weatherford, TX 76085Sold
- $500,900-- bd-- ba1.3k sqft5044 Veal Station Rd, Weatherford, TX 76085Off Market
- $510,700-- bd-- ba1.7k sqft420 Raley Rd, Weatherford, TX 76085Off Market
- $610,9904 bd4 ba2.7k sqft5004 Veal Station Rd, Weatherford, TX 76085New Construction
- $--3.5 acres436 Raley, Weatherford, TX 76085Off Market
Nearby schools
GreatSchools rating
- 7/10Springtown Elementary SchoolGrades: PK-4Distance: 5.9 mi
- 5/10Springtown Middle SchoolGrades: 7-8Distance: 6.9 mi
- 5/10Springtown High SchoolGrades: 9-12Distance: 6 mi
Schools provided by the listing agent
- Elementary: Goshen Creek
- Middle: Springtown
- High: Springtown
- District: Springtown ISD
Source: NTREIS. This data may not be complete. We recommend contacting the local school district to confirm school assignments for this home.
Get a cash offer in 3 minutes
Find out how much your home could sell for in as little as 3 minutes with a no-obligation cash offer.
Estimated market value
$814,100
Get a cash offer in 3 minutes
Find out how much your home could sell for in as little as 3 minutes with a no-obligation cash offer.
Estimated market value
$814,100
- Texas
- Parker County
- Weatherford
- 76085
- 209 Tankhouse Ter
