Welcome home to Newark Ranch where you have room to breathe but are only a short drive from everything Fort Worth has to offer. Settled on 2 spacious acres in a community where the minimum lot size is 1 acre, you truly capture that Texas country feel. Enjoy views of the sunrise across the large front yard with a morning coffee on your covered front porch. Inside you'll find porcelain tile throughout the home for durability and easy maintenance. The upgraded interior window shutters add to the charm, functionality, and easy maintenance of the home. With a brand NEW ROOF in 2025 and an upgraded well pump in 2024, this home comes with extraordinary peace of mind. The grand living room anchors the center of the home with a tray ceiling, a floor-to-ceiling wood-burning fireplace and large windows that provide generous natural light and views of the private backyard. The kitchen and dining area are located close by with an open floor plan feel, which is great for hosting. In the kitchen, set the mood with under-cabinet lighting and imagine yourself prepping delicious meals at the large island with room for barstools underneath the countertop. The oversized game room with a storage closet in the back corner of the home is a perfect place for hobbies, a theater room, or a 4th bedroom. The two spare bedrooms are currently configured for multigenerational living to act as a bedroom and living space, but the walls are already framed to add another bedroom door to separate the two if desired. The luxurious primary suite overlooks the backyard with access to the covered back patio. The en-suite bathroom is equipped with an elongated double vanity, a river-stone walk-in shower, and a walk-in closet of your dreams. Out back, be wowed by the openness and privacy with a yard that has space for endless possibilities from a pool to a workshop and everything in between! Explore the home via the 3D walkthrough or schedule an in-person tour today to visit your future home!
For sale
Price cut: $20K (9/5)
$649,900
14008 Cromer Dr, Newark, TX 76071
3beds
2,602sqft
Single Family Residence
Built in 2018
2.01 Acres Lot
$640,200 Zestimate®
$250/sqft
$33/mo HOA
What's special
Floor-to-ceiling wood-burning fireplaceTray ceilingWalk-in closetCovered front porchUpgraded interior window shuttersRiver-stone walk-in shower
- 16 days
- 326
- 7
Zillow last checked:
Listing updated:
Listed by:
Everett Johnson 0706274 469-834-0023,
Compass RE Texas, LLC. 214-814-8100
Source: NTREIS,MLS#: 21366990
Facts & features
Interior
Bedrooms & bathrooms
- Bedrooms: 3
- Bathrooms: 2
- Full bathrooms: 2
Primary bedroom
- Features: Ceiling Fan(s)
- Level: First
- Dimensions: 15 x 17
Bedroom
- Level: First
- Dimensions: 13 x 12
Bedroom
- Level: First
- Dimensions: 12 x 15
Primary bathroom
- Level: First
- Dimensions: 11 x 17
Dining room
- Level: First
- Dimensions: 14 x 11
Other
- Level: First
- Dimensions: 11 x 6
Game room
- Level: First
- Dimensions: 23 x 13
Kitchen
- Features: Breakfast Bar, Kitchen Island, Stone Counters, Walk-In Pantry
- Level: First
- Dimensions: 14 x 17
Laundry
- Level: First
- Dimensions: 9 x 9
Living room
- Features: Ceiling Fan(s), Fireplace
- Level: First
- Dimensions: 20 x 17
Heating
- Central
Cooling
- Central Air
Appliances
- Included: Electric Cooktop, Electric Oven, Disposal, Microwave
- Laundry: Washer Hookup, Electric Dryer Hookup
Features
- Double Vanity, Eat-in Kitchen, Granite Counters, Kitchen Island
- Flooring: Tile
- Windows: Shutters
- Has basement: No
- Number of fireplaces: 1
- Fireplace features: Wood Burning
Interior area
- Total interior livable area: 2,602 sqft
Video & virtual tour
Property
Parking
- Total spaces: 2
- Parking features: Door-Multi, Door-Single, Driveway, Garage, Garage Door Opener, Garage Faces Side
- Attached garage spaces: 2
Features
- Levels: One
- Stories: 1
- Patio & porch: Covered
- Pool features: None
Lot
- Size: 2.01 Acres
- Features: Cul-De-Sac
Details
- Parcel number: 42298995
Construction
Type & style
- Home type: SingleFamily
- Architectural style: Detached
- Property subtype: Single Family Residence
Materials
- Foundation: Slab
- Roof: Shingle
Condition
- Year built: 2018
Utilities & green energy
- Sewer: Aerobic Septic
- Water: Well
- Utilities for property: Septic Available, Water Available
Community & HOA
Community
- Subdivision: Newark Add
HOA
- Has HOA: Yes
- Services included: Maintenance Grounds
- HOA fee: $400 annually
- HOA name: Choice Communities
- HOA phone: 866-879-3614
Location
- Region: Newark
Financial & listing details
- Price per square foot: $250/sqft
- Tax assessed value: $572,947
- Annual tax amount: $7,607
- Date on market: 8/24/2026
- Cumulative days on market: 19 days
- Listing terms: Cash,Conventional,FHA,VA Loan
- Exclusions: Riding lawn mower in garage. Available for purchase for $1, 500.
Estimated market value
$640,200
$608,000 - $672,000
$2,684/mo
Price history
| Date | Event | Price |
|---|---|---|
| 9/5/2026 | Price change | $649,900-3%$250/sqft |
Source: NTREIS #21366990 Report a problem | ||
| 8/24/2026 | Listed for sale | $669,900$257/sqft |
Source: NTREIS #21366990 Report a problem | ||
Public tax history
| Year | Property taxes | Tax assessment |
|---|---|---|
| 2025 | $1,910 +255.7% | $572,947 +228% |
| 2024 | $537 +16.3% | $174,676 +117.3% |
| 2023 | $462 -12.8% | $80,400 |
| 2022 | $530 -1% | $80,400 |
| 2021 | $535 -0.7% | $80,400 |
| 2020 | $539 +700% | $80,400 +700% |
| 2019 | $67 -1% | $10,050 |
| 2018 | $68 | $10,050 |
Find assessor info on the county website
Monthly payment
Est. payment
Payment breakdown
Explore the cost of this home by adjusting the details. Changes won't be saved.Climate risks
Neighborhood: 76071
Nearby schools
Schools provided by the listing agent
- Elementary: Sevenhills
- Middle: Leo Adams
- High: Eaton
- District: Northwest ISD
Source: NTREIS. This data may not be complete. We recommend contacting the local school district to confirm school assignments for this home.

Similar homes
- $684,9004 bd3 ba2.7k sqft14216 Lucille Dr, Newark, TX 76071For Sale
 MLS ID #21327189, Mandie Dealey. NTREIS
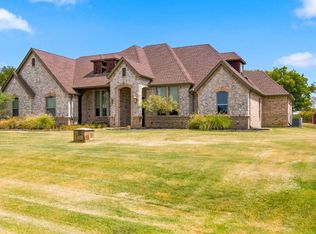
 - $759,9005 bd4 ba3.4k sqft14024 Edgemon Way, Newark, TX 76071For Sale
 MLS ID #21378525, Michael Lansford. NTREIS
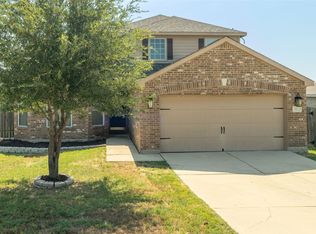
 - $350,0004 bd3 ba2.1k sqft113 Dodge City Ct, Newark, TX 76071For Sale
 MLS ID #21381600, Ronald Byrd. NTREIS
 - $635,0004 bd2 ba2.2k sqft14008 Northwest Ct, Haslet, TX 76052For Sale
 MLS ID #21351128, Cassandra Griffin. NTREIS
