OVER AN ACRE, LIKE-NEW HOME, AND ENDLESS POSSIBILITIES—ALL PRICED TO SELL! Discover the perfect combination of country charm, modern luxury, and convenience in this gorgeous home located in a beautiful, desirable subdivision within highly sought-after Krum ISD! Situated on just over an acre, this stunning property offers the peaceful country feel you’ve been dreaming of while still being close to shopping, dining, and everyday conveniences. Step inside to find a beautifully designed open floor plan featuring 4 spacious bedrooms, 3 full bathrooms, oversized rooms, a mudroom, oversized laundry room with sink, a luxury gorgeous kitchen and a chef's dream and gorgeous updates throughout! With plenty of room to spread out, this home offers both comfort and style, making it perfect for everyday living and entertaining.
Outside, the possibilities are just as impressive! Enjoy an oversized driveway, a spacious 3-car garage with epoxy flooring, and an incredible oversized workshop complete with electricity! Whether you’re looking for the ultimate workshop, space for hobbies, additional storage, or the potential to convert it into separate living quarters, this property offers incredible flexibility. With over an acre of land, beautiful surroundings, a like-new home, and so many possibilities, properties like this are hard to find—especially at this price! PRICED TO SELL and offering exceptional value for everything it has to offer! Don’t miss your opportunity to own this incredible property. Schedule your private showing today and see all the possibilities for yourself!
**All information herein is deemed reliable but not guaranteed. Buyer and buyer’s agent are responsible for verifying all information on MLS, including room sizes, schools, boundary lines, square footage, and all other data.**
For sale
$619,000
12900 Cold Spring Ln, Ponder, TX 76259
4beds
3,124sqft
Single Family Residence
Built in 2021
1.01 Acres Lot
$606,600 Zestimate®
$198/sqft
$41/mo HOA
What's special
Gorgeous updates throughoutOver an acreOversized roomsBeautiful surroundingsOversized drivewayLuxury gorgeous kitchen
- 18 days
- 253
- 36
Likely to sell faster than
Zillow last checked:
Listing updated:
Listed by:
Angie Graham 0618033 972-691-7580,
Coldwell Banker Realty 972-691-7580,
D'Ann Miller 0618032 214-773-8403,
Coldwell Banker Realty
Source: NTREIS,MLS#: 21418157
Facts & features
Interior
Bedrooms & bathrooms
- Bedrooms: 4
- Bathrooms: 3
- Full bathrooms: 3
Primary bedroom
- Features: Ceiling Fan(s), Dual Sinks, Double Vanity, En Suite Bathroom, Garden Tub/Roman Tub, Linen Closet, Sitting Area in Primary, Separate Shower, Walk-In Closet(s)
- Level: First
- Dimensions: 18 x 16
Bedroom
- Features: Walk-In Closet(s)
- Level: First
- Dimensions: 13 x 11
Kitchen
- Features: Breakfast Bar, Built-in Features, Eat-in Kitchen, Granite Counters, Kitchen Island, Pantry, Stone Counters, Solid Surface Counters
- Level: First
- Dimensions: 16 x 15
Living room
- Features: Ceiling Fan(s), Fireplace
- Level: First
- Dimensions: 20 x 25
Heating
- Central, Electric, Fireplace(s)
Cooling
- Central Air, Ceiling Fan(s), Electric
Appliances
- Included: Dishwasher, Electric Cooktop, Electric Oven, Disposal, Microwave, Vented Exhaust Fan
Features
- Chandelier, Decorative/Designer Lighting Fixtures, Eat-in Kitchen, Granite Counters, High Speed Internet, Kitchen Island, Open Floorplan, Pantry, Cable TV, Walk-In Closet(s), Wired for Sound
- Flooring: Carpet, Ceramic Tile, Wood
- Windows: Window Coverings
- Has basement: No
- Number of fireplaces: 1
- Fireplace features: Family Room, Living Room, Stone, Wood Burning
Interior area
- Total interior livable area: 3,124 sqft
Video & virtual tour
Property
Parking
- Total spaces: 3
- Parking features: Additional Parking, Covered, Door-Multi, Door-Single, Driveway, Epoxy Flooring, Garage, Garage Door Opener, Outside, Garage Faces Side, Boat, RV Access/Parking
- Attached garage spaces: 3
Features
- Levels: One
- Stories: 1
- Patio & porch: Covered
- Exterior features: Other, Rain Gutters, Storage
- Pool features: None
- Fencing: Pipe
Lot
- Size: 1.01 Acres
- Features: Acreage, Back Yard, Cleared, Interior Lot, Lawn, Landscaped, Level, Subdivision, Sprinkler System, Few Trees
Details
- Additional structures: Other, See Remarks, Workshop
- Parcel number: R956987
Construction
Type & style
- Home type: SingleFamily
- Architectural style: Traditional,Detached
- Property subtype: Single Family Residence
Materials
- Brick, Rock, Stone
- Foundation: Slab
- Roof: Composition,Shingle
Condition
- Resale
- Year built: 2021
Utilities & green energy
- Sewer: Aerobic Septic
- Water: Community/Coop
- Utilities for property: Septic Available, Water Available, Cable Available
Community & HOA
Community
- Security: Smoke Detector(s)
- Subdivision: Midway Rdg Ph 2
HOA
- Has HOA: Yes
- Services included: Association Management
- HOA fee: $490 annually
- HOA name: Principal Management
- HOA phone: 214-368-4030
Location
- Region: Ponder
Financial & listing details
- Price per square foot: $198/sqft
- Tax assessed value: $566,032
- Annual tax amount: $12,572
- Date on market: 10/22/2026
- Cumulative days on market: 19 days
- Listing terms: Cash,Conventional,FHA,Texas Vet,USDA Loan,VA Loan
- Exclusions: All Tv's, curtains and rods
- Road surface type: Asphalt
Estimated market value
$606,600
$576,000 - $637,000
$3,394/mo
Price history
| Date | Event | Price |
|---|---|---|
| 10/22/2026 | Listed for sale | $619,000$198/sqft |
Source: NTREIS #21418157 Report a problem | ||
Public tax history
| Year | Property taxes | Tax assessment |
|---|---|---|
| 2025 | $10,889 -9% | $566,032 -2% |
| 2024 | $11,972 +1.9% | $577,556 +3.2% |
| 2023 | $11,746 -8.4% | $559,482 +10% |
| 2022 | $12,824 +395% | $508,620 +406.1% |
| 2021 | $2,591 | $100,489 |
Find assessor info on the county website
Monthly payment
Est. payment
Payment breakdown
Explore the cost of this home by adjusting the details. Changes won't be saved.Climate risks
Neighborhood: 76259
Nearby schools
Schools provided by the listing agent
- Elementary: Dyer
- Middle: Krum,Dodd
- High: Krum
- District: Krum ISD
Source: NTREIS. This data may not be complete. We recommend contacting the local school district to confirm school assignments for this home.
Similar homes
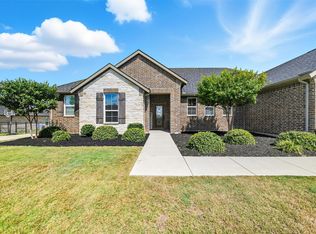
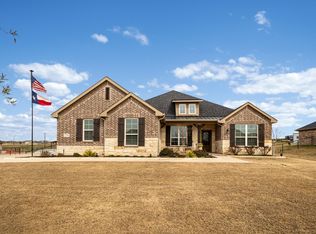
- $537,5004 bd3 ba2.8k sqft7604 Midway Ridge Trl, Ponder, TX 76259For Sale
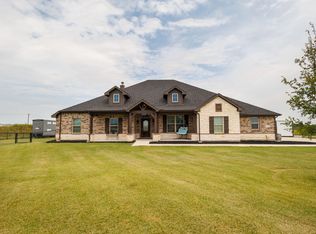 MLS ID #21369176, Jeff Mckinney. NTREIS
- $850,0004 bd4 ba3.3k sqft13508 Summer Moon Trl, Ponder, TX 76259For Sale
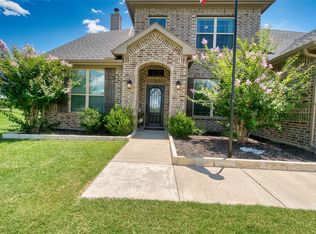 MLS ID #21167332, Dana Oatman. NTREIS
- $675,0004 bd4 ba2.7k sqft209 Highland Hills Blvd, Decatur, TX 76234For Sale
 MLS ID #21401610, Marlana Marshall. NTREIS
- $520,0004 bd3 ba2.3k sqft3340 Florance Rd, Ponder, TX 76259For Sale
 MLS ID #21257157, Jared Sparks. NTREIS
