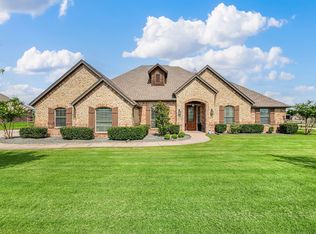
Experience the perfect blend of comfort, space, and country charm in this incredible one story ranch style home situated on over an acre of beautifully maintained property. This spacious 4 bedroom residence offers exceptional flexibility, with one bedroom currently serving as a private home office. Fresh interior paint and brand new carpet throughout make this home truly move in ready. Designed for both everyday living and entertaining, the home features generous dining space, an inviting open layout, and a large secondary living area ideal as a media room, game room, or family retreat. Step outside to the expansive covered patio, where you can relax and enjoy the peaceful surroundings with plenty of room to create your own backyard oasis. Car enthusiasts, hobbyists, and those needing extra workspace will appreciate the oversized three car garage complete with an air conditioned half car workshop. An extended driveway provides abundant parking for guests, recreational vehicles, or additional storage. Offering the ideal combination of privacy, functionality, and modern updates, this exceptional property delivers the space and lifestyle you've been searching for.
For sale
Price cut: $5K (8/25)
$684,900
14216 Lucille Dr, Newark, TX 76071
4beds
2,785sqft
Single Family Residence
Built in 2011
1.06 Acres Lot
$674,700 Zestimate®
$246/sqft
$33/mo HOA
What's special
Fresh interior paintBrand new carpet throughoutPrivate home officeOversized three car garageGenerous dining spacePeaceful surroundingsExpansive covered patio
- 61 days
- 387
- 12
Zillow last checked:
Listing updated:
Listed by:
Mandie Dealey 0593400 817-501-8809,
Allie Beth Allman & Associates 817-697-4900
Source: NTREIS,MLS#: 21327189
Facts & features
Interior
Bedrooms & bathrooms
- Bedrooms: 4
- Bathrooms: 3
- Full bathrooms: 2
- 1/2 bathrooms: 1
Primary bedroom
- Features: Closet Cabinetry, Ceiling Fan(s), Double Vanity, En Suite Bathroom, Garden Tub/Roman Tub, Linen Closet, Separate Shower, Walk-In Closet(s)
- Level: First
- Dimensions: 16 x 14
Bedroom
- Features: Closet Cabinetry, Ceiling Fan(s)
- Level: First
- Dimensions: 11 x 11
Bedroom
- Features: Ceiling Fan(s), Walk-In Closet(s)
- Level: First
- Dimensions: 13 x 11
Bedroom
- Features: Ceiling Fan(s), Walk-In Closet(s)
- Level: First
- Dimensions: 13 x 11
Primary bathroom
- Features: Closet Cabinetry, Double Vanity, En Suite Bathroom, Granite Counters, Garden Tub/Roman Tub, Linen Closet, Stone Counters, Sitting Area in Primary, Solid Surface Counters, Separate Shower
- Level: First
- Dimensions: 13 x 10
Breakfast room nook
- Level: First
- Dimensions: 17 x 12
Dining room
- Level: First
- Dimensions: 12 x 11
Other
- Features: Double Vanity, Jack and Jill Bath, Linen Closet
- Level: First
- Dimensions: 8 x 7
Half bath
- Level: First
- Dimensions: 6 x 4
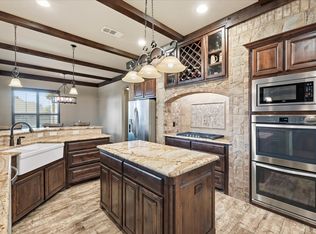
Kitchen
- Features: Breakfast Bar, Built-in Features, Eat-in Kitchen, Granite Counters, Kitchen Island, Pantry, Stone Counters
- Level: First
- Dimensions: 16 x 12
Living room
- Level: First
- Dimensions: 19 x 18
Living room
- Features: Ceiling Fan(s)
- Level: First
- Dimensions: 17 x 14
Utility room
- Features: Utility Room
- Level: First
- Dimensions: 12 x 6
Heating
- Central
Cooling
- Central Air, Electric, Heat Pump
Appliances
- Included: Dishwasher, Electric Cooktop, Electric Oven, Electric Water Heater, Disposal, Microwave, Vented Exhaust Fan
- Laundry: Washer Hookup, Dryer Hookup, ElectricDryer Hookup, Laundry in Utility Room
Features
- Built-in Features, Chandelier, Decorative/Designer Lighting Fixtures, Eat-in Kitchen, Granite Counters, High Speed Internet, Kitchen Island, Pantry, Smart Home, Wired for Data, Walk-In Closet(s), Wired for Sound
- Flooring: Carpet, Ceramic Tile
- Windows: Window Coverings
- Has basement: No
- Number of fireplaces: 2
- Fireplace features: Insert, Wood Burning
Interior area
- Total interior livable area: 2,785 sqft
Video & virtual tour
Property
Parking
- Total spaces: 6
- Parking features: Additional Parking, Concrete, Door-Multi, Door-Single, Garage, Garage Door Opener, Outside, Oversized, Paved, Garage Faces Side
- Attached garage spaces: 3
- Carport spaces: 3
Features
- Levels: One
- Stories: 1
- Patio & porch: Covered
- Exterior features: Lighting, Outdoor Living Area, Rain Gutters
- Pool features: None
- Fencing: Wood,Wire
Lot
- Size: 1.06 Acres
- Features: Acreage, Back Yard, Cleared, Interior Lot, Irregular Lot, Lawn, Sprinkler System
Details
- Parcel number: 40903540
Construction
Type & style
- Home type: SingleFamily
- Architectural style: Traditional,Detached
- Property subtype: Single Family Residence
Materials
- Brick
- Foundation: Slab
- Roof: Composition
Condition
- Resale
- Year built: 2011
Utilities & green energy
- Sewer: Aerobic Septic
- Water: Well
- Utilities for property: Septic Available, Underground Utilities, Water Available
Community & HOA
Community
- Security: Smoke Detector(s)
- Subdivision: Newark Add
HOA
- Has HOA: Yes
- Services included: Association Management
- HOA fee: $400 annually
- HOA name: Choice Communities
- HOA phone: 866-879-3614
Location
- Region: Newark
Financial & listing details
- Price per square foot: $246/sqft
- Tax assessed value: $608,517
- Annual tax amount: $9,870
- Date on market: 7/10/2026
- Cumulative days on market: 62 days
- Listing terms: Cash,Conventional,FHA
- Exclusions: Gun Safe, W/D (negotiable) All TV's mount will remain.
Estimated market value
$674,700
$641,000 - $708,000
$3,127/mo
Price history
| Date | Event | Price |
|---|---|---|
| 8/25/2026 | Price change | $684,900-0.7%$246/sqft |
Source: NTREIS #21327189 Report a problem | ||
| 7/10/2026 | Listed for sale | $689,900+146.5%$248/sqft |
Source: NTREIS #21327189 Report a problem | ||
| 3/27/2012 | Sold | -- |
Source: Public Record Report a problem | ||
| 2/2/2012 | Price change | $279,900-1.8%$101/sqft |
Source: CENTURY 21 Judge Fite Company #11686165 Report a problem | ||
| 11/18/2011 | Price change | $284,900-1.7%$102/sqft |
Source: CENTURY 21 Judge Fite Company #11686165 Report a problem | ||
| 10/9/2011 | Listed for sale | $289,900+643.3%$104/sqft |
Source: Owner Report a problem | ||
| 11/7/2009 | Listing removed | $39,000$14/sqft |
Source: CENTURY 21 Worldwide #11147204 Report a problem | ||
| 8/7/2009 | Price change | $39,000-4.9%$14/sqft |
Source: CENTURY 21 Worldwide #11147204 Report a problem | ||
| 6/20/2009 | Listed for sale | $41,000-14.6%$15/sqft |
Source: CENTURY 21 Worldwide #11147204 Report a problem | ||
| 2/6/2009 | Sold | -- |
Source: Public Record Report a problem | ||
| 11/24/2008 | Listed for sale | $48,000$17/sqft |
Source: Keller Williams Realty #11102811 Report a problem | ||
Public tax history
| Year | Property taxes | Tax assessment |
|---|---|---|
| 2025 | $3,273 -3.4% | $608,517 |
| 2024 | $3,387 +17.8% | $608,517 +6.2% |
| 2023 | $2,876 -10.7% | $572,926 -0.4% |
| 2022 | $3,222 +8.9% | $575,364 +29.4% |
| 2021 | $2,960 +2.5% | $444,737 +3.3% |
| 2020 | $2,888 +0.3% | $430,691 -0.4% |
| 2019 | $2,878 +8.9% | $432,451 +10.8% |
| 2018 | $2,642 -64.4% | $390,251 +8.9% |
| 2017 | $7,413 +11.6% | $358,257 +5.8% |
| 2016 | $6,643 +7.2% | $338,763 +14.8% |
| 2015 | $6,195 | $295,000 -6.6% |
| 2014 | $6,195 | $316,000 +5.2% |
| 2013 | -- | $300,500 +58.7% |
| 2012 | -- | $189,400 +756.7% |
| 2011 | -- | $22,107 |
| 2010 | -- | $22,107 |
| 2009 | -- | $22,107 |
| 2008 | -- | $22,107 |
| 2007 | -- | $22,107 |
| 2006 | -- | $22,107 |
Find assessor info on the county website
Monthly payment
Est. payment
Payment breakdown
Explore the cost of this home by adjusting the details. Changes won't be saved.Climate risks
Neighborhood: 76071
Nearby schools
Schools provided by the listing agent
- Elementary: Sevenhills
- Middle: Chisholmtr
- High: Northwest
- District: Northwest ISD
Source: NTREIS. This data may not be complete. We recommend contacting the local school district to confirm school assignments for this home.

Similar homes
- $635,0004 bd2 ba2.2k sqft14008 Northwest Ct, Haslet, TX 76052For Sale
 MLS ID #21351128, Cassandra Griffin. NTREIS
 - $529,0004 bd4 ba2.9k sqft107 Yampa Ct, Rhome, TX 76078For Sale
 MLS ID #21378749, Kevin Lewis. NTREIS
 - $625,0003 bd3 ba2.6k sqft12956 Chisholm Ranch Dr, Haslet, TX 76052For Sale
 MLS ID #21265770, Kiel Lindsey. NTREIS
 - $610,0005 bd4 ba3.6k sqft1517 Fence Post Dr, Haslet, TX 76052For Sale
 MLS ID #21348085, Idania Hernandez. NTREIS
