Welcome to this exceptional 5-bedroom, 4-bathroom home in the highly sought-after La Frontera community, where generous space, thoughtful design, and outstanding outdoor living come together. Situated on an oversized lot, this property offers the perfect blend of comfort, functionality, and room to grow.
Designed with both everyday living and entertaining in mind, the spacious floor plan features a large game room and a dedicated media room, providing endless opportunities for movie nights, game days, and family fun. With five generously sized bedrooms and four full bathrooms, there's plenty of space for family, guests, or multi-generational living.
Step outside to your own private backyard retreat. The oversized swimming pool is perfect for cooling off during warm Texas summers, while the expansive covered patio offers the ideal setting for outdoor dining, weekend barbecues, or simply relaxing with a morning cup of coffee. The oversized lot still provides plenty of green space for pets, play, or gardening.
The oversized garage offers exceptional flexibility with ample room for vehicles, storage, tools, or a workshop, making it a standout feature for those who need extra space. For added peace of mind, a new roof was installed in July 2026, providing an important recent upgrade for the next owner, not to mention a huge savings on your home owners insurance.
Located within the acclaimed Eagle Mountain-Saginaw ISD and zoned for the brand-new Eagle Mountain High School, this home is ideally positioned in one of the area's fastest-growing communities. Conveniently located near shopping, dining, parks, and major highways, you'll enjoy both neighborhood charm and everyday convenience.
From the spacious interior to the incredible backyard oasis, this La Frontera home truly has it all. Don't miss the opportunity to make this exceptional property your next home!
For sale
$709,000
9913 Villa Verde Dr, Fort Worth, TX 76179
5beds
3,938sqft
:
Get pre-qualified$5,277/mo
Single Family Residence
Built in 2020
0.25 Acres Lot
$691,300 Zestimate®
$180/sqft
$63/mo HOA
What's special
Oversized swimming poolPrivate backyard retreatIncredible backyard oasisSpacious floor planFive generously sized bedroomsLarge game roomDedicated media room
- 15 days |
- 417 |
- 40 |
Zillow last checked:
Listing updated:
Listed by:
Brittany Fish 0694306 682-214-7592,
RJ Williams & Company RE LLC 682-214-7592
Source: NTREIS,MLS#: 21338879
Facts & features
Interior
Bedrooms & bathrooms
- Bedrooms: 5
- Bathrooms: 4
- Full bathrooms: 4
Primary bedroom
- Features: Built-in Features, Ceiling Fan(s), Dual Sinks, Double Vanity, En Suite Bathroom, Garden Tub/Roman Tub, Separate Shower
- Level: First
- Dimensions: 17 x 16
Bedroom
- Features: Ceiling Fan(s)
- Level: Second
- Dimensions: 12 x 14
Bedroom
- Features: Ceiling Fan(s)
- Level: Second
- Dimensions: 12 x 14
Bedroom
- Features: Ceiling Fan(s)
- Level: Second
- Dimensions: 15 x 11
Bedroom
- Features: Ceiling Fan(s)
- Level: Second
- Dimensions: 17 x 10
Primary bathroom
- Features: Built-in Features, Dual Sinks, En Suite Bathroom, Granite Counters, Garden Tub/Roman Tub, Separate Shower
- Level: First
- Dimensions: 14 x 10
Dining room
- Features: Butler's Pantry
- Level: First
- Dimensions: 19 x 12
Dining room
- Level: First
- Dimensions: 12 x 11
Other
- Level: Second
- Dimensions: 9 x 5
Other
- Features: Jack and Jill Bath
- Level: Second
- Dimensions: 5 x 5
Other
- Level: First
- Dimensions: 7 x 7
Game room
- Level: Second
- Dimensions: 17 x 17
Kitchen
- Features: Built-in Features, Butler's Pantry, Eat-in Kitchen, Granite Counters, Kitchen Island, Walk-In Pantry
- Level: First
- Dimensions: 17 x 12
Living room
- Level: First
- Dimensions: 21 x 18
Media room
- Features: Ceiling Fan(s)
- Level: Second
- Dimensions: 17 x 15
Office
- Level: First
- Dimensions: 13 x 15
Utility room
- Features: Built-in Features, Utility Room
- Level: First
- Dimensions: 7 x 8
Heating
- Central, Natural Gas
Cooling
- Central Air, Ceiling Fan(s)
Appliances
- Included: Double Oven, Dishwasher, Electric Oven, Gas Cooktop, Disposal, Microwave
- Laundry: Laundry in Utility Room
Features
- Chandelier, Cathedral Ceiling(s), Decorative/Designer Lighting Fixtures, Granite Counters, High Speed Internet, Kitchen Island, Open Floorplan, Pantry, Cable TV, Vaulted Ceiling(s), Wired for Data, Walk-In Closet(s)
- Flooring: Engineered Hardwood
- Windows: Window Coverings
- Has basement: No
- Number of fireplaces: 1
- Fireplace features: Gas, Gas Starter
Interior area
- Total interior livable area: 3,938 sqft
Video & virtual tour
Property
Parking
- Total spaces: 3
- Parking features: Garage, Garage Door Opener, Oversized
- Attached garage spaces: 3
Features
- Levels: Two
- Stories: 2
- Patio & porch: Front Porch, Covered
- Exterior features: Rain Gutters
- Pool features: Gunite, In Ground, Pool, Water Feature, Community
- Fencing: Wood
Lot
- Size: 0.25 Acres
Details
- Parcel number: 42594659
- Other equipment: Negotiable
Construction
Type & style
- Home type: SingleFamily
- Architectural style: Traditional,Detached
- Property subtype: Single Family Residence
Materials
- Brick
- Roof: Composition
Condition
- Year built: 2020
Utilities & green energy
- Sewer: Public Sewer
- Water: Public
- Utilities for property: Electricity Connected, Natural Gas Available, Sewer Available, Water Available, Cable Available
Community & HOA
Community
- Features: Playground, Pool, Sidewalks
- Subdivision: La Frontera
HOA
- Has HOA: Yes
- Services included: All Facilities, Association Management, Maintenance Grounds
- HOA fee: $760 annually
- HOA name: Eagle Mountain La Frontera Association
- HOA phone: 817-337-1221
Location
- Region: Fort Worth
Financial & listing details
- Price per square foot: $180/sqft
- Tax assessed value: $601,920
- Annual tax amount: $14,480
- Date on market: 7/24/2026
- Cumulative days on market: 16 days
- Listing terms: Cash,Conventional,FHA,VA Loan
- Exclusions: Media furniture and media equipment are negotiable.
Estimated market value
$691,300
$657,000 - $726,000
$6,051/mo
Price history
| Date | Event | Price |
|---|---|---|
| 7/24/2026 | Listed for sale | $709,000$180/sqft |
Source: NTREIS #21338879 Report a problem | ||
Public tax history
| Year | Property taxes | Tax assessment |
|---|---|---|
| 2025 | $11,500 -16.7% | $601,920 -16.7% |
| 2024 | $13,810 +8% | $722,294 -5.7% |
| 2023 | $12,783 -9.2% | $766,223 +36.6% |
| 2022 | $14,072 +13.1% | $561,114 +26.4% |
| 2021 | $12,442 +879.2% | $444,006 +899.8% |
| 2020 | $1,271 | $44,411 |
Find assessor info on the county website
Monthly payment
Est. payment
Payment breakdown
Explore the cost of this home by adjusting the details. Changes won't be saved.Climate risks
Neighborhood: 76179
Nearby schools
GreatSchools rating
- 8/10Eagle Mountain Elementary SchoolGrades: PK-5Distance: 0.6 mi
- 6/10Wayside Middle SchoolGrades: 6-8Distance: 3.8 mi
- 4/10Eagle Mountain High SchoolGrades: 9-12Distance: 2.8 mi
Schools provided by the listing agent
- Elementary: Eagle Mountain
- Middle: Wayside
- High: Eagle Mountain
- District: Eagle MT-Saginaw ISD
Source: NTREIS. This data may not be complete. We recommend contacting the local school district to confirm school assignments for this home.
- $732,7005 bd4 ba4.5k sqft9909 Villa Verde Dr, Fort Worth, TX 76179Off Market
- $--5 bd4 ba3.4k sqft9917 Villa Verde Dr, Fort Worth, TX 76179Sold
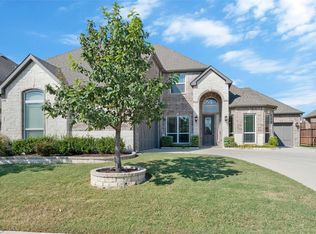
- $55,000-- bd-- ba-- sqft9912 Casa Frontera Dr, Fort Worth, TX 76179Off Market
- $612,300-- bd-- ba2.9k sqft9905 Villa Verde Dr, Fort Worth, TX 76179Off Market
- $--5 bd4 ba3.8k sqft9929 Villa Verde Dr, Fort Worth, TX 76179Sold
- $55,000-- bd-- ba-- sqft9916 Casa Frontera Dr, Fort Worth, TX 76179Off Market
- $582,800-- bd-- ba4.2k sqft9921 Villa Verde Dr, Fort Worth, TX 76179Off Market
- $55,000-- bd-- ba-- sqft9920 Casa Frontera Dr, Fort Worth, TX 76179Off Market
A local agent can set up tours, give advice and negotiate with sellers.
A local lender can help you make sure your offer is ready when you are.
Similar homes
- $549,9995 bd3 ba2.7k sqft4008 Las Colina Dr, Fort Worth, TX 76179For Sale
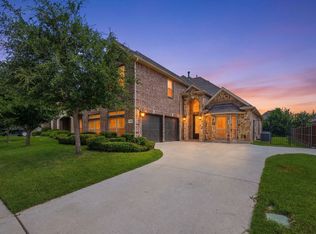 MLS ID #21307433, Deanna Hill. NTREIS
 - $639,9003 bd2 ba2.5k sqft4009 Rancho Milagro Dr, Fort Worth, TX 76179For Sale
 MLS ID #21220212, Deedee Fadal. NTREIS
 - $675,0005 bd3 ba3.4k sqft4956 Exposition Way, Fort Worth, TX 76244For Sale
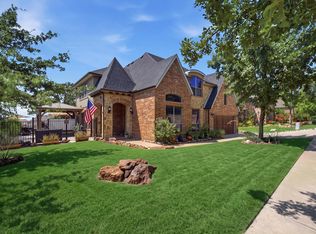 MLS ID #21351206, Luke Wiler. NTREIS
 - $509,0004 bd3 ba2.8k sqft10917 Swift Current Trl, Fort Worth, TX 76179For Sale
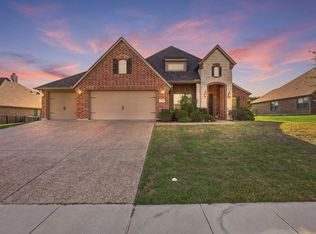 MLS ID #21298482, Tabbatha Costanza Konen. NTREIS
 - $475,0004 bd4 ba3.4k sqft5708 Sleepy Creek Ln, Fort Worth, TX 76179For SaleMLS ID #21349036, Charles Brown. NTREIS
- $669,9005 bd6 ba3.8k sqft1484 Primrose Pl, Haslet, TX 76052For SaleMLS ID #21352699, Tafari Salaam. NTREIS
- $680,0006 bd4 ba3.9k sqft521 Ridgewater Trl, Fort Worth, TX 76131For SaleMLS ID #21327180, Ann Morris. NTREIS
- $610,0005 bd4 ba3.6k sqft1517 Fence Post Dr, Fort Worth, TX 76114For SaleMLS ID #21348085, Idania Hernandez. NTREIS
- $615,0006 bd4 ba4.4k sqft6153 Gibbons Creek St, Fort Worth, TX 76179For SaleMLS ID #21184116, Trayce Moore. NTREIS
- $725,0005 bd4 ba3.9k sqft1282 Meadow Rose Dr, Haslet, TX 76052For SaleMLS ID #21295600, SONIA Leonard. NTREIS
- $589,9005 bd4 ba3.5k sqft9616 Barksdale Dr, Fort Worth, TX 76244For Sale By Owner
- $671,0004 bd3 ba2.7k sqft1055 Meadow Wood Ter, Azle, TX 76020For SaleMLS ID #21294878, Felicia Allen Grace. NTREIS
- $579,9004 bd4 ba3.9k sqft12909 Grandstand Way, Fort Worth, TX 76244For SaleMLS ID #21335062, Bernadine Neff Anderson. NTREIS
- $824,9005 bd4 ba3.7k sqft209 Lonesome Prairie Trl, Haslet, TX 76052For SaleMLS ID #21162733, Brandi Allison. NTREIS
- $675,0004 bd4 ba2.6k sqft136 Meadow Vista Dr, Rhome, TX 76078For SaleMLS ID #21329452, Cassie Croft. NTREIS
- $720,0004 bd4 ba3.4k sqft6270 High Mesa Dr, Justin, TX 76247For SaleMLS ID #21295072, Alisha Rosse. NTREIS
- $850,0004 bd3 ba3.9k sqft8217 Thornhill Dr, North Richland Hills, TX 76182For SaleMLS ID #21338586, Lorraine Miller. NTREIS
- $650,0005 bd4 ba3.4k sqft3520 Misty Meadow Ln, Northlake, TX 76226For SaleMLS ID #21350323, Brian Seets. NTREIS
- $449,0005 bd3 ba3.1k sqft1101 Pinnacle Breeze Dr, Haslet, TX 76052For SaleMLS ID #21352442, Nikole Davis. NTREIS
- $795,0005 bd4 ba4k sqft604 Bentley Ct, Roanoke, TX 76262For SaleMLS ID #21346000, Billy Akers. NTREIS
