Discover a 4-year-old masterpiece of design and comfort in Fort Worth's prestigious enclave. This exquisite Global Luxury property showcases 5 bedrooms and 4 baths within its refined architecture. Distinct features include two spacious living areas and two dining areas, perfect for both entertaining and intimate gatherings. Step into an immaculate interior anchored by a sophisticated stone fireplace in the living room. The heart of the home is a stunning, beautifully appointed kitchen complete with top-of-the-line amenities designed for culinary enthusiasts. A versatile 5th bedroom on the ground floor serves as an ideal mother-in-law suite, media room, or office space. Outside, a well-maintained large, covered patio beckons with its own fireplace, creating an inviting atmosphere for year-round enjoyment. The property also boasts a 3-car garage, enhancing both convenience and storage capacity. Contact the listing agent today to schedule your private showing and experience this exceptional. Very close to Eagle Mountain Lake and Marina. USE OUR PREFERRED LENDER AND RECEIVE 1% CREDIT. CALL ME FOR DETAILS. ALSO, FIRST YEAR OF HOA DUES WILL BE PAID BY THE SELLERS.
Sold
Price Unknown
9917 Villa Verde Dr, Fort Worth, TX 76179
5beds
3,472sqft
Single Family Residence
Built in 2020
0.25 Acres Lot
$586,700 Zestimate®
$--/sqft
$3,844 Estimated rent
Home value
$586,700
$540,000 - $640,000
$3,844/mo
Zestimate® history
Owner options
List your home for rent
$3,844/mo
Rent Zestimate®
Find your next renter with Zillow Rental Manager. Plus, with online applications, you can quickly screen prospective tenants – for free.
$3,844/mo
Rent Zestimate®
Refinance and save
$355/mo
Est. payment
Refinancing to a lower rate could help reduce your monthly payments and save thousands over the life of the loan.
$355/mo
Est. payment
Explore your selling options
Work with a Zillow partner agent
Leverage their expertise and Zillow's premium Showcase listings to get your home seen by more buyers.
Get startedList with your own agent
Get your home in front of millions of buyers by listing it on Zillow.
Learn how to do itSell it yourself
Take full control of how buyers see your home on Zillow by listing For Sale by Owner (FSBO).
List your homeWhat's special
Own fireplaceSophisticated stone fireplaceRefined architectureLarge covered patioTop-of-the-line amenitiesTwo dining areasBeautifully appointed kitchen
Zillow last checked:
Listing updated:
Listed by:
Michele Brown 0618011 469-254-7008,
Coldwell Banker Apex, REALTORS 817-900-3226
Bought with:
Loraine Balcar
Ebby Halliday, REALTORS
Source: NTREIS,MLS#: 20747447
Facts & features
Interior
Bedrooms & bathrooms
- Bedrooms: 5
- Bathrooms: 4
- Full bathrooms: 4
Heating
- Central, Electric, Fireplace(s)
Cooling
- Central Air, Ceiling Fan(s), Electric
Appliances
- Included: Some Gas Appliances, Double Oven, Dishwasher, Electric Oven, Gas Cooktop, Disposal, Plumbed For Gas
Features
- Built-in Features, Cathedral Ceiling(s), Decorative/Designer Lighting Fixtures, Double Vanity, Granite Counters, High Speed Internet, Vaulted Ceiling(s), Walk-In Closet(s)
- Has basement: No
- Number of fireplaces: 2
- Fireplace features: Gas, Heatilator, Living Room, Outside
Interior area
- Total interior livable area: 3,472 sqft
Property
Parking
- Total spaces: 3
- Parking features: Additional Parking, Concrete, Door-Multi, Door-Single, Driveway, Garage Faces Front, Garage, Garage Faces Side
- Attached garage spaces: 3
- Has uncovered spaces: Yes
Features
- Levels: Two
- Stories: 2
- Patio & porch: Covered
- Exterior features: Rain Gutters
- Pool features: None
- Fencing: Back Yard,Fenced,Wood,Wrought Iron
Lot
- Size: 0.25 Acres
- Features: Back Yard, Interior Lot, Lawn, Landscaped, Level, Subdivision
Details
- Parcel number: 42594667
Construction
Type & style
- Home type: SingleFamily
- Architectural style: Traditional,Detached
- Property subtype: Single Family Residence
Materials
- Brick, Fiber Cement, Rock, Stone
- Foundation: Slab
- Roof: Composition
Condition
- Year built: 2020
Utilities & green energy
- Sewer: Public Sewer
- Water: Public
- Utilities for property: Natural Gas Available, Sewer Available, Separate Meters, Water Available
Community & HOA
Community
- Features: Community Mailbox, Curbs
- Subdivision: La Frontera
HOA
- Has HOA: Yes
- Services included: All Facilities, Association Management, Maintenance Grounds
- HOA fee: $355 semi-annually
- HOA name: Property Management Group
- HOA phone: 817-337-1221
Location
- Region: Fort Worth
Financial & listing details
- Tax assessed value: $640,398
- Annual tax amount: $16,591
- Date on market: 10/21/2024
- Cumulative days on market: 389 days
- Listing terms: Cash,Conventional,FHA,VA Loan
Price history
| Date | Event | Price |
|---|---|---|
| 2/19/2025 | Sold | -- |
Source: NTREIS #20747447 Report a problem | ||
| 2/19/2025 | Listed for sale | $619,900$179/sqft |
Source:  Coldwell Banker Apex, Realtors #20747447 Report a problem Coldwell Banker Apex, Realtors #20747447 Report a problem | ||
| 1/31/2025 | Pending sale | $619,900$179/sqft |
Source: Coldwell Banker Apex, Realtors #20747447 Report a problem | ||
| 1/31/2025 | Contingent | $619,900$179/sqft |
Source: NTREIS #20747447 Report a problem | ||
| 1/1/2025 | Price change | $619,900-0.8%$179/sqft |
Source: NTREIS #20747447 Report a problem | ||
| 11/4/2024 | Price change | $625,000-2.3%$180/sqft |
Source: NTREIS #20747447 Report a problem | ||
| 10/21/2024 | Listed for sale | $639,999-0.8%$184/sqft |
Source: NTREIS #20747447 Report a problem | ||
| 9/30/2024 | Listing removed | $645,000$186/sqft |
Source: NTREIS #20691233 Report a problem | ||
| 8/5/2024 | Price change | $645,000-3%$186/sqft |
Source: NTREIS #20691233 Report a problem | ||
| 8/1/2024 | Listed for sale | $665,000$192/sqft |
Source: NTREIS #20691233 Report a problem | ||
| 8/1/2024 | Listing removed | -- |
Source: NTREIS #20508123 Report a problem | ||
| 6/20/2024 | Price change | $665,000-1.5%$192/sqft |
Source: NTREIS #20508123 Report a problem | ||
| 5/1/2024 | Price change | $675,000-1.5%$194/sqft |
Source: NTREIS #20508123 Report a problem | ||
| 1/9/2024 | Price change | $685,000+30.6%$197/sqft |
Source: NTREIS #20508123 Report a problem | ||
| 12/24/2020 | Pending sale | $524,525$151/sqft |
Source: NTREIS #14383391 Report a problem | ||
Public tax history
| Year | Property taxes | Tax assessment |
|---|---|---|
| 2025 | $12,347 +0.5% | $640,398 |
| 2024 | $12,285 -26% | $640,398 -5.5% |
| 2023 | $16,591 +19.5% | $677,860 +34.4% |
| 2022 | $13,880 +19% | $504,261 +21.2% |
| 2021 | $11,660 +817.6% | $416,070 +836.9% |
| 2020 | $1,271 | $44,411 |
Find assessor info on the county website
Neighborhood: 76179
Nearby homes
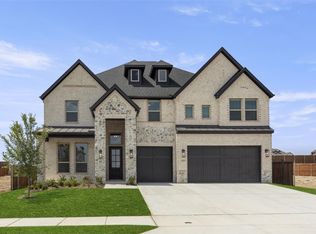
- $--5 bd4 ba3.8k sqft9929 Villa Verde Dr, Fort Worth, TX 76179Sold
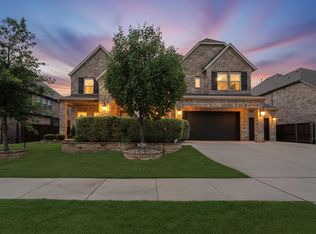
- $709,0005 bd4 ba3.9k sqft9913 Villa Verde Dr, Fort Worth, TX 76179For Sale
- $614,000-- bd-- ba4.2k sqft9921 Villa Verde Dr, Fort Worth, TX 76179Off Market
- $55,000-- bd-- ba-- sqft9916 Casa Frontera Dr, Fort Worth, TX 76179Off Market
- $--4 bd3 ba2.3k sqft9925 Villa Verde Dr, Fort Worth, TX 76179Sold
- $746,5005 bd4 ba4.5k sqft9909 Villa Verde Dr, Fort Worth, TX 76179Off Market
- $55,000-- bd-- ba-- sqft9920 Casa Frontera Dr, Fort Worth, TX 76179Off Market
- $55,000-- bd-- ba-- sqft9912 Casa Frontera Dr, Fort Worth, TX 76179Off Market
Nearby schools
GreatSchools rating
- 8/10Eagle Mountain Elementary SchoolGrades: PK-5Distance: 0.6 mi
- 6/10Wayside Middle SchoolGrades: 6-8Distance: 3.8 mi
- 4/10Eagle Mountain High SchoolGrades: 9-12Distance: 2.8 mi
Schools provided by the listing agent
- Elementary: Eagle Mountain
- Middle: Wayside
- High: Boswell
- District: Eagle MT-Saginaw ISD
Source: NTREIS. This data may not be complete. We recommend contacting the local school district to confirm school assignments for this home.
Get a cash offer in 3 minutes
Find out how much your home could sell for in as little as 3 minutes with a no-obligation cash offer.
Estimated market value
$586,700
Get a cash offer in 3 minutes
Find out how much your home could sell for in as little as 3 minutes with a no-obligation cash offer.
Estimated market value
$586,700
- Texas
- Tarrant County
- Fort Worth
- 76179
- 9917 Villa Verde Dr
Nearby cities
Nearby neighborhoods
Nearby zip codes
Other Fort Worth Topics
