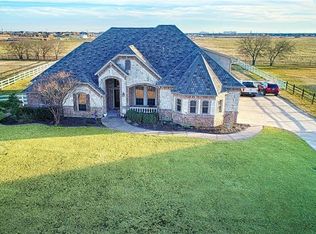
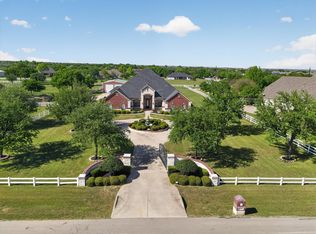
BEST OF BOTH WORLDS! Come enjoy quiet country living with room inside and out in this beautifully crafted custom home tucked away on a spacious one-acre lot on a quiet street in the highly sought-after Lonesome Dove Estates! Designed with both everyday living and entertaining in mind, this home blends high-end craftsmanship with a bright, open layout. With a rare 5 bedrooms and 4 full baths, there’s no shortage of space for family, guests, or multi-generational living. Oversized secondary bedrooms and a thoughtful split-bedroom design ensure privacy for all, whether you’re welcoming aging parents or boomerang kids back home!
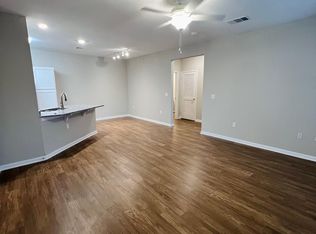
The island kitchen is truly the heart of the home, featuring abundant cabinetry and counter space, a walk-in pantry and a gas range ideal for chef-inspired meals and gathering with family and friends! The private primary retreat offers a generous 15x17 bedroom and a spa-like bath complete with a jetted tub, oversized shower and large walk-in closet. Upstairs, enjoy movie nights and game days in the expansive game room, plus a private teen or guest suite with ensuite bath.
Start your mornings on the screened-in back porch, taking in peaceful sunrise views and the serenity of country life. Outside, the impressive 30x40 insulated metal workshop with electric opens the door to endless possibilities - hobbies, car projects, boat or RV storage, or weekend adventures all await you here! The attached carport provides additional covered parking and full RV hookups including 30-amp service, water, and sewer. This home has been meticulously maintained and thoughtfully updated with a new roof installed in 2022, a new water heater in 2021, one HVAC unit replaced, Nest thermostats throughout, a handicap-accessible ramp entry and a bath equipped with a handicap-accessible shower. Acclaimed Northwest ISD Schools! Save $ with NO CITY taxes! Private well = NO Water Bills! Homes offering this level of space, flexibility, and functionality are rare - call today!
For sale
$824,900
209 Lonesome Prairie Trl, Haslet, TX 76052
5beds
3,739sqft
Single Family Residence
Built in 2005
1.04 Acres Lot
$802,100 Zestimate®
$221/sqft
$25/mo HOA
What's special
Spacious one-acre lotThoughtful split-bedroom designPrivate primary retreatLarge walk-in closetJetted tubIsland kitchenExpansive game room
- 253 days
- 413
- 28
Zillow last checked:
Listing updated:
Listed by:
Brandi Allison 0503969 817-980-2111,
Alliance Properties 817-980-2111
Source: NTREIS,MLS#: 21162733
Facts & features
Interior
Bedrooms & bathrooms
- Bedrooms: 5
- Bathrooms: 4
- Full bathrooms: 4
Primary bedroom
- Features: Ceiling Fan(s), Double Vanity, En Suite Bathroom, Jetted Tub, Linen Closet, Split Bedrooms, Separate Shower, Walk-In Closet(s)
- Level: First
- Dimensions: 17 x 15
Bedroom
- Features: Ceiling Fan(s), Split Bedrooms, Walk-In Closet(s)
- Level: First
- Dimensions: 12 x 11
Bedroom
- Level: First
- Dimensions: 11 x 11
Bedroom
- Level: First
- Dimensions: 13 x 11
Bedroom
- Level: Second
- Dimensions: 14 x 13
Breakfast room nook
- Level: First
- Dimensions: 12 x 11
Dining room
- Level: First
- Dimensions: 12 x 11
Game room
- Level: Second
- Dimensions: 30 x 17
Kitchen
- Features: Breakfast Bar, Eat-in Kitchen, Granite Counters, Kitchen Island, Pantry, Stone Counters
- Level: First
- Dimensions: 14 x 13
Living room
- Features: Ceiling Fan(s), Fireplace
- Level: First
- Dimensions: 22 x 18
Utility room
- Features: Built-in Features, Utility Room
- Level: First
- Dimensions: 9 x 9
Appliances
- Included: Some Gas Appliances, Dishwasher, Gas Cooktop, Disposal, Microwave, Plumbed For Gas
Features
- Chandelier, Decorative/Designer Lighting Fixtures, Double Vanity, Eat-in Kitchen, Granite Counters, High Speed Internet, Kitchen Island, Open Floorplan, Cable TV, Vaulted Ceiling(s), Walk-In Closet(s), Wired for Sound
- Has basement: No
- Number of fireplaces: 1
- Fireplace features: Gas
Interior area
- Total interior livable area: 3,739 sqft
Video & virtual tour
Property
Parking
- Total spaces: 8
- Parking features: Additional Parking, Covered, Driveway, Garage, Garage Door Opener, Oversized, Garage Faces Side, Boat, RV Access/Parking
- Attached garage spaces: 6
- Carport spaces: 2
Accessibility
- Accessibility features: Accessible Full Bath, Grip-Accessible Features
Features
- Levels: Two
- Stories: 2
- Patio & porch: Screened, Covered
- Exterior features: Fire Pit, Garden, Outdoor Grill, Rain Gutters, RV Hookup, Storage
- Pool features: None
Lot
- Size: 1.04 Acres
Details
- Additional structures: Workshop
- Parcel number: 07789610
Construction
Type & style
- Home type: SingleFamily
- Architectural style: Detached
- Property subtype: Single Family Residence
Materials
- Brick, Rock, Stone
Condition
- Year built: 2005
Utilities & green energy
- Sewer: Aerobic Septic
- Water: Well
- Utilities for property: Septic Available, Water Available, Cable Available
Community & HOA
Community
- Subdivision: Lonesome Dove Estates
HOA
- Has HOA: Yes
- Services included: Association Management
- HOA fee: $300 annually
- HOA name: Sbb
- HOA phone: 972-680-2800
Location
- Region: Haslet
Financial & listing details
- Price per square foot: $221/sqft
- Tax assessed value: $486,601
- Annual tax amount: $9,844
- Date on market: 1/26/2026
- Cumulative days on market: 254 days
- Exclusions: Tesla charger in garage
Estimated market value
$802,100
$762,000 - $842,000
$3,580/mo
Price history
| Date | Event | Price |
|---|---|---|
| 3/11/2026 | Price change | $824,900-0.6%$221/sqft |
Source: NTREIS #21162733 Report a problem | ||
| 1/26/2026 | Listed for sale | $830,000$222/sqft |
Source: NTREIS #21162733 Report a problem | ||
| 10/20/2008 | Sold | -- |
Source: Agent Provided Report a problem | ||
Public tax history
| Year | Property taxes | Tax assessment |
|---|---|---|
| 2025 | $2,262 -20.1% | $486,601 -17.2% |
| 2024 | $2,831 -14.3% | $587,895 -9.7% |
| 2023 | $3,301 -10.7% | $650,840 +15.9% |
| 2022 | $3,698 +8.7% | $561,524 +9.8% |
| 2021 | $3,404 -0.7% | $511,430 0% |
| 2020 | $3,429 -2% | $511,431 -2% |
| 2019 | $3,498 -2.1% | $521,631 -1.2% |
| 2018 | $3,573 -64.6% | $527,835 +10% |
| 2017 | $10,093 +6% | $479,850 +2.6% |
| 2016 | $9,520 +18.9% | $467,789 +3.9% |
| 2015 | $8,006 | $450,342 +19% |
| 2014 | $8,006 | $378,300 +4% |
| 2013 | -- | $363,600 -9% |
| 2012 | -- | $399,600 -2.1% |
| 2011 | -- | $408,200 -0.1% |
| 2010 | -- | $408,500 +5% |
| 2009 | -- | $388,900 +24.7% |
| 2008 | -- | $311,800 -6% |
| 2007 | -- | $331,572 +13.5% |
| 2006 | -- | $292,138 +579.4% |
| 2005 | -- | $43,000 |
| 2004 | -- | $43,000 +43.5% |
| 2003 | -- | $29,970 |
| 2002 | -- | $29,970 |
Find assessor info on the county website
Monthly payment
Est. payment
Payment breakdown
Explore the cost of this home by adjusting the details. Changes won't be saved.Climate risks
Neighborhood: 76052
Nearby schools
Schools provided by the listing agent
- Elementary: Haslet
- Middle: Wilson
- High: Eaton
- District: Northwest ISD
Source: NTREIS. This data may not be complete. We recommend contacting the local school district to confirm school assignments for this home.

Similar homes
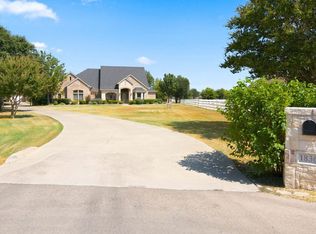
- $849,9004 bd3 ba3.5k sqft1836 Willow Springs Ct, Haslet, TX 76052For Sale
 MLS ID #21376243, Sonja Jordan. NTREIS
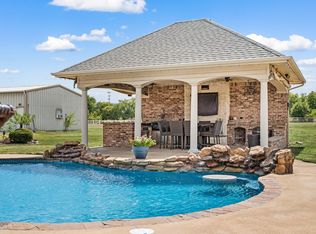
 - $900,0004 bd5 ba3.6k sqft13425 Willow Creek Dr, Haslet, TX 76052For Sale
 MLS ID #21341639, Leanna Sellars. NTREIS
 - $950,0004 bd5 ba4.6k sqft1812 Willow Springs Ct, Haslet, TX 76052For Sale
 MLS ID #21234066, Ginger Trimble Knox. NTREIS
 - $600,0005 bd4 ba3.6k sqft1517 Fence Post Dr, Haslet, TX 76052For Sale
 MLS ID #21348085, Idania Hernandez. NTREIS
