** ASSUMABLE VA LOAN AT 1.75%** Nestled within one of the area's most desirable communities, this exceptional 3,676-sqft single-story estate offers a rare blend of luxury, privacy & timeless craftsmanship. With 4 bedrooms, 3.5 baths, a dedicated office, and beautifully designed living spaces, this home was created for those who appreciate both elegance & everyday comfort. From the moment you arrive, the home's stately presence & inviting curb appeal set the stage for what awaits inside. Rich pecan wood floors flow throughout the main living areas, adding warmth, character & sophistication. The thoughtfully designed floor plan provides the perfect balance of open-concept living and private retreats, making it equally suited for entertaining guests or enjoying quiet evenings at home. The spacious living areas seamlessly connect to the outdoor oasis, where a sparkling pool and covered outdoor living area create the ultimate backyard retreat. Whether hosting summer gatherings, watching the big game outdoors, or simply relaxing by the water, this space was designed to be enjoyed year-round. Adding both elegance and functionality is the porte-cochère with an electronic gate leading to a private motor court and 3-car garage configuration, featuring a separate 1-car garage alongside the 2-car garage. The gated entry provides additional privacy while creating a grand arrival experience for homeowners and guests alike. Beyond the home itself, the lifestyle is equally impressive. Located near Eagle Mountain Lake, you'll enjoy convenient access to boating, fishing, and a variety of water sports. As a member of the LCPOA, residents have access to a private boat launch, lake access, parks, tennis courts, and community amenities that encourage an active and vibrant lifestyle. Combining luxurious finishes, a highly functional floor plan, exceptional outdoor living, this remarkable property offers more than just a beautiful home—it offers a lifestyle that few properties can match.
For sale
Price cut: $15K (9/9)
$935,000
8450 Waterfront Ct, Fort Worth, TX 76179
4beds
3,676sqft
Single Family Residence
Built in 2008
0.39 Acres Lot
$910,700 Zestimate®
$254/sqft
$50/mo HOA
What's special
Sparkling poolDedicated officePrivate retreatsPrivate motor courtLuxurious finishesExceptional outdoor livingHighly functional floor plan
- 129 days
- 846
- 58
Zillow last checked:
Listing updated:
Listed by:
Stefan Elofsson 0475360 817-915-6644,
DFW Fine Properties 817-748-4800
Source: NTREIS,MLS#: 21291008
Facts & features
Interior
Bedrooms & bathrooms
- Bedrooms: 4
- Bathrooms: 4
- Full bathrooms: 3
- 1/2 bathrooms: 1
Primary bedroom
- Features: Closet Cabinetry, Ceiling Fan(s), Dual Sinks, Double Vanity, En Suite Bathroom, Garden Tub/Roman Tub, Linen Closet, Sitting Area in Primary, Separate Shower, Walk-In Closet(s)
- Level: First
- Dimensions: 22 x 15
Bedroom
- Features: Ceiling Fan(s), En Suite Bathroom, Split Bedrooms, Walk-In Closet(s)
- Level: First
- Dimensions: 17 x 15
Bedroom
- Features: Ceiling Fan(s), Split Bedrooms
- Level: First
- Dimensions: 13 x 12
Bedroom
- Features: Ceiling Fan(s), Split Bedrooms, Walk-In Closet(s)
- Level: First
- Dimensions: 21 x 18
Primary bathroom
- Features: Built-in Features, Closet Cabinetry, Dual Sinks, Double Vanity, En Suite Bathroom, Linen Closet, Stone Counters, Separate Shower
- Level: First
- Dimensions: 21 x 12
Breakfast room nook
- Level: First
- Dimensions: 17 x 14
Dining room
- Level: First
- Dimensions: 17 x 14
Kitchen
- Features: Breakfast Bar, Built-in Features, Kitchen Island, Stone Counters, Walk-In Pantry
- Level: First
- Dimensions: 16 x 16
Laundry
- Features: Built-in Features, Stone Counters, Utility Sink
- Level: First
- Dimensions: 18 x 8
Living room
- Features: Built-in Features, Ceiling Fan(s), Fireplace
- Level: First
- Dimensions: 24 x 18
Office
- Features: Ceiling Fan(s), Other
- Level: First
- Dimensions: 19 x 14
Heating
- Central, Natural Gas
Cooling
- Central Air, Ceiling Fan(s), Electric
Appliances
- Included: Double Oven, Dishwasher, Electric Cooktop, Electric Oven, Disposal
- Laundry: Washer Hookup, Dryer Hookup, ElectricDryer Hookup, Laundry in Utility Room
Features
- Built-in Features, Chandelier, Decorative/Designer Lighting Fixtures, Double Vanity, Eat-in Kitchen, Granite Counters, High Speed Internet, Kitchen Island, Open Floorplan, Pantry, Smart Home, Cable TV, Vaulted Ceiling(s), Walk-In Closet(s), Wired for Sound
- Flooring: Carpet, Hardwood, Tile
- Has basement: No
- Number of fireplaces: 1
- Fireplace features: Family Room, Gas Log
Interior area
- Total interior livable area: 3,676 sqft
Video & virtual tour
Property
Parking
- Total spaces: 3
- Parking features: Additional Parking, Circular Driveway, Concrete, Door-Multi, Detached Carport, Epoxy Flooring, Electric Gate, Garage, Garage Door Opener, Porte-Cochere
- Attached garage spaces: 3
Features
- Levels: One
- Stories: 1
- Patio & porch: Front Porch, Patio, Covered
- Exterior features: Courtyard, Lighting, Rain Gutters
- Pool features: Gunite, In Ground, Pool
- Fencing: Gate,Wood
Lot
- Size: 0.39 Acres
- Features: Corner Lot, Landscaped, Subdivision, Sprinkler System
Details
- Parcel number: 07125852
Construction
Type & style
- Home type: SingleFamily
- Architectural style: Traditional,Detached
- Property subtype: Single Family Residence
Materials
- Brick
- Foundation: Slab
- Roof: Composition
Condition
- Year built: 2008
Utilities & green energy
- Sewer: Public Sewer
- Water: Public
- Utilities for property: Natural Gas Available, Sewer Available, Separate Meters, Water Available, Cable Available
Community & HOA
Community
- Features: Gated, Curbs, Sidewalks
- Security: Prewired, Security System, Security Gate, Smoke Detector(s)
- Subdivision: Waterfront Add
HOA
- Has HOA: Yes
- Services included: Association Management
- HOA fee: $600 annually
- HOA name: Waterfront Hoa
- HOA phone: 972-359-1548
Location
- Region: Fort Worth
Financial & listing details
- Price per square foot: $254/sqft
- Tax assessed value: $767,618
- Annual tax amount: $17,771
- Date on market: 6/8/2026
- Cumulative days on market: 132 days
- Listing terms: Assumable,Cash,Conventional,FHA,VA Loan
Estimated market value
$910,700
$865,000 - $956,000
$5,430/mo
Price history
| Date | Event | Price |
|---|---|---|
| 9/9/2026 | Price change | $935,000-1.6%$254/sqft |
Source: NTREIS #21291008 Report a problem | ||
| 6/8/2026 | Listed for sale | $950,000$258/sqft |
Source: NTREIS #21291008 Report a problem | ||
Public tax history
| Year | Property taxes | Tax assessment |
|---|---|---|
| 2025 | $8,034 -11.4% | $767,618 -13.9% |
| 2024 | $9,065 | $891,779 +2.8% |
| 2023 | -- | $867,422 +56.3% |
| 2022 | $13,912 +3% | $555,000 |
| 2021 | $13,512 | $555,000 +16.8% |
| 2020 | -- | $475,000 |
| 2019 | $12,604 -1.8% | $475,000 |
| 2018 | $12,829 +1.5% | $475,000 +2.5% |
| 2017 | $12,640 0% | $463,215 -1.6% |
| 2016 | $12,643 +3.2% | $470,593 +8.7% |
| 2015 | $12,257 | $432,800 |
| 2014 | $12,257 | $432,800 |
| 2013 | -- | $432,800 +1.9% |
| 2012 | -- | $424,700 +19.1% |
| 2011 | -- | $356,500 -0.1% |
| 2010 | -- | $356,700 +0.7% |
| 2009 | -- | $354,200 -24.1% |
| 2008 | -- | $466,800 +748.7% |
| 2007 | -- | $55,000 |
| 2006 | -- | $55,000 +23.5% |
| 2005 | -- | $44,550 |
| 2004 | -- | $44,550 |
| 2003 | -- | $44,550 |
| 2002 | -- | $44,550 |
| 2001 | -- | $44,550 |
Find assessor info on the county website
Monthly payment
Est. payment
Payment breakdown
Explore the cost of this home by adjusting the details. Changes won't be saved.Climate risks
Neighborhood: Eagle Ranch
Nearby schools
Schools provided by the listing agent
- Elementary: Lake Country
- Middle: Wayside
- High: Boswell
- District: Eagle MT-Saginaw ISD
Source: NTREIS. This data may not be complete. We recommend contacting the local school district to confirm school assignments for this home.


Similar homes
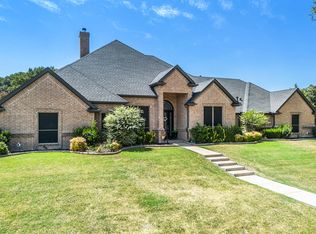
- $725,0004 bd4 ba3.6k sqft3925 Westway Ter, Fort Worth, TX 76179For Sale
 MLS ID #21306925, LeMesha Jackson. NTREIS
 - $849,5004 bd5 ba4.4k sqft7605 Royal Troon Dr, Fort Worth, TX 76179For Sale
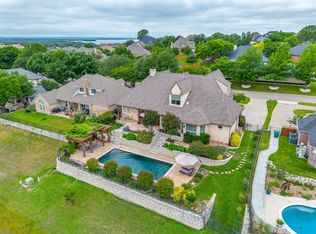 MLS ID #21278131, James Biedenharn. NTREIS
 - $825,0004 bd4 ba3.5k sqft9900 Harbour View Ln, Fort Worth, TX 76179For Sale
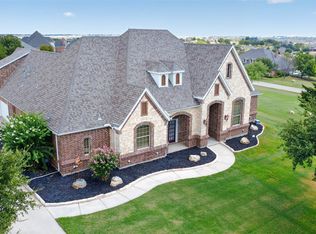 MLS ID #21375359, Paula Pittsinger. NTREIS
 - $700,0003 bd3 ba3k sqft8804 Summit Point Ct, Fort Worth, TX 76179For Sale
 MLS ID #21288441, Rachelle Cooper. NTREIS
