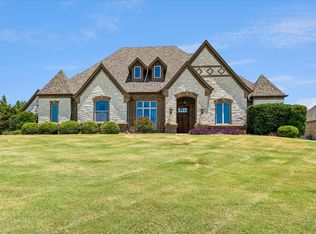
Luxury at its finest in the exclusive gated community of The Waterfront near Eagle Mountain Lake. This beautifully designed, one-story Mediterranean inspired custom home sits on a spacious half-acre lot and offers high-end finishes and thoughtful upgrades throughout.
Features include 4 bedrooms, 3 full bathrooms, 1 half bath, a dedicated home office, and a sun-filled rotunda style living room. The open floorplan is ideal for entertaining, showcasing Mediterranean-inspired architectural details such as custom pillars, custom wood cabinetry and enclosed wine storage.
The chef’s kitchen is a true showpiece with:
• Double ovens
• Two dishwashers
• Two sinks
• Breakfast bar and island
• Custom wood cabinetry with glass inserts
• Stainless steel appliances
• Desk space
• Pot filler
• Walk-in pantry
• 3-car garage with lift to attic storage
• Large laundry room with sink and built-in cabinets
• Close proximity to dining and shopping on Boat Club Road
Enjoy the outdoors with a covered patio, outdoor kitchen, TV, and hot tub—perfect for entertaining or relaxing.
This one-of-a-kind property is a rare find—schedule your showing today!
*2.75% VA assumable loan available for VA buyers.
*All information deemed reliable but not guaranteed. Buyer's agent to verify all information.
For sale
Price cut: $10K (7/22)
$725,000
3925 Westway Ter, Fort Worth, TX 76179
4beds
3,616sqft
:
Get pre-qualified$5,437/mo
Single Family Residence
Built in 2005
0.45 Acres Lot
$-- Zestimate®
$200/sqft
$50/mo HOA
What's special
Hot tubSpacious half-acre lotOutdoor kitchenDedicated home officeTwo dishwashersHigh-end finishesStainless steel appliances
- 39 days |
- 447 |
- 21 |
Likely to sell faster than
Zillow last checked:
Listing updated:
Listed by:
LeMesha Jackson 0630773 682-200-9970,
United Real Estate DFW 817-360-8499
Source: NTREIS,MLS#: 21306925
Facts & features
Interior
Bedrooms & bathrooms
- Bedrooms: 4
- Bathrooms: 4
- Full bathrooms: 3
- 1/2 bathrooms: 1
Primary bedroom
- Features: Ceiling Fan(s), Dual Sinks, Double Vanity, En Suite Bathroom, Garden Tub/Roman Tub, Jetted Tub, Linen Closet, Sitting Area in Primary, Separate Shower, Walk-In Closet(s)
- Level: First
- Dimensions: 21 x 17
Bedroom
- Features: Walk-In Closet(s)
- Level: First
- Dimensions: 13 x 12
Bedroom
- Features: Walk-In Closet(s)
- Level: First
- Dimensions: 13 x 12
Bedroom
- Features: Split Bedrooms, Walk-In Closet(s)
- Level: First
- Dimensions: 14 x 12
Dining room
- Level: First
- Dimensions: 14 x 11
Kitchen
- Features: Breakfast Bar, Built-in Features, Dual Sinks, Kitchen Island, Pot Filler, Stone Counters, Sink, Walk-In Pantry
- Level: First
- Dimensions: 16 x 12
Living room
- Features: Fireplace
- Level: First
- Dimensions: 18 x 17
Living room
- Level: First
- Dimensions: 17 x 15
Office
- Features: Built-in Features
- Level: First
- Dimensions: 13 x 13
Utility room
- Features: Built-in Features, Linen Closet, Utility Room, Utility Sink
- Level: First
- Dimensions: 12 x 8
Heating
- Central, Natural Gas, Zoned
Cooling
- Central Air, Ceiling Fan(s), Electric, Zoned
Appliances
- Included: Double Oven, Dishwasher, Gas Cooktop, Disposal, Gas Water Heater, Microwave, Range, Some Commercial Grade, Water Softener, Vented Exhaust Fan, Water Purifier
Features
- Chandelier, Decorative/Designer Lighting Fixtures, Eat-in Kitchen, Granite Counters, High Speed Internet, Kitchen Island, Open Floorplan, Pantry, Paneling/Wainscoting, Cable TV, Vaulted Ceiling(s), Natural Woodwork, Walk-In Closet(s), Wired for Sound
- Flooring: Carpet, Ceramic Tile, Stone, Wood
- Has basement: No
- Number of fireplaces: 1
- Fireplace features: Gas Log, Gas Starter
Interior area
- Total interior livable area: 3,616 sqft
Video & virtual tour
Property
Parking
- Total spaces: 3
- Parking features: Driveway, Garage, Garage Door Opener, Garage Faces Side
- Attached garage spaces: 3
Features
- Levels: One
- Stories: 1
- Patio & porch: Covered
- Exterior features: Built-in Barbecue, Barbecue, Garden, Lighting, Outdoor Grill, Outdoor Kitchen, Outdoor Living Area, Rain Gutters
- Pool features: None
- Fencing: Metal,Wood
- Body of water: Eagle Mountain
Lot
- Size: 0.45 Acres
- Features: Back Yard, Interior Lot, Lawn, Landscaped, Level, Subdivision, Sprinkler System
Details
- Additional structures: Shed(s)
- Parcel number: 07029527
Construction
Type & style
- Home type: SingleFamily
- Architectural style: Detached
- Property subtype: Single Family Residence
Materials
- Brick, Rock, Stone
- Foundation: Slab
- Roof: Asphalt,Shingle
Condition
- Year built: 2005
Utilities & green energy
- Sewer: Public Sewer
- Water: Public
- Utilities for property: Sewer Available, Water Available, Cable Available
Community & HOA
Community
- Features: Gated
- Security: Security System, Gated Community, Smoke Detector(s)
- Subdivision: Waterfront Add
HOA
- Has HOA: Yes
- Services included: Association Management, Maintenance Grounds
- HOA fee: $600 annually
- HOA name: The Waterfront Homeowners Association
- HOA phone: 972-359-1548
Location
- Region: Fort Worth
Financial & listing details
- Price per square foot: $200/sqft
- Tax assessed value: $824,344
- Annual tax amount: $17,514
- Date on market: 6/19/2026
- Cumulative days on market: 40 days
- Listing terms: Cash,Conventional,VA Loan
Estimated market value
Not available
Estimated sales range
Not available
Not available
Price history
| Date | Event | Price |
|---|---|---|
| 7/22/2026 | Price change | $725,000-1.4%$200/sqft |
Source: NTREIS #21306925 Report a problem | ||
| 6/19/2026 | Listed for sale | $735,000$203/sqft |
Source: NTREIS #21306925 Report a problem | ||
| 1/26/2026 | Listing removed | $735,000$203/sqft |
Source: NTREIS #20905500 Report a problem | ||
| 1/20/2026 | Listed for sale | $735,000$203/sqft |
Source: NTREIS #20905500 Report a problem | ||
| 1/12/2026 | Contingent | $735,000$203/sqft |
Source: NTREIS #20905500 Report a problem | ||
| 7/25/2025 | Price change | $735,000-0.7%$203/sqft |
Source: NTREIS #20905500 Report a problem | ||
| 6/5/2025 | Price change | $740,000-1.3%$205/sqft |
Source: NTREIS #20905500 Report a problem | ||
| 4/16/2025 | Listed for sale | $750,000+21.2%$207/sqft |
Source: NTREIS #20905500 Report a problem | ||
| 8/5/2021 | Sold | -- |
Source: Ebby Halliday REC solds #14600852_76179 Report a problem | ||
| 7/2/2021 | Listed for sale | $619,000$171/sqft |
Source: NTREIS #14600852 Report a problem | ||
| 7/2/2021 | Pending sale | $619,000$171/sqft |
Source: NTREIS #14600852 Report a problem | ||
| 6/14/2021 | Listed for sale | $619,000+24%$171/sqft |
Source: NTREIS #14600852 Report a problem | ||
| 9/21/2018 | Listing removed | $499,000$138/sqft |
Source: Virginia Cook, REALTORS #13890594 Report a problem | ||
| 8/31/2018 | Pending sale | $499,000$138/sqft |
Source: Virginia Cook, REALTORS #13890594 Report a problem | ||
| 8/13/2018 | Price change | $499,000-4.8%$138/sqft |
Source: Virginia Cook, REALTORS #13890594 Report a problem | ||
| 7/16/2018 | Listed for sale | $524,000+13.9%$145/sqft |
Source: Virginia Cook, REALTORS #13890594 Report a problem | ||
| 10/24/2011 | Sold | -- |
Source: Agent Provided Report a problem | ||
| 9/13/2011 | Price change | $459,900-7.8%$127/sqft |
Source: CENTURY 21 Alliance Properties #11639851 Report a problem | ||
| 8/8/2011 | Listed for sale | $499,000$138/sqft |
Source: Century 21 Alliance Properties #11639851 Report a problem | ||
Public tax history
| Year | Property taxes | Tax assessment |
|---|---|---|
| 2025 | -- | $824,344 |
| 2024 | $1,818 -84.9% | $824,344 -0.1% |
| 2023 | $12,076 -9.8% | $824,802 +38.3% |
| 2022 | $13,384 -2.4% | $596,336 +9.8% |
| 2021 | $13,717 +5% | $542,870 +9.6% |
| 2020 | $13,062 -1.1% | $495,473 -0.4% |
| 2019 | $13,213 +203.1% | $497,293 +5.8% |
| 2018 | $4,359 -49.2% | $470,026 -1.2% |
| 2017 | $8,574 +1% | $475,765 +8.8% |
| 2016 | $8,493 -1% | $437,087 +6.7% |
| 2015 | $8,581 | $409,600 |
| 2014 | $8,581 | $409,600 |
| 2013 | -- | $409,600 +1.9% |
| 2012 | -- | $401,800 +19.9% |
| 2011 | -- | $335,200 -0.1% |
| 2010 | -- | $335,400 -0.1% |
| 2009 | -- | $335,700 -24.9% |
| 2008 | -- | $446,800 +11.1% |
| 2007 | -- | $402,200 +21.2% |
| 2006 | -- | $331,800 +503.3% |
| 2005 | -- | $55,000 |
| 2004 | -- | $55,000 |
| 2003 | -- | $55,000 |
| 2002 | -- | $55,000 |
| 2001 | -- | $55,000 |
Find assessor info on the county website
Monthly payment
Est. payment
Payment breakdown
Explore the cost of this home by adjusting the details. Changes won't be saved.Climate risks
Neighborhood: Eagle Ranch
Nearby schools
GreatSchools rating
- 5/10Lake Country Elementary SchoolGrades: PK-5Distance: 1 mi
- 6/10Wayside Middle SchoolGrades: 6-8Distance: 3.3 mi
- 6/10Boswell High SchoolGrades: 9-12Distance: 1.9 mi
Schools provided by the listing agent
- Elementary: Lake Country
- Middle: Wayside
- High: Boswell
- District: Eagle MT-Saginaw ISD
Source: NTREIS. This data may not be complete. We recommend contacting the local school district to confirm school assignments for this home.
- $638,9004 bd2 ba2.6k sqft3917 Westway Ter, Fort Worth, TX 76179Off Market
- $921,9005 bd4 ba4.8k sqft3933 Westway Ter, Fort Worth, TX 76179Off Market

- $--5 bd3 ba4.1k sqft3932 Stoneshire Ct, Fort Worth, TX 76179Sold
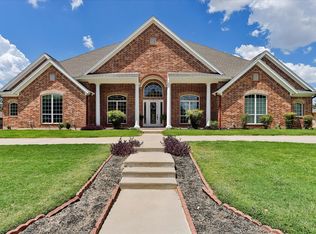
- $564,6004 bd3 ba2.6k sqft3924 Stoneshire Ct, Fort Worth, TX 76179Off Market
- $726,6004 bd3 ba2.6k sqft3940 Stoneshire Ct, Fort Worth, TX 76179Off Market
- $684,4003 bd2 ba2.6k sqft3924 Westway Ter, Fort Worth, TX 76179Off Market
- $624,4003 bd2 ba2.8k sqft3916 Westway Ter, Fort Worth, TX 76179Off Market
- $695,9004 bd2 ba3k sqft3909 Westway Ter, Fort Worth, TX 76179Off Market
A local agent can set up tours, give advice and negotiate with sellers.
A local lender can help you make sure your offer is ready when you are.
Similar homes
- $950,0004 bd4 ba3.6k sqft8450 Waterfront Ct, Fort Worth, TX 76179For Sale
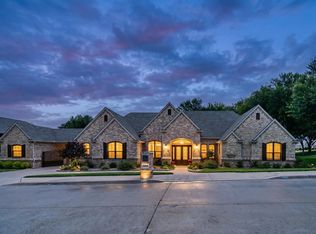 MLS ID #21291008, Stefan Elofsson. NTREIS
 - $714,0004 bd3 ba2.7k sqft10301 Los Rios Dr, Fort Worth, TX 76179For Sale
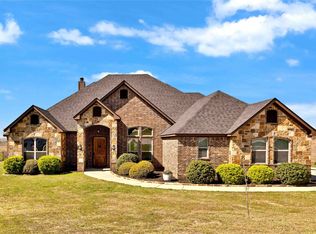 MLS ID #21211157, Adrienne Yeaman. NTREIS
 - $599,0005 bd3 ba3.4k sqft7405 Eagle Ridge Cir, Fort Worth, TX 76179For Sale
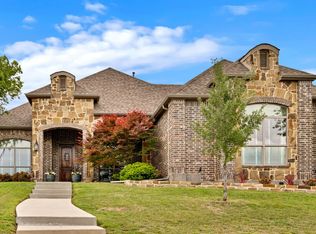 MLS ID #21243718, Craig Laughlin. NTREIS
 - $775,0004 bd4 ba3.6k sqft12076 Noelle Way, Fort Worth, TX 76179For Sale
 MLS ID #21321445, Ronald Hill. NTREIS
 - $774,9994 bd4 ba3.5k sqft1312 Ruby Lea Ln, Fort Worth, TX 76179For SaleMLS ID #21248971, Hazel Sellman. NTREIS
- $949,0003 bd4 ba3.4k sqft9549 Dickson Rd, Fort Worth, TX 76179For SaleMLS ID #21320524, John Giordano. NTREIS
- $698,0004 bd3 ba2.7k sqft12413 Eagle Narrows Dr, Fort Worth, TX 76179For SaleMLS ID #21286628, Vikki York. NTREIS
- $639,9003 bd2 ba2.5k sqft4009 Rancho Milagro Dr, Fort Worth, TX 76179For SaleMLS ID #21220212, Deedee Fadal. NTREIS
- $610,0005 bd4 ba4.5k sqft5817 Pine Flat Ct, Fort Worth, TX 76179For SaleMLS ID #21266181, Lorrie Shear. NTREIS
- $799,9004 bd4 ba3.5k sqft5001 Oak Mill Dr, Fort Worth, TX 76135For SaleMLS ID #21235161, Brian Stclair. NTREIS
- $549,9995 bd3 ba2.7k sqft4008 Las Colina Dr, Fort Worth, TX 76179For SaleMLS ID #21307433, Deanna Hill. NTREIS
- $675,0005 bd4 ba3.9k sqft12268 Fairway Meadows Dr, Fort Worth, TX 76179For SaleMLS ID #21307518, Cassie Croft. NTREIS
- $759,0004 bd3 ba3.4k sqft104 Lariat Ct, Azle, TX 76020For SaleMLS ID #21232281, Piper Pardue. NTREIS
- $835,0004 bd5 ba3.7k sqft3900 Estancia Way, Fort Worth, TX 76108For SaleMLS ID #21267175, Robert Agee. NTREIS
- $800,0004 bd3 ba3.5k sqft100 Parker Oaks Ln, Hudson Oaks, TX 76087For SaleMLS ID #21341236, Matthew Crites. NTREIS
- $749,9003 bd4 ba3.3k sqft229 Arbor Ln, Haslet, TX 76052For SaleMLS ID #21303019, Darcy Richter. NTREIS
- $615,0006 bd4 ba4.4k sqft6153 Gibbons Creek St, Fort Worth, TX 76179For SaleMLS ID #21184116, Trayce Moore. NTREIS
- $649,8994 bd3 ba3.5k sqft7921 Shady Oaks Dr, North Richland Hills, TX 76182For SaleMLS ID #21337629, Winnie Wayne. NTREIS
- $574,9006 bd4 ba4.3k sqft5628 Mount Storm Way, Fort Worth, TX 76179For SaleMLS ID #21256173, Ashley Mooring. NTREIS
- $700,0004 bd3 ba3k sqft1317 Bluff Springs Dr, Haslet, TX 76052For SaleMLS ID #21132194, Katherine Blanton. NTREIS
