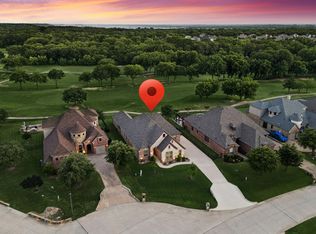
Experience luxury living at its finest in this exceptional golf course home overlooking the breathtaking 4th fairway at Eagle Mountain Lake's premier 24-7 gated and guarded community. Perfectly positioned to capture stunning golf course views, this home offers ultimate blend of elegance, comfort, & resort-style living. New Roof. Pergola & sprinkler sys redone. Designed for both everyday enjoyment & entertaining, the expansive outdoor living area feels like a year-round retreat. Relax on the extended patio beneath the custom pergola, enjoy the warmth of the outdoor fireplace on cool evenings, & lower the electric patio screens to create the perfect outdoor oasis in any season. Inside, the thoughtfully designed split-bedroom floor plan provides privacy & functionality. Spacious living area features an indoor fireplace & flows seamlessly into the custom chef-inspired kitchen. You'll love the newer stainless steel appliances, abundant cabinetry, premium finishes, & generous workspace that make cooking & entertaining effortless. Luxurious primary suite serves as a private sanctuary, while the secondary bedrooms are ideally situated for family & guests. Every detail of this home reflects quality craftsmanship & upscale design. Car enthusiasts & hobbyists will appreciate oversized 3-car gar with epoxy-coated floors & overhead storage racks, offering both durability & organization & new openers. Comm amenities are second to none. Residents enjoy impressive clubhouse, restaurant & bar, resort-style pools, pickleball cts, boat ramp, access to Eagle Mountain Lake, & 18-hole golf course right outside your back door. Whether you're enjoying morning coffee while watching golfers play the 4th fairway, hosting friends around the outdoor fireplace, spending the day on the lake, or taking advantage of the incredible community amenities, this property delivers a luxury lifestyle that is truly unmatched. This is more than a home—it's a destination where every day feels like a vacation.
For sale
Price cut: $3K (8/6)
$695,000
12413 Eagle Narrows Dr, Fort Worth, TX 76179
4beds
2,715sqft
:
Get pre-qualified$5,346/mo
Single Family Residence
Built in 2015
9,626 Square Feet Lot
$684,700 Zestimate®
$256/sqft
$233/mo HOA
What's special
Premium finishesNewer stainless steel appliancesOutdoor fireplaceCustom chef-inspired kitchenAbundant cabinetry
- 45 days |
- 326 |
- 17 |
Zillow last checked:
Listing updated:
Listed by:
Vikki York 0468671 817-920-7700,
Keller Williams Fort Worth 817-920-7700
Source: NTREIS,MLS#: 21286628
Facts & features
Interior
Bedrooms & bathrooms
- Bedrooms: 4
- Bathrooms: 3
- Full bathrooms: 2
- 1/2 bathrooms: 1
Primary bedroom
- Features: Ceiling Fan(s), Dual Sinks, En Suite Bathroom, Garden Tub/Roman Tub, Sitting Area in Primary, Separate Shower, Walk-In Closet(s)
- Level: First
- Dimensions: 17 x 14
Bedroom
- Features: Ceiling Fan(s), Split Bedrooms, Walk-In Closet(s)
- Level: First
- Dimensions: 14 x 11
Bedroom
- Features: Ceiling Fan(s), Split Bedrooms, Walk-In Closet(s)
- Level: First
- Dimensions: 13 x 11
Bedroom
- Level: First
- Dimensions: 12 x 11
Primary bathroom
- Features: Built-in Features, Dual Sinks, En Suite Bathroom, Granite Counters, Garden Tub/Roman Tub, Linen Closet, Sitting Area in Primary, Separate Shower
- Level: First
- Dimensions: 11 x 14
Dining room
- Features: Ceiling Fan(s)
- Level: First
- Dimensions: 12 x 12
Other
- Features: Built-in Features
- Level: First
- Dimensions: 9 x 5
Half bath
- Features: Granite Counters
- Level: First
- Dimensions: 5 x 5
Kitchen
- Features: Built-in Features, Granite Counters, Kitchen Island, Pot Filler, Walk-In Pantry
- Level: First
- Dimensions: 22 x 12
Living room
- Features: Ceiling Fan(s), Fireplace
- Level: First
- Dimensions: 24 x 19
Utility room
- Features: Built-in Features, Other, Utility Room, Utility Sink
- Level: First
- Dimensions: 11 x 9
Appliances
- Included: Some Gas Appliances, Convection Oven, Dishwasher, Gas Cooktop, Disposal, Microwave, Plumbed For Gas, Water Softener
- Laundry: Laundry in Utility Room
Features
- Built-in Features, Decorative/Designer Lighting Fixtures, Granite Counters, High Speed Internet, Kitchen Island, Open Floorplan, Pantry, Walk-In Closet(s), Wired for Sound
- Flooring: Carpet, Ceramic Tile, Engineered Hardwood
- Has basement: No
- Number of fireplaces: 2
- Fireplace features: Decorative, Gas, Gas Log, Gas Starter, Living Room, Masonry, Outside, Stone
Interior area
- Total interior livable area: 2,715 sqft
Video & virtual tour
Property
Parking
- Total spaces: 3
- Parking features: Additional Parking, Concrete, Epoxy Flooring, Garage, Garage Door Opener, Oversized
- Attached garage spaces: 3
Features
- Levels: One
- Stories: 1
- Patio & porch: Covered
- Exterior features: Awning(s), Lighting, Rain Gutters
- Pool features: None
- Fencing: Wrought Iron
Lot
- Size: 9,626 Square Feet
- Features: Landscaped, On Golf Course, Subdivision, Sprinkler System, Few Trees
Details
- Additional structures: Pergola
- Parcel number: 41384628
Construction
Type & style
- Home type: SingleFamily
- Architectural style: Traditional,Detached
- Property subtype: Single Family Residence
- Attached to another structure: Yes
Materials
- Brick, Rock, Stone
- Foundation: Slab
- Roof: Composition
Condition
- Year built: 2015
Community & HOA
Community
- Features: Curbs, Gated
- Security: Gated Community, Smoke Detector(s), Security Guard
- Subdivision: Resort On Eagle Mountain Lake
HOA
- Has HOA: Yes
- Services included: All Facilities
- HOA fee: $698 quarterly
- HOA name: The Resort- Essex Hoa
- HOA phone: 972-428-2030
Location
- Region: Fort Worth
Financial & listing details
- Price per square foot: $256/sqft
- Tax assessed value: $622,408
- Annual tax amount: $10,533
- Date on market: 6/24/2026
- Cumulative days on market: 45 days
- Road surface type: Asphalt
Estimated market value
$684,700
$650,000 - $719,000
$3,393/mo
Price history
| Date | Event | Price |
|---|---|---|
| 8/6/2026 | Price change | $695,000-0.4%$256/sqft |
Source: NTREIS #21286628 Report a problem | ||
| 7/13/2026 | Price change | $698,000-0.3%$257/sqft |
Source: NTREIS #21286628 Report a problem | ||
| 6/24/2026 | Listed for sale | $700,000+3.7%$258/sqft |
Source: NTREIS #21286628 Report a problem | ||
| 7/8/2025 | Sold | -- |
Source: NTREIS #20906135 Report a problem | ||
| 5/25/2025 | Pending sale | $675,000$249/sqft |
Source: NTREIS #20906135 Report a problem | ||
| 5/19/2025 | Contingent | $675,000$249/sqft |
Source: NTREIS #20906135 Report a problem | ||
| 5/15/2025 | Listed for sale | $675,000-2%$249/sqft |
Source: NTREIS #20906135 Report a problem | ||
| 2/11/2024 | Listing removed | -- |
Source: NTREIS #20480705 Report a problem | ||
| 11/24/2023 | Listed for sale | $689,000$254/sqft |
Source: NTREIS #20480705 Report a problem | ||
| 10/21/2022 | Listing removed | -- |
Source:  RE/MAX International Report a problem RE/MAX International Report a problem | ||
| 10/17/2022 | Price change | $689,000-1.4%$254/sqft |
Source: NTREIS #20158166 Report a problem | ||
| 9/7/2022 | Listed for sale | $699,000+66.4%$257/sqft |
Source: NTREIS #20158166 Report a problem | ||
| 4/13/2020 | Listing removed | $420,000$155/sqft |
Source: Keller Williams Realty FtWorth #14287256 Report a problem | ||
| 4/9/2020 | Pending sale | $420,000$155/sqft |
Source: Keller Williams Realty FtWorth #14287256 Report a problem | ||
| 2/27/2020 | Listed for sale | $420,000+10.7%$155/sqft |
Source: Keller Williams Realty FtWorth #14287256 Report a problem | ||
| 4/19/2016 | Listing removed | $379,500$140/sqft |
Source: Ultima Real Estate #13238509 Report a problem | ||
| 2/11/2016 | Pending sale | $379,500$140/sqft |
Source: Ultima Real Estate #13238509 Report a problem | ||
| 9/15/2015 | Listed for sale | $379,500$140/sqft |
Source: Ultima Real Estate #13238509 Report a problem | ||
Public tax history
| Year | Property taxes | Tax assessment |
|---|---|---|
| 2025 | $1,724 -69.7% | $622,408 |
| 2024 | $5,685 -17% | $622,408 +8.2% |
| 2023 | $6,849 | $575,206 +5.6% |
| 2022 | -- | $544,938 +37.1% |
| 2021 | $8,552 -4.4% | $397,468 -6.3% |
| 2020 | $8,942 +2.7% | $424,321 -6.4% |
| 2019 | $8,703 +9.6% | $453,173 +21.7% |
| 2018 | $7,943 +5.2% | $372,398 +5.6% |
| 2017 | $7,548 -12.3% | $352,496 -7.2% |
| 2016 | $8,611 +920.1% | $380,000 +690% |
| 2015 | $844 | $48,100 +30% |
| 2014 | $844 | $37,000 |
| 2013 | -- | $37,000 |
| 2012 | -- | $37,000 |
| 2011 | -- | $37,000 +184.6% |
| 2010 | -- | $13,000 |
| 2009 | -- | $13,000 |
Find assessor info on the county website
Monthly payment
Est. payment
Payment breakdown
Explore the cost of this home by adjusting the details. Changes won't be saved.Climate risks
Neighborhood: 76179
Nearby schools
GreatSchools rating
- 8/10Eagle Mountain Elementary SchoolGrades: PK-5Distance: 3.4 mi
- 6/10Wayside Middle SchoolGrades: 6-8Distance: 7.3 mi
- 4/10Eagle Mountain High SchoolGrades: 9-12Distance: 4.7 mi
Schools provided by the listing agent
- Elementary: Eagle Mountain
- Middle: Wayside
- High: Boswell
- District: Eagle MT-Saginaw ISD
Source: NTREIS. This data may not be complete. We recommend contacting the local school district to confirm school assignments for this home.
- $650,0003 bd3 ba2.5k sqft12409 Eagle Narrows Dr, Fort Worth, TX 76179For Sale

- $670,0004 bd3 ba2.6k sqft12417 Eagle Narrows Dr, Fort Worth, TX 76179Off Market

- $586,500-- bd-- ba2.8k sqft12417 Eagle Narrows Dr, Fort Worth, TX 76179Off Market
- $618,600-- bd-- ba2.7k sqft12405 Eagle Narrows Dr, Fort Worth, TX 76179Off Market
- $--4 bd3 ba2.8k sqft12421 Eagle Narrows Dr, Fort Worth, TX 76179Sold
- $592,4003 bd3 ba2.5k sqft12425 Eagle Narrows Dr, Fort Worth, TX 76179Off Market
- $640,2005 bd3 ba2.8k sqft12401 Eagle Narrows Dr, Fort Worth, TX 76179Off Market
- $773,400-- bd-- ba3.5k sqft12408 Eagle Narrows Dr, Fort Worth, TX 76179Off Market
A local agent can set up tours, give advice and negotiate with sellers.
A local lender can help you make sure your offer is ready when you are.
Similar homes
- $665,0004 bd3 ba2.9k sqft6059 The Resort Blvd, Fort Worth, TX 76179For Sale
 MLS ID #21316091, Kristen Holle. NTREIS
 - $675,0005 bd4 ba3.9k sqft12268 Fairway Meadows Dr, Fort Worth, TX 76179For Sale
 MLS ID #21307518, Cassie Croft. NTREIS
 - $650,0004 bd3 ba2.3k sqft11082 Sarah Ln, Fort Worth, TX 76179For Sale
 MLS ID #21347459, Linda Smith. NTREIS
 - $774,9994 bd4 ba3.5k sqft1312 Ruby Lea Ln, Fort Worth, TX 76179For Sale
 MLS ID #21248971, Hazel Sellman. NTREIS
 - $709,0005 bd4 ba3.9k sqft9913 Villa Verde Dr, Fort Worth, TX 76179For SaleMLS ID #21338879, Brittany Fish. NTREIS
- $725,0004 bd4 ba3.6k sqft3925 Westway Ter, Fort Worth, TX 76179For SaleMLS ID #21306925, LeMesha Jackson. NTREIS
- $580,0004 bd4 ba3.4k sqft5812 Pine Flat Ct, Fort Worth, TX 76179For SaleMLS ID #21341321, Matthew Hardisty. NTREIS
- $509,0004 bd3 ba2.8k sqft10917 Swift Current Trl, Fort Worth, TX 76179For SaleMLS ID #21298482, Tabbatha Costanza Konen. NTREIS
- $639,9003 bd2 ba2.5k sqft4009 Rancho Milagro Dr, Fort Worth, TX 76179For SaleMLS ID #21220212, Deedee Fadal. NTREIS
- $680,0004 bd4 ba2.8k sqft1908 Meadow Springs Dr, Haslet, TX 76052For SaleMLS ID #21180570, Angie Graham. NTREIS
- $549,9995 bd3 ba2.7k sqft4008 Las Colina Dr, Fort Worth, TX 76179For SaleMLS ID #21307433, Deanna Hill. NTREIS
- $675,0005 bd3 ba3.4k sqft4956 Exposition Way, Fort Worth, TX 76244For SaleMLS ID #21351206, Luke Wiler. NTREIS
- $669,0003 bd2 ba2.5k sqft128 Horizon Cir, Azle, TX 76020For SaleMLS ID #21340498, Katy Reeves. NTREIS
- $650,0004 bd3 ba2.6k sqft104 Rattling Antler Ct, Azle, TX 76020For SaleMLS ID #21297112, Erin Warner. NTREIS
- $640,0003 bd3 ba2.5k sqft217 Arbor Ln, Haslet, TX 76052For SaleMLS ID #21341375, Elizabeth Sackrule. NTREIS
- $579,9004 bd4 ba3.4k sqft6916 Talon Dr, Fort Worth, TX 76179For SaleMLS ID #21255901, Kory Rosing. NTREIS
- $639,7003 bd3 ba2.6k sqft12956 Chisholm Ranch Dr, Haslet, TX 76052For SaleMLS ID #21265770, Kiel Lindsey. NTREIS
- $625,0004 bd3 ba3k sqft150 Blacktail Ln, Azle, TX 76020For SaleMLS ID #21252475, Kevin Rutherford. NTREIS
- $685,0004 bd4 ba3.8k sqft4805 Bob Wills Dr, Fort Worth, TX 76244For SaleMLS ID #21343051, India Davis. NTREIS
- $475,0004 bd2 ba2.1k sqft230 Newsom Mound Rd, Weatherford, TX 76085For SaleMLS ID #21348408, Nikole Davis. NTREIS
