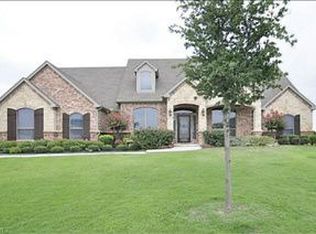
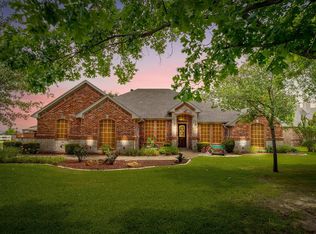
Enjoy Huge Savings on Utilities with this Exceptional 4 Bedroom, 3 Bath, 3 Car Garage, Single-Story Home on over an acre in highly desirable Vista Ranch Subdivision. Beautifully Landscaped with Great Curb Appeal. Backyard offers a Garden and a varity of Fruit and Pecan Trees. The 3rd Car Bay has a Wall and Access Door separating it from the Double Garage...Usefull as a Work Shop, Storage, or Additional Parking. The 4th Bedroom, currently used as an Office has a Closet, and Dual access to Front Entry and Hallway with Full Bath. Beautiful Wood Floors Flow thru the Entry, Formal Dining, Living Room, 4th Bedroom or Office, and Hallways. The Kitchen offers 5 Burner Gas Cooktop, Doublle Ovens, Microwave, Island and Granite Countertops. The Primary Bath includes Furniture Style Cabinets, Granite Countertops, Separate Vanities, Garden Tub and Separate Shower. The Solar Panels, including 10kWh battery, are owned. The Solar System has produced an average of about 16 MWh Annually since installation. The Seller utilizes a Solar Buyback Program that greatly reduces their Electric Bill. The average ANNUAL Electric Bill has been $125 per year for the last three years. The property has a 500 gallon propane tank buried in the back yard. A Private On-Site Well and On-Site Aerobic Septic System added to the Solar System and Propane Gas make the Cost of Utilities minimal for this Home. Students attend Northwest ISD. Room Dimensions are Aproximate and taken from Floor Plan; Buyers or Buyers' Agent should Verity all information.
Pending
Price cut: $25K (9/11)
$625,000
11082 Sarah Ln, Fort Worth, TX 76179
4beds
2,398sqft
Single Family Residence
Built in 2006
1.23 Acres Lot
$-- Zestimate®
$261/sqft
$42/mo HOA
What's special
- 73 days
- 443
- 13
Zillow last checked:
Listing updated:
Listed by:
Linda Smith 0420897 817-329-9005,
Coldwell Banker Realty 817-329-9005
Source: NTREIS,MLS#: 21347459
Facts & features
Interior
Bedrooms & bathrooms
- Bedrooms: 4
- Bathrooms: 3
- Full bathrooms: 3
Primary bedroom
- Features: Ceiling Fan(s), Double Vanity, En Suite Bathroom, Garden Tub/Roman Tub, Separate Shower, Walk-In Closet(s)
- Level: First
- Dimensions: 17 x 15
Bedroom
- Features: Ceiling Fan(s), En Suite Bathroom, Walk-In Closet(s)
- Level: First
- Dimensions: 13 x 11
Bedroom
- Features: Ceiling Fan(s), En Suite Bathroom, Walk-In Closet(s)
- Level: First
- Dimensions: 14 x 11
Bedroom
- Features: Ceiling Fan(s)
- Level: First
- Dimensions: 12 x 15
Breakfast room nook
- Features: Breakfast Bar
- Level: First
- Dimensions: 12 x 13
Dining room
- Level: First
- Dimensions: 12 x 12
Kitchen
- Features: Breakfast Bar, Built-in Features, Granite Counters, Kitchen Island, Pantry
- Level: First
- Dimensions: 12 x 13
Living room
- Features: Built-in Features, Ceiling Fan(s)
- Level: First
- Dimensions: 18 x 18
Utility room
- Features: Built-in Features, Closet, Utility Room
- Dimensions: 8 x 8
Heating
- Central, ENERGY STAR Qualified Equipment, Heat Pump, Propane, Zoned
Cooling
- Central Air, Ceiling Fan(s), Electric, ENERGY STAR Qualified Equipment, Humidity Control, Heat Pump, Zoned
Appliances
- Included: Dishwasher, Electric Oven, Gas Cooktop, Disposal, Refrigerator
- Laundry: Washer Hookup, Electric Dryer Hookup, Laundry in Utility Room, Other
Features
- Built-in Features, Chandelier, Double Vanity, Granite Counters, High Speed Internet, Kitchen Island, Pantry, Cable TV, Vaulted Ceiling(s), Wired for Data, Natural Woodwork, Walk-In Closet(s), Wired for Sound
- Flooring: Carpet, Ceramic Tile, Hardwood
- Windows: Bay Window(s), Window Coverings
- Has basement: No
- Has fireplace: No
Interior area
- Total interior livable area: 2,398 sqft
Video & virtual tour
Property
Parking
- Total spaces: 3
- Parking features: Concrete, Direct Access, Driveway, Garage, Garage Door Opener, Inside Entrance, Kitchen Level, Lighted, Garage Faces Side
- Attached garage spaces: 3
Features
- Levels: One
- Stories: 1
- Patio & porch: Front Porch, Patio, Covered
- Exterior features: Lighting, Rain Gutters
- Pool features: None
- Fencing: Partial,Split Rail,Wrought Iron
Lot
- Size: 1.23 Acres
- Features: Acreage, Interior Lot, Landscaped, Many Trees, Sprinkler System
Details
- Parcel number: 40488861
- Other equipment: Irrigation Equipment
Construction
Type & style
- Home type: SingleFamily
- Architectural style: Traditional,Detached
- Property subtype: Single Family Residence
Materials
- Brick
- Foundation: Slab
- Roof: Composition,Shingle
Condition
- Resale
- Year built: 2006
Utilities & green energy
- Electric: Photovoltaics Seller Owned
- Sewer: Aerobic Septic, Septic Tank
- Water: Private
- Utilities for property: Electricity Connected, Propane, None, Phone Available, Septic Available, Underground Utilities, Water Available, Cable Available
Green energy
- Energy efficient items: Thermostat
- Energy generation: Solar
Community & HOA
Community
- Features: Fishing, Park
- Security: Prewired, Security System Owned, Security System, Smoke Detector(s), Security Lights, Security Service
- Subdivision: Vista Ranch
HOA
- Has HOA: Yes
- Services included: Association Management
- HOA fee: $500 annually
- HOA name: Goodwin & Company
- HOA phone: 855-289-6007
Location
- Region: Fort Worth
Financial & listing details
- Price per square foot: $261/sqft
- Tax assessed value: $592,052
- Annual tax amount: $9,336
- Date on market: 8/1/2026
- Cumulative days on market: 69 days
- Listing terms: Cash,Conventional,FHA,VA Loan
- Exclusions: All Cabinets and Equipment in 3rd Bay of Garage
- Road surface type: Asphalt
Estimated market value
Not available
Estimated sales range
Not available
Not available
Price history
| Date | Event | Price |
|---|---|---|
| 9/25/2026 | Pending sale | $625,000$261/sqft |
Source: NTREIS #21347459 Report a problem | ||
| 9/21/2026 | Contingent | $625,000$261/sqft |
Source: NTREIS #21347459 Report a problem | ||
| 9/11/2026 | Price change | $625,000-3.8%$261/sqft |
Source: NTREIS #21347459 Report a problem | ||
| 8/1/2026 | Listed for sale | $650,000$271/sqft |
Source: NTREIS #21347459 Report a problem | ||
Public tax history
| Year | Property taxes | Tax assessment |
|---|---|---|
| 2025 | $2,677 +6.2% | $592,052 |
| 2024 | $2,520 -0.9% | $592,052 +5.4% |
| 2023 | $2,542 -10.7% | $561,746 +29.9% |
| 2022 | $2,848 -1% | $432,485 |
| 2021 | $2,878 +3.3% | $432,485 +4% |
| 2020 | $2,787 +1.4% | $415,687 -0.4% |
| 2019 | $2,749 +8.9% | $417,201 +11.9% |
| 2018 | $2,523 -64% | $372,680 +0.4% |
| 2017 | $7,017 +11.6% | $371,189 +5.1% |
| 2016 | $6,287 +7.1% | $353,272 +26.2% |
| 2015 | $5,869 | $280,000 |
| 2014 | $5,869 | $280,000 -4.7% |
| 2013 | -- | $293,700 +4.4% |
| 2012 | -- | $281,200 |
| 2011 | -- | $281,200 +0.7% |
| 2010 | -- | $279,200 -10.7% |
| 2009 | -- | $312,600 +11.6% |
| 2008 | -- | $279,999 |
| 2007 | -- | $279,999 +1133.5% |
| 2006 | -- | $22,700 -70.8% |
| 2005 | -- | $77,690 |
Find assessor info on the county website
Monthly payment
Est. payment
Payment breakdown
Explore the cost of this home by adjusting the details. Changes won't be saved.Climate risks
Neighborhood: 76179
Nearby schools
Schools provided by the listing agent
- Elementary: Carl E. Schluter
- Middle: Leo Adams
- High: Eaton
- District: Northwest ISD
Source: NTREIS. This data may not be complete. We recommend contacting the local school district to confirm school assignments for this home.
Similar homes
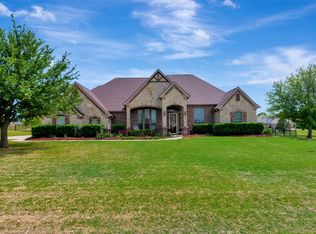
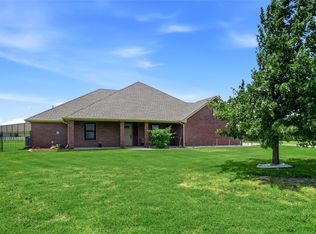
- $642,0004 bd3 ba2k sqft2757 Purple Sage Trl, Fort Worth, TX 76179For Sale
 MLS ID #21289794, Gina Lawler. NTREIS
 - $669,9004 bd3 ba2.7k sqft14216 Lucille Dr, Newark, TX 76071For Sale
 MLS ID #21327189, Mandie Dealey. NTREIS
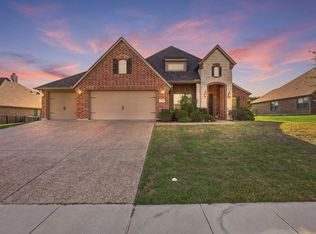
 - $475,0004 bd3 ba2.8k sqft10917 Swift Current Trl, Fort Worth, TX 76179For Sale
 MLS ID #21364587, Tabbatha Costanza Konen. NTREIS
 - $569,9004 bd2 ba2.2k sqft709 Lonesome Prairie Trl, Haslet, TX 76052For Sale
 MLS ID #21288101, Jake White. NTREIS
