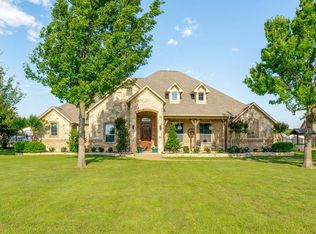
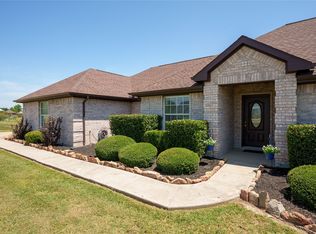
Beautiful home on a beautiful lot. This is a one owner home that was built in 2008 and has been treated with TLC and is very well maintained. New carpet installed. This property is in a great location in the Northwest School District. 1.1 acres with lawn sprinkler system. Maple trees, 3 pecan trees, 2 peach trees and a plum tree with water system built in. Grapes, blackberries and a garden space. Electric wrought iron and brick gate enclosing the back yard and workshop. Workshop has drive-through overhead doors, heating and air conditioning, half bath and a covered parking or patio attached. Owner is leaving riding mower for lawn care and tv in workshop.
For sale
$642,000
2757 Purple Sage Trl, Fort Worth, TX 76179
4beds
2,064sqft
:
Get pre-qualified$4,722/mo
Single Family Residence
Built in 2007
1.1 Acres Lot
$625,500 Zestimate®
$311/sqft
$-- HOA
What's special
Maple treesGarden spaceBeautiful lotLawn sprinkler system
- 33 days |
- 466 |
- 16 |
Zillow last checked:
Listing updated:
Listed by:
Gina Lawler 0843747,
Carl Russell, Broker 940-399-8186
Source: NTREIS,MLS#: 21289794
Facts & features
Interior
Bedrooms & bathrooms
- Bedrooms: 4
- Bathrooms: 3
- Full bathrooms: 3
Primary bedroom
- Features: En Suite Bathroom
- Level: First
- Dimensions: 16 x 15
Primary bedroom
- Features: Closet Cabinetry, Walk-In Closet(s)
- Level: First
- Dimensions: 12 x 12
Bedroom
- Features: Walk-In Closet(s)
- Level: First
- Dimensions: 12 x 11
Bedroom
- Features: Walk-In Closet(s)
- Level: First
- Dimensions: 12 x 11
Primary bathroom
- Features: Closet Cabinetry, Dual Sinks, En Suite Bathroom, Garden Tub/Roman Tub, Separate Shower
- Level: First
- Dimensions: 11 x 15
Other
- Features: Built-in Features
- Level: First
- Dimensions: 10 x 5
Other
- Features: Built-in Features
- Level: First
- Dimensions: 10 x 5
Kitchen
- Features: Breakfast Bar, Built-in Features, Dual Sinks, Pantry
- Level: First
- Dimensions: 11 x 11
Living room
- Features: Fireplace
- Level: First
- Dimensions: 19 x 15
Utility room
- Features: Built-in Features, Linen Closet
- Level: First
- Dimensions: 9 x 6
Heating
- Central, Electric, Fireplace(s)
Cooling
- Central Air, Ceiling Fan(s), Electric
Appliances
- Included: Dryer, Dishwasher, Electric Cooktop, Electric Oven, Electric Water Heater, Disposal, Microwave, Washer
- Laundry: Electric Dryer Hookup, Laundry in Utility Room
Features
- Eat-in Kitchen, Multiple Master Suites, Open Floorplan, Pantry, Walk-In Closet(s)
- Flooring: Carpet, Ceramic Tile
- Has basement: No
- Number of fireplaces: 1
- Fireplace features: Living Room, Masonry, Wood Burning
Interior area
- Total interior livable area: 2,064 sqft
Video & virtual tour
Property
Parking
- Total spaces: 3
- Parking features: Additional Parking, Concrete, Electric Gate, Garage Faces Side
- Attached garage spaces: 2
- Carport spaces: 1
Features
- Levels: One
- Stories: 1
- Patio & porch: Rear Porch, Front Porch, Covered
- Exterior features: Garden
- Pool features: None
- Fencing: Brick,Back Yard,Chain Link,Wrought Iron
Lot
- Size: 1.1 Acres
- Features: Acreage
Details
- Additional structures: Workshop
- Parcel number: 40355381
Construction
Type & style
- Home type: SingleFamily
- Architectural style: Ranch,Detached
- Property subtype: Single Family Residence
Materials
- Brick
- Foundation: Slab
- Roof: Composition
Condition
- Year built: 2007
Utilities & green energy
- Sewer: Aerobic Septic
- Water: Community/Coop
- Utilities for property: Septic Available, Water Available
Community & HOA
Community
- Security: Smoke Detector(s)
- Subdivision: Prairie Ridge Estates Add
HOA
- Has HOA: No
Location
- Region: Fort Worth
Financial & listing details
- Price per square foot: $311/sqft
- Tax assessed value: $534,556
- Annual tax amount: $8,670
- Date on market: 7/3/2026
- Cumulative days on market: 33 days
- Listing terms: Cash,Conventional
- Exclusions: Boat, air compressor and other tools and equipment in shop.
Estimated market value
$625,500
$594,000 - $657,000
$2,809/mo
Price history
| Date | Event | Price |
|---|---|---|
| 7/3/2026 | Listed for sale | $642,000$311/sqft |
Source: NTREIS #21289794 Report a problem | ||
| 2/4/2008 | Sold | -- |
Source: Public Record Report a problem | ||
Public tax history
| Year | Property taxes | Tax assessment |
|---|---|---|
| 2025 | $2,486 +5.1% | $534,556 |
| 2024 | $2,365 -0.9% | $534,556 -1.4% |
| 2023 | $2,387 -10.8% | $542,271 +15.2% |
| 2022 | $2,674 +8.9% | $470,893 +25.5% |
| 2021 | $2,457 +9.2% | $375,121 +11.8% |
| 2020 | $2,250 -0.3% | $335,584 -0.3% |
| 2019 | $2,258 +8.8% | $336,753 +9.8% |
| 2018 | $2,076 -63.6% | $306,622 +10% |
| 2017 | $5,707 +8.4% | $278,747 +4% |
| 2016 | $5,266 +8.7% | $267,922 +13% |
| 2015 | $4,844 | $237,000 |
| 2014 | $4,844 | $237,000 +12% |
| 2013 | -- | $211,700 -1.3% |
| 2012 | -- | $214,400 +4% |
| 2011 | -- | $206,200 -7.9% |
| 2010 | -- | $223,900 +0.8% |
| 2009 | -- | $222,200 +20.3% |
| 2008 | -- | $184,700 +1049.1% |
| 2007 | -- | $16,074 |
| 2006 | -- | $16,074 -44.6% |
| 2005 | -- | $29,022 |
| 2004 | -- | $29,022 |
Find assessor info on the county website
Monthly payment
Est. payment
Payment breakdown
Explore the cost of this home by adjusting the details. Changes won't be saved.Climate risks
Neighborhood: 76179
Nearby schools
GreatSchools rating
- 7/10Carl E Schluter Elementary SchoolGrades: PK-5Distance: 2.2 mi
- 8/10Leo Adams MiddleGrades: 6-8Distance: 2.2 mi
- 7/10V R Eaton High SchoolGrades: 9-12Distance: 2 mi
Schools provided by the listing agent
- Elementary: Carl E. Schluter
- Middle: Leo Adams
- High: Eaton
- District: Northwest ISD
Source: NTREIS. This data may not be complete. We recommend contacting the local school district to confirm school assignments for this home.
- $638,7003 bd2 ba2.2k sqft12385 Blue Prairie Trl, Fort Worth, TX 76179Off Market
- $521,6004 bd3 ba2.1k sqft2749 Purple Sage Trl, Fort Worth, TX 76179Off Market
- $--4 bd6 ba3.7k sqft12401 Blue Prairie Trl, Fort Worth, TX 76179Sold
- $657,0003 bd2 ba2.5k sqft2748 Purple Sage Ct, Saginaw, TX 76179Off Market
- $577,3004 bd4 ba2.3k sqft2756 Purple Sage Ct, Saginaw, TX 76179Off Market
- $--4 bd4 ba3.3k sqft2741 Purple Sage Trl, Fort Worth, TX 76179Sold
- $671,5003 bd2 ba3.6k sqft2748 Purple Sage Trl, Fort Worth, TX 76179Off Market
- $578,5003 bd2 ba2.2k sqft2740 Purple Sage Ct, Saginaw, TX 76179Off Market
A local agent can set up tours, give advice and negotiate with sellers.
A local lender can help you make sure your offer is ready when you are.
Similar homes
- $595,0003 bd2 ba2.2k sqft1908 Assembly Rd, Saginaw, TX 76179For Sale
 MLS ID #21315716, Alvin Reed. NTREIS
 - $575,0003 bd2 ba2k sqft2732 Rawhide Ct, Haslet, TX 76052For Sale
 MLS ID #21303264, Debra Guerra. NTREIS
 - $689,9004 bd3 ba2.7k sqft14216 Lucille Dr, Newark, TX 76071For Sale
 MLS ID #21327189, Mandie Dealey. NTREIS
 - $450,0004 bd3 ba2.5k sqft5925 Scottsdale Ln, Fort Worth, TX 76179For Sale
 MLS ID #21334025, Jennifer Harman. NTREIS
 - $449,0004 bd2 ba2.5k sqft11000 Owl Creek Dr, Fort Worth, TX 76179For SaleMLS ID #21246248, Linda Shaw. NTREIS
- $420,0003 bd3 ba2.4k sqft7256 Lake Country Dr, Fort Worth, TX 76179For SaleMLS ID #21321789, Melissa Hobbs. NTREIS
- $459,9004 bd3 ba3k sqft1216 Bridle Latch Dr, Fort Worth, TX 76115For SaleMLS ID #21337623, Dayna Tooley. NTREIS
- $615,0003 bd2 ba2k sqft483 Christy Kay Ln, Rhome, TX 76078For SaleMLS ID #21295993, Jake Ascher. NTREIS
- $625,0003 bd2 ba2.7k sqft104 Private Road 4757, Aurora, TX 76078For SaleMLS ID #21223682, Susan Busch. NTREIS
- $585,0004 bd3 ba2.7k sqft5013 Freestone Dr, Weatherford, TX 76085For SaleMLS ID #21324478, Renee Telford. NTREIS
- $679,9004 bd2 ba2.2k sqft119 George Owens Rd, Ponder, TX 76259For SaleMLS ID #21296193, Cami Hobbs Riley. NTREIS
- $385,0004 bd3 ba2.3k sqft6105 Dunnlevy Dr, Fort Worth, TX 76179For SaleMLS ID #21272697, Genia Sanchez. NTREIS
- $524,9004 bd3 ba2.1k sqft1389 Thomas Rd, Springtown, TX 76082For SaleMLS ID #21338624, Tommy Miles. NTREIS
- $397,5004 bd3 ba2.5k sqft525 Destin Dr, Fort Worth, TX 76131For SaleMLS ID #21259786, Elizabeth Phillips. NTREIS
- $374,9004 bd3 ba2.6k sqft7408 Innisbrook Ln, Fort Worth, TX 76179For SaleMLS ID #21257490, Natalie Adame. NTREIS
- $370,0004 bd2 ba2.4k sqft5504 Paloma Ct, Fort Worth, TX 76179For SaleMLS ID #21290709, Peter Von Illyes. NTREIS
- $329,9993 bd2 ba1.7k sqft5325 Brentlawn Dr, Fort Worth, TX 76179For SaleMLS ID #21335648, Jaclyn Peace. NTREIS
- $334,0003 bd2 ba1.6k sqft8208 Sleeping Doe Dr, Fort Worth, TX 76179For SaleMLS ID #21310854, Sherry Roof. NTREIS
- $420,0004 bd2 ba3k sqft517 Acorn Ct, Saginaw, TX 76179For SaleMLS ID #21327125, Shakina Higgs. NTREIS
- $392,0004 bd3 ba3k sqft5317 Riverflat Ct, Fort Worth, TX 76179For SaleMLS ID #21274594, Harman Cheema. NTREIS
